


2996 Wingfield AvenueChico, CA 95928
Mortgage Calculator
Monthly Payment (Est.)
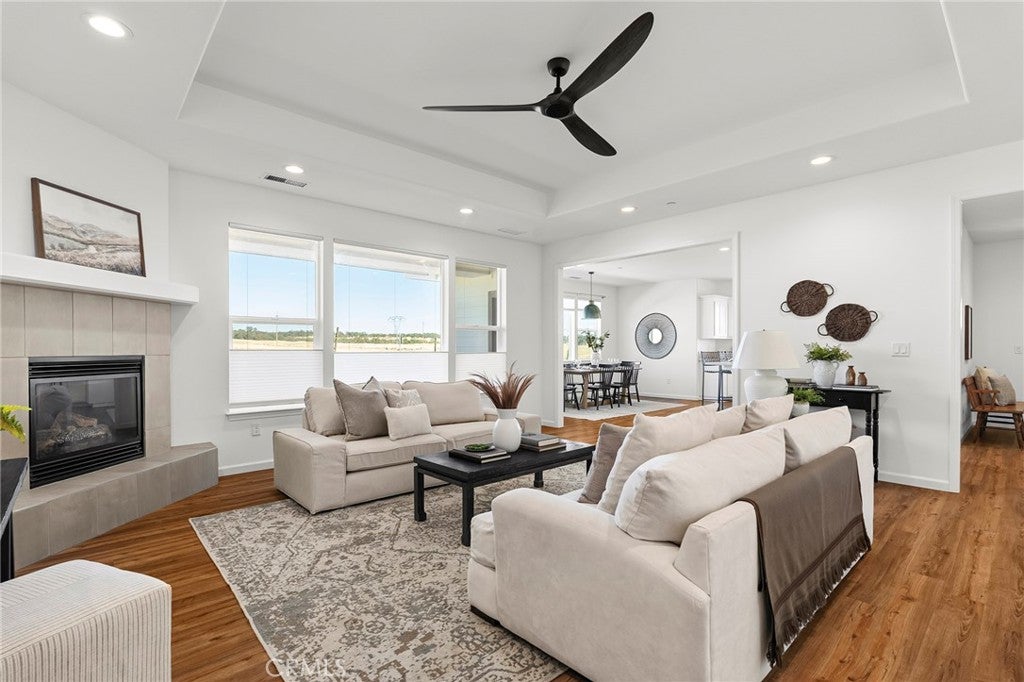
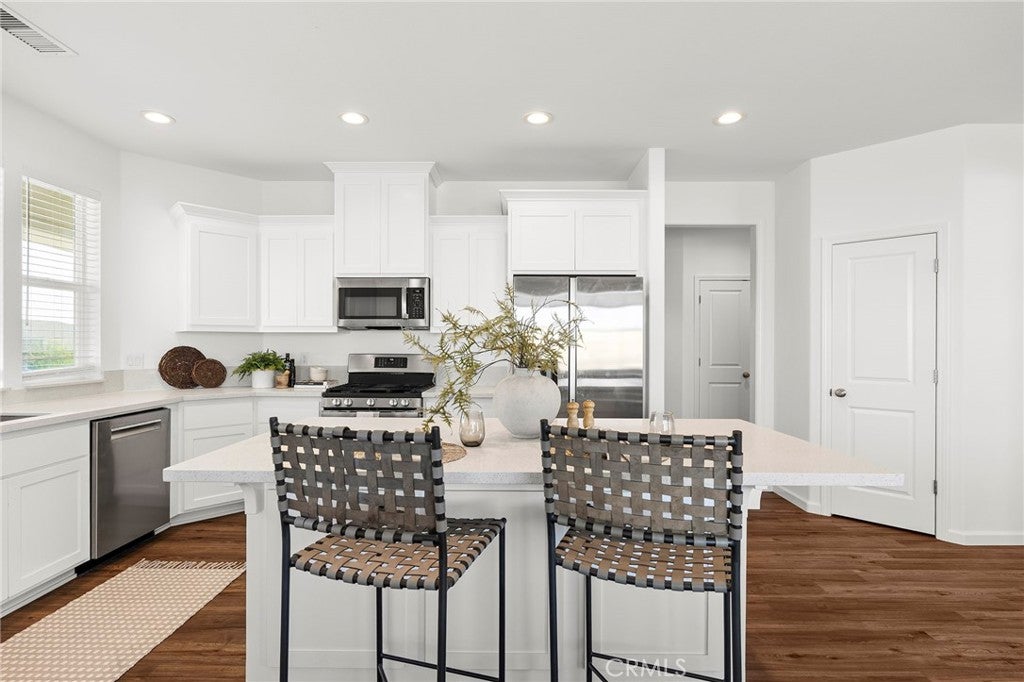
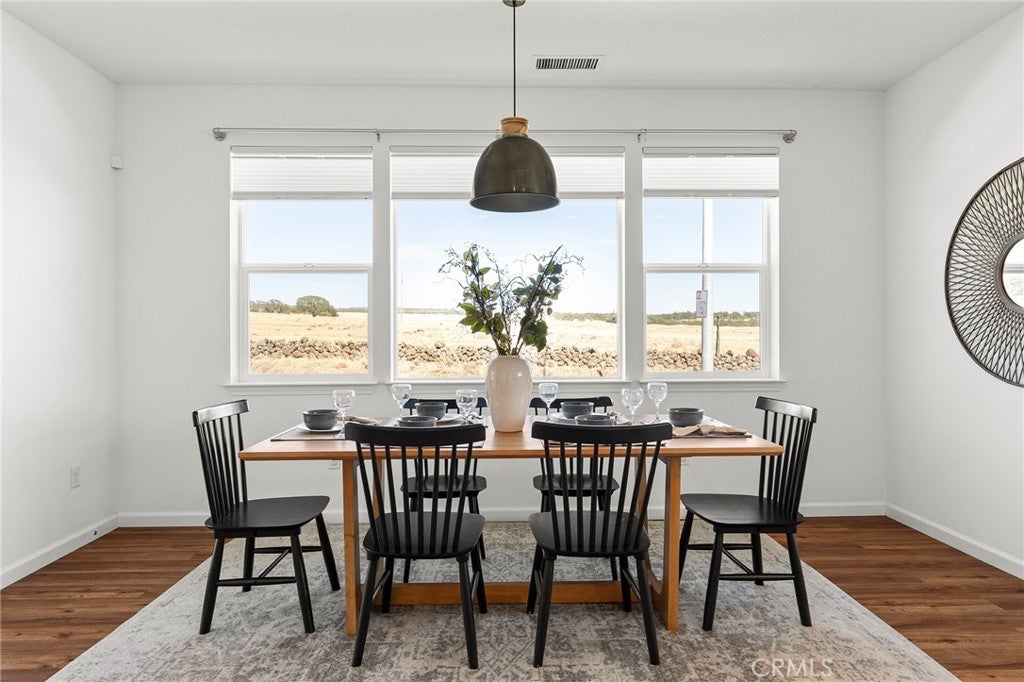
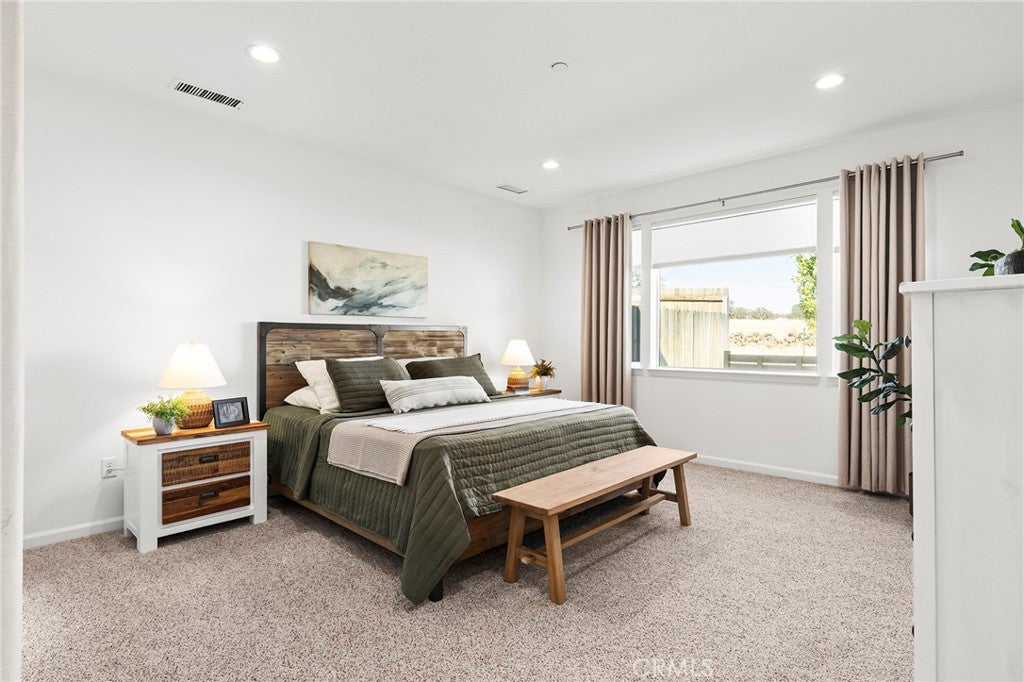
$2,961Welcome to 2996 Wingfield Dr., where modern comfort meets one of Chico’s most desirable neighborhoods. Set on a corner lot in sought-after Belvedere Heights, this beautifully maintained home enjoys views of the rolling pastures beyond, creating a rare sense of openness that’s becoming harder to find. It’s the kind of setting that feels peaceful from the moment you arrive. Built in 2021, this 3-bedroom, 2-bathroom home offers 1,964 square feet of thoughtfully designed living space where everyday life flows with ease. The kitchen naturally anchors the home, opening seamlessly to the dining and living areas in a way that keeps everyone connected without sacrificing comfort. A generously oversized island, thoughtfully expanded beyond the standard design, creates even more space for meal prep, casual dining, or simply gathering throughout the day. It’s the kind of layout that makes holiday dinners gathered around the table feel effortless, homework spread across the kitchen island become part of the evening routine, and quiet nights at home just a little more enjoyable. The primary suite enjoys its own sense of privacy across the hall from the additional bedrooms, creating a comfortable retreat at the end of the day. Outside, raised garden beds and colorful blooms create a warm first impression before you even step through the front door. The backyard offers plenty of room to relax, garden, or create the outdoor retreat you’ve always imagined. Established fruit trees provide seasonal enjoyment, while the extra-tall rear fence creates an added sense of privacy without taking away from the openness that makes this corner lot so special. Owned solar is already in place, adding another thoughtful feature to this well-designed home. Just minutes from Meriam Park, you’ll enjoy easy access to restaurants, coffee shops, entertainment, the dog park, the upcoming climbing gym, Enloe Cancer Center, and everyday conveniences while still coming home to a neighborhood that feels peaceful and inviting. Some homes impress with what’s already been done. Others simply make it easy to picture your life there. 2996 Wingfield Dr. is one of those rare homes that combines thoughtful design, peaceful surroundings, and everyday comfort in all the right ways.
| 12 hours ago | Listing first seen on site | |
| 12 hours ago | Listing updated with changes from the MLS® |

This information is for your personal, non-commercial use and may not be used for any purpose other than to identify prospective properties you may be interested in purchasing. The display of MLS data is usually deemed reliable but is NOT guaranteed accurate by the MLS. Buyers are responsible for verifying the accuracy of all information and should investigate the data themselves or retain appropriate professionals. Information from sources other than the Listing Agent may have been included in the MLS data. Unless otherwise specified in writing, the Broker/Agent has not and will not verify any information obtained from other sources. The Broker/Agent providing the information contained herein may or may not have been the Listing and/or Selling Agent.
Did you know? You can invite friends and family to your search. They can join your search, rate and discuss listings with you.