


14178 CrestonMagalia, CA 95954
Mortgage Calculator
Monthly Payment (Est.)
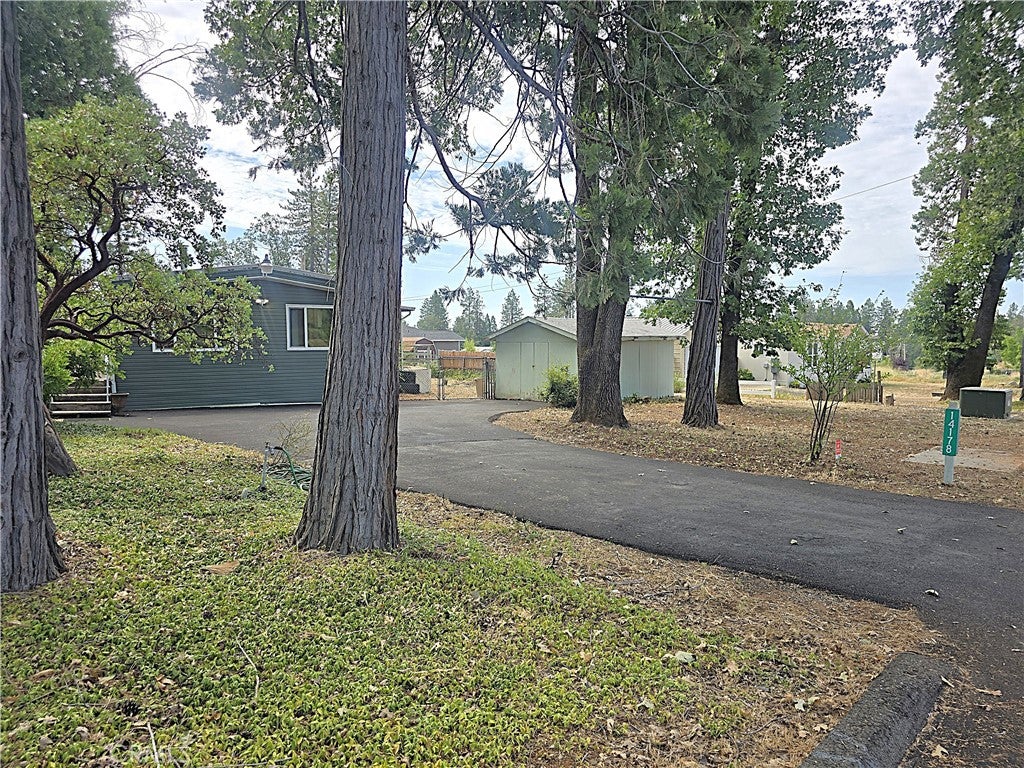
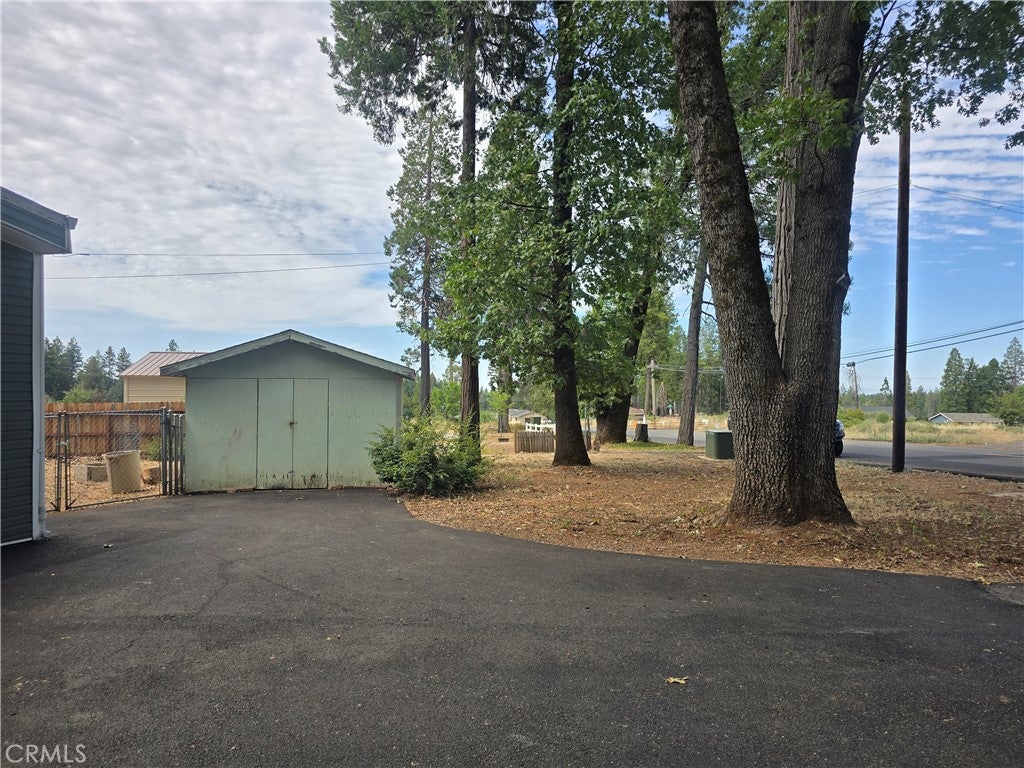
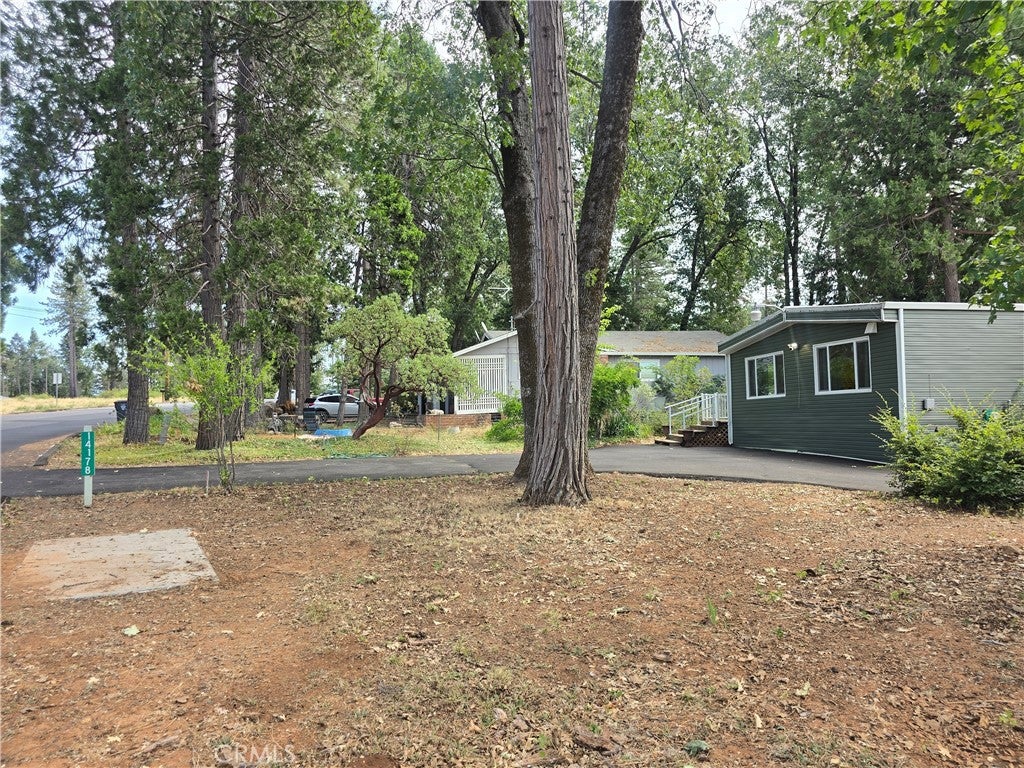
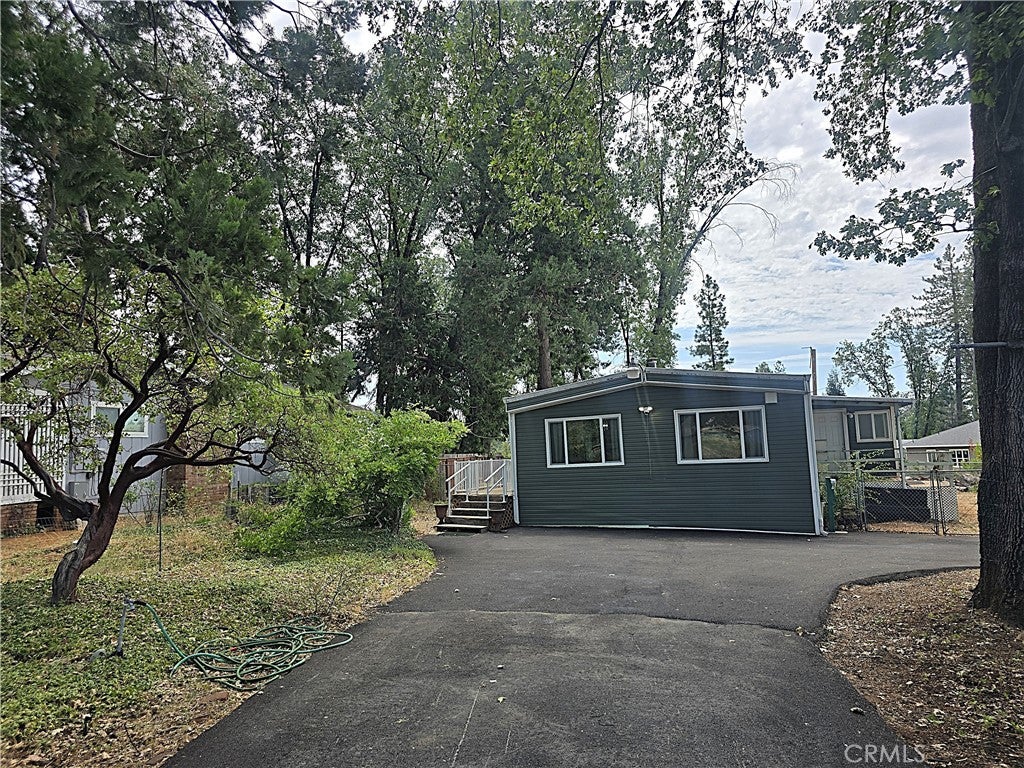
$771MOVE-IN READY, beautifully maintained and packed with recent upgrades! Come see this exceptionally clean 2-bedroom, 2-bath home in Magalia’s desirable Paradise Pines subdivision. Permanently affixed to a foundation and situated on a private, fenced 0.24-acre lot, this 1,248-square-foot home offers comfortable living with an enclosed porch/bonus room that provides valuable extra space for an office, hobby room, family room or whatever fits your lifestyle. The large front porch welcomes you into this lovely home featuring a spacious & open floor plan with a living room, dining room kitchen and family room that all flow easily together in the main living area. The inviting family room features a cozy wood-burning fireplace, creating the perfect spot to relax on cool foothill evenings. The kitchen was refreshed with a NEW SINK AND FAUCET in 2026, NEWER STAINLESS STEEL REFRIGERATOR and offers lots of storage, a designated pantry closet and plenty of counter space. Additional recent improvements make this home especially appealing, including new interior paint and flooring approximately two years ago, replacement siding in 2019, a NEW SEPTIC TANK in 2024, NEW WATER HEATER in 2025, and a newly sealed asphalt driveway in 2026. Modern smart-home features add convenience and peace of mind with a Wi-Fi-connected and monitored alarm system offering smoke detection, security and fire alarms, plus cameras that can be viewed right from your phone. These security features may also help reduce insurance costs. The HVAC system includes smart app controls for convenient remote monitoring and temperature adjustments from your phone. Outside, the fenced yard offers privacy and space for gardening, pets, entertaining or simply enjoying the peaceful foothill surroundings. You will also love the abundant community events, and outdoor adventures available. Just minutes in any direction and you can enjoy hiking & biking trails, clear mountain rivers for fishing swimming or gold panning and numerous lakes providing a variety of fishing and recreational activities. This is the kind of property that offers buyers the opportunity to move in and enjoy rather than spend months tackling a long list of immediate projects. With its permanent foundation for easy financing, extensive recent improvements, smart technology, private setting and exceptionally clean condition, 14178 Creston Rd delivers comfort, convenience and value in one attractive package!
| 12 hours ago | Listing first seen on site | |
| 12 hours ago | Listing updated with changes from the MLS® |

This information is for your personal, non-commercial use and may not be used for any purpose other than to identify prospective properties you may be interested in purchasing. The display of MLS data is usually deemed reliable but is NOT guaranteed accurate by the MLS. Buyers are responsible for verifying the accuracy of all information and should investigate the data themselves or retain appropriate professionals. Information from sources other than the Listing Agent may have been included in the MLS data. Unless otherwise specified in writing, the Broker/Agent has not and will not verify any information obtained from other sources. The Broker/Agent providing the information contained herein may or may not have been the Listing and/or Selling Agent.
Did you know? You can invite friends and family to your search. They can join your search, rate and discuss listings with you.