


40 TaigeChico, CA 95928
Mortgage Calculator
Monthly Payment (Est.)
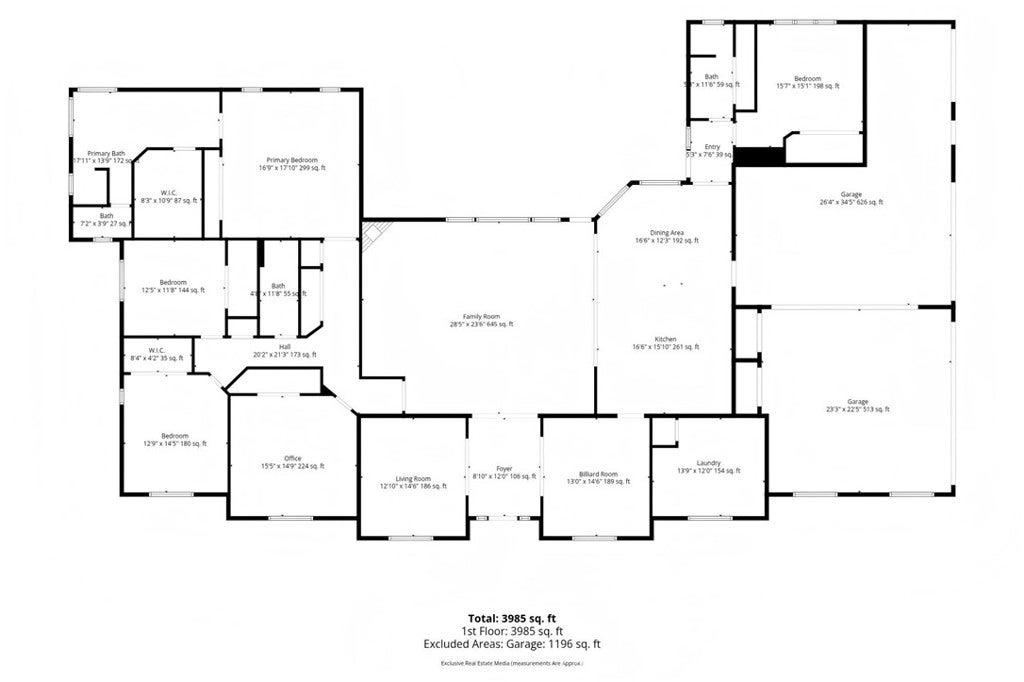
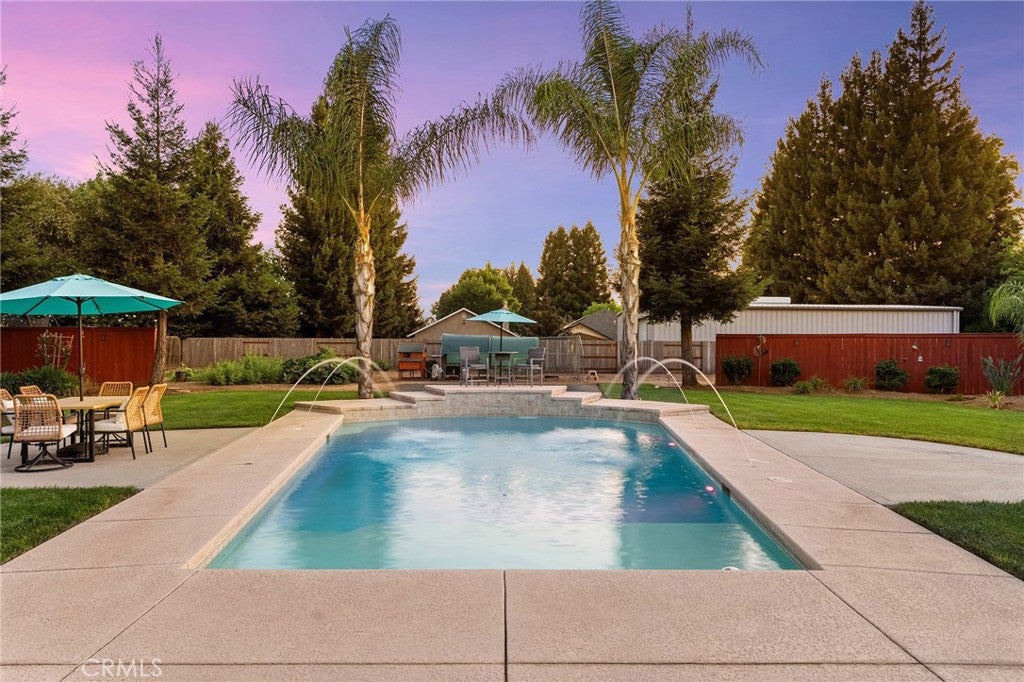
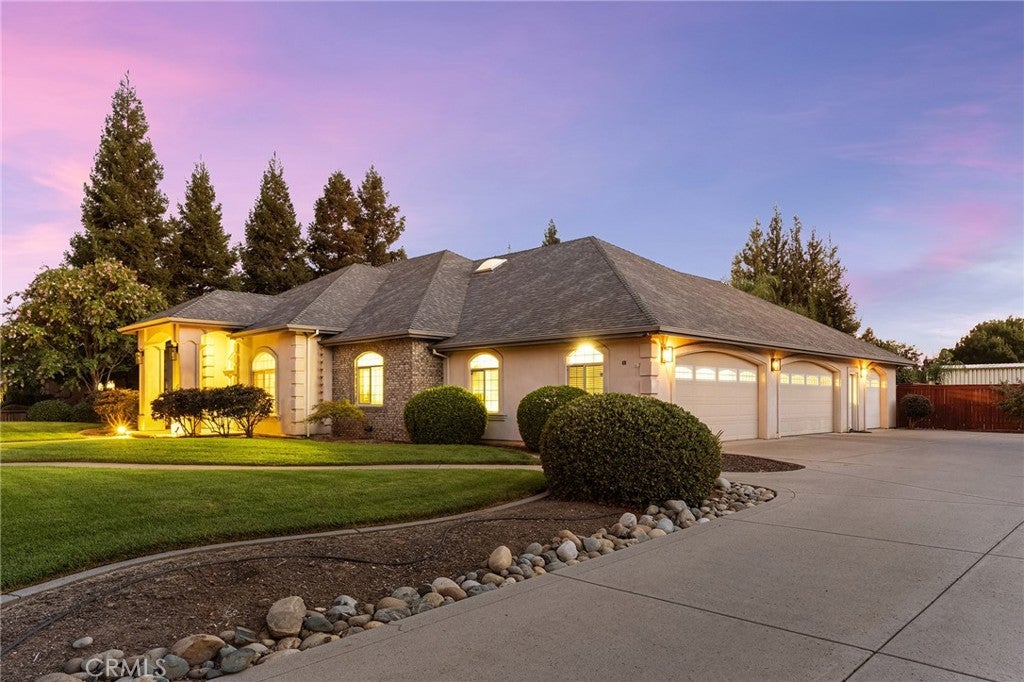
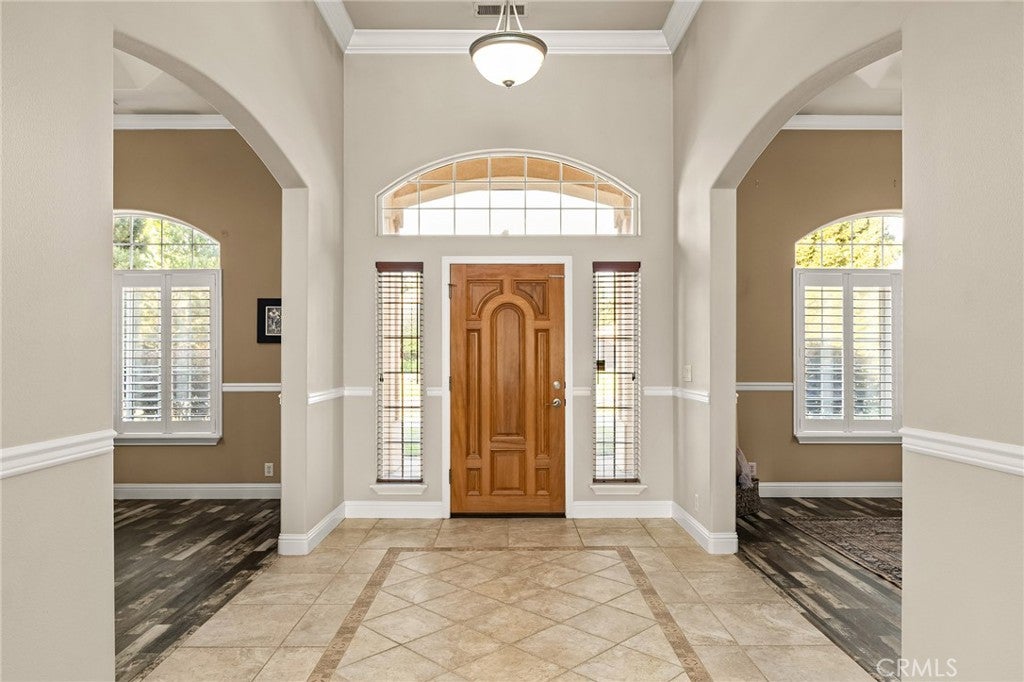
$5,589Luxury, space, and comfort come together in this exceptional custom home on a full acre! Designed with both everyday living and entertaining in mind, this spacious residence features a desirable split-bedroom floor plan with four bedrooms on one side and a private guest suite with its own bathroom on the other. The heart of the home is a beautifully appointed kitchen with granite countertops, a large center island, stainless steel appliances, abundant cabinetry, and a breakfast bar that opens to the inviting great room with a gas fireplace. A separate formal living room, soaring ceilings, and elegant crown molding add to the home's timeless appeal. The generous primary suite offers direct access to the backyard and a spa-inspired bath complete with a jetted tub, walk-in shower, dual vanities, and oversized walk-in closets. An oversized laundry room with built-in storage adds everyday convenience. Step outside and enjoy your own private retreat featuring a covered patio, sparkling pool with a waterfall and lighting, lush lawn, and mature fruit trees. The property also includes a 4-car garage, RV parking, and plenty of additional space for vehicles, toys, or guests. Ideally located near shopping with convenient access to Highway 99, this one-of-a-kind property offers the perfect blend of luxury, function, and outdoor living.
| 6 hours ago | Listing first seen on site | |
| 13 hours ago | Listing updated with changes from the MLS® |

This information is for your personal, non-commercial use and may not be used for any purpose other than to identify prospective properties you may be interested in purchasing. The display of MLS data is usually deemed reliable but is NOT guaranteed accurate by the MLS. Buyers are responsible for verifying the accuracy of all information and should investigate the data themselves or retain appropriate professionals. Information from sources other than the Listing Agent may have been included in the MLS data. Unless otherwise specified in writing, the Broker/Agent has not and will not verify any information obtained from other sources. The Broker/Agent providing the information contained herein may or may not have been the Listing and/or Selling Agent.
Did you know? You can invite friends and family to your search. They can join your search, rate and discuss listings with you.