


439 Eel River LaneChico, CA 95973
Mortgage Calculator
Monthly Payment (Est.)
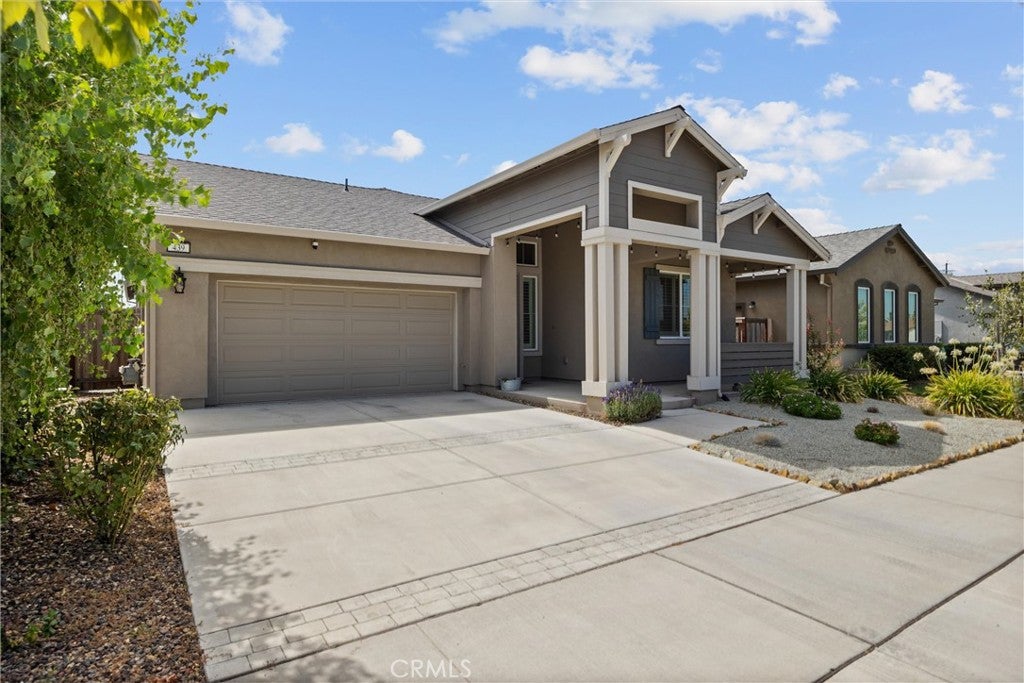
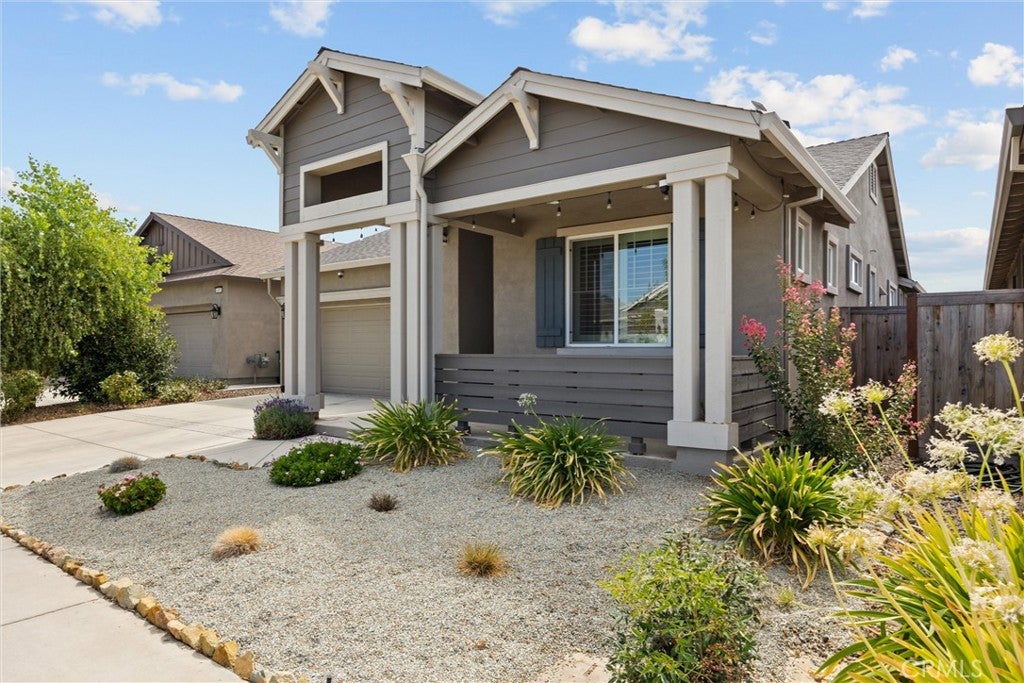
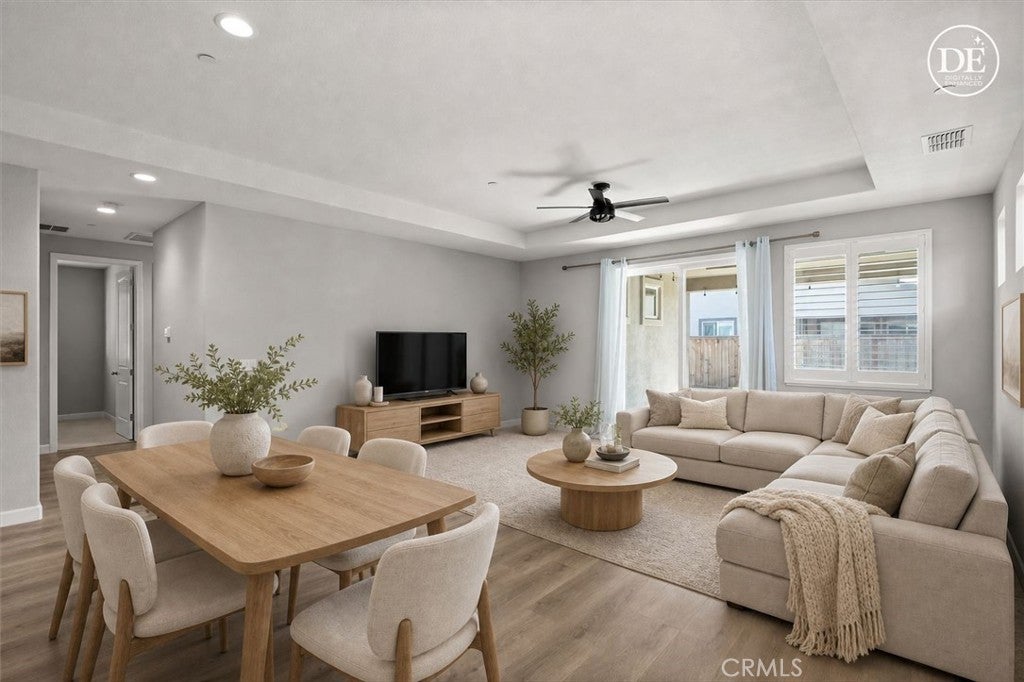
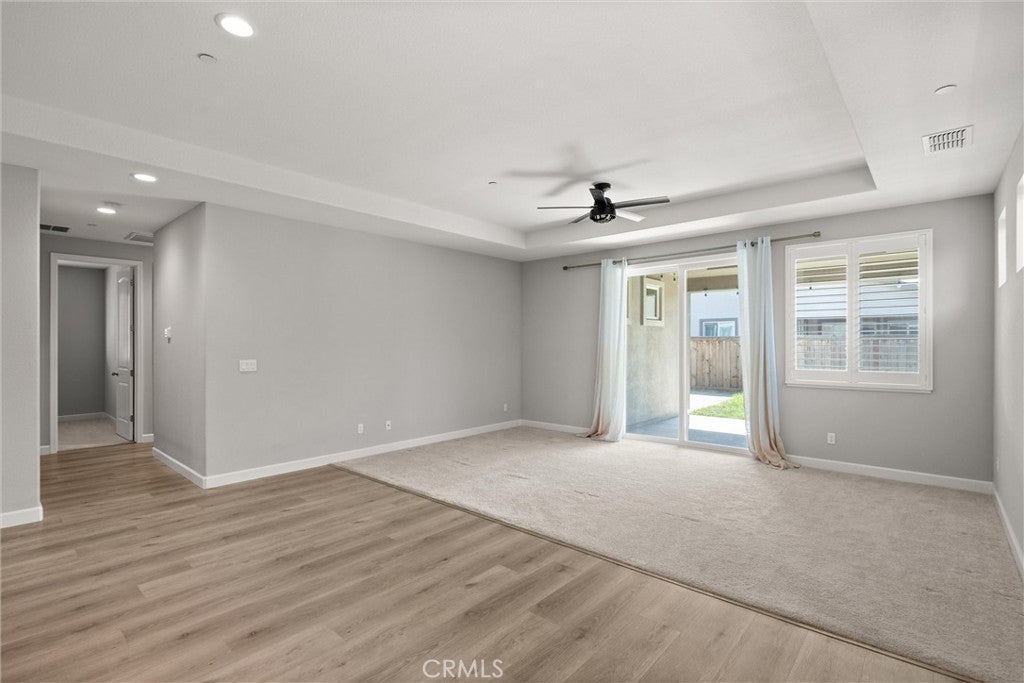
$2,733Welcome home to this move in ready home that features wide open spaces and a nice split floor plan, perfect for generational living. Step inside to this beautifully maintained 4-bedroom, 3-bath home offering 1,854 sq. ft. of thoughtfully designed living space. This home features a desirable open floor plan, 3 bedrooms and 2 bathrooms on the East side of the home and a nice bedroom and bathroom right off the front entry. Throughout the whole home is impressive high 10 ft. ceilings, LED lighting, and abundant natural light creating a bright and welcoming atmosphere throughout. The spacious kitchen features a large island with dining space, granite countertops, ample workspace for those chefs out there, stainless steel appliances, pantry, and plenty of room for entertaining and gathering with family and friends. Custom shutters throughout the home add a touch of elegance while providing privacy and style. The primary suite features a spacious en suite bathroom that features a grand soaking bath tub, large glass shower, toilet closet and double sink vanity. Plenty of room for 2, to get ready in on those busy mornings. The inside laundry room is situated in the hallway and accessible from the 2 car attached garage. Central Heat/AC as well as a whole house fan! The front and backyard are landscaped and set up as "easy keep" yards. Newly installed pavers and crushed gravel on the sides of the house make it a clean space. Enjoy the convenience of an attached two-car garage and an easy-care yard, giving you more time to enjoy your home and less time on maintenance. Ideally located near parks and everyday amenities, this home combines comfort, functionality, and a wonderful open-concept design. This home is waiting for its new owner—don’t miss this opportunity to make this beautiful home yours! Buyer to verify all information to their satisfaction.
| 15 hours ago | Listing first seen on site | |
| 15 hours ago | Listing updated with changes from the MLS® |

This information is for your personal, non-commercial use and may not be used for any purpose other than to identify prospective properties you may be interested in purchasing. The display of MLS data is usually deemed reliable but is NOT guaranteed accurate by the MLS. Buyers are responsible for verifying the accuracy of all information and should investigate the data themselves or retain appropriate professionals. Information from sources other than the Listing Agent may have been included in the MLS data. Unless otherwise specified in writing, the Broker/Agent has not and will not verify any information obtained from other sources. The Broker/Agent providing the information contained herein may or may not have been the Listing and/or Selling Agent.
Did you know? You can invite friends and family to your search. They can join your search, rate and discuss listings with you.