Save
Ask
Tour
Hide
Share
$759,000
New Listing

1941 Waxwing Way
Chico, CA 95926

For Sale|Single Family Residence|Active
3
Beds
3
Total Baths
3
Full Baths
1,980
SqFt
$383
/SqFt
2012
Built
County:
Butte
Listed by Monica Hosier of Parkway Real Estate Co. [email protected]
Upcoming Open Houses
Sun, Aug 16, 10:00 AM - 2:00 PM
1941 Waxwing Way1941 Waxwing Way1941 Waxwing Way1941 Waxwing Way
Save
Ask
Tour
Hide
Share

Mortgage Calculator

Monthly Payment (Est.)

$3,463
Calculator powered by Showcase IDX, a Constellation1 Company. Copyright ©2026 Information is deemed reliable but not guaranteed.

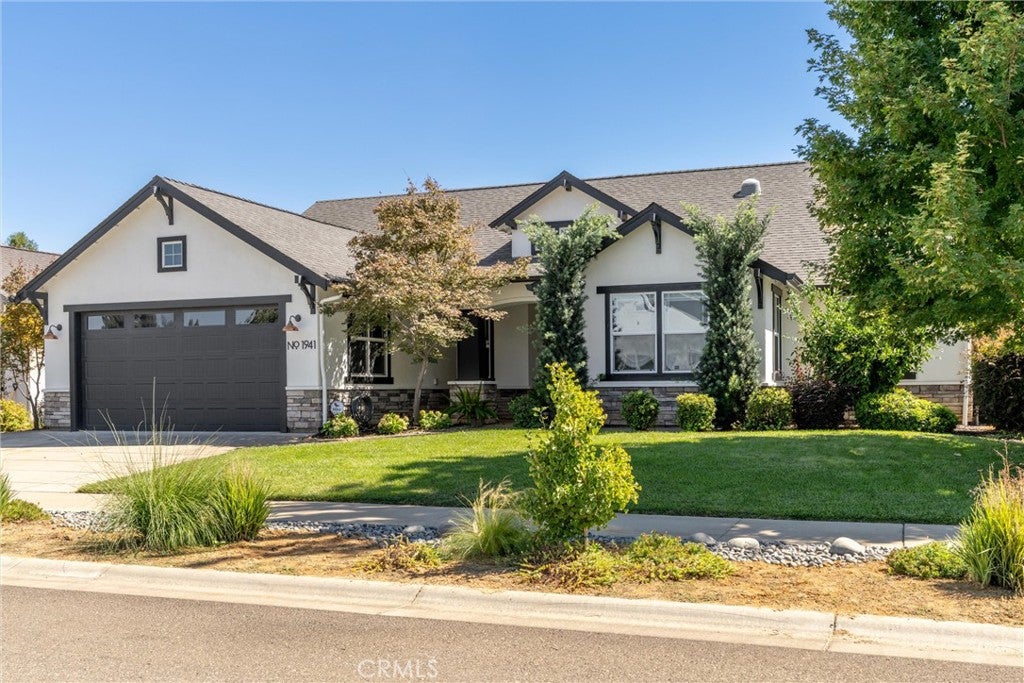
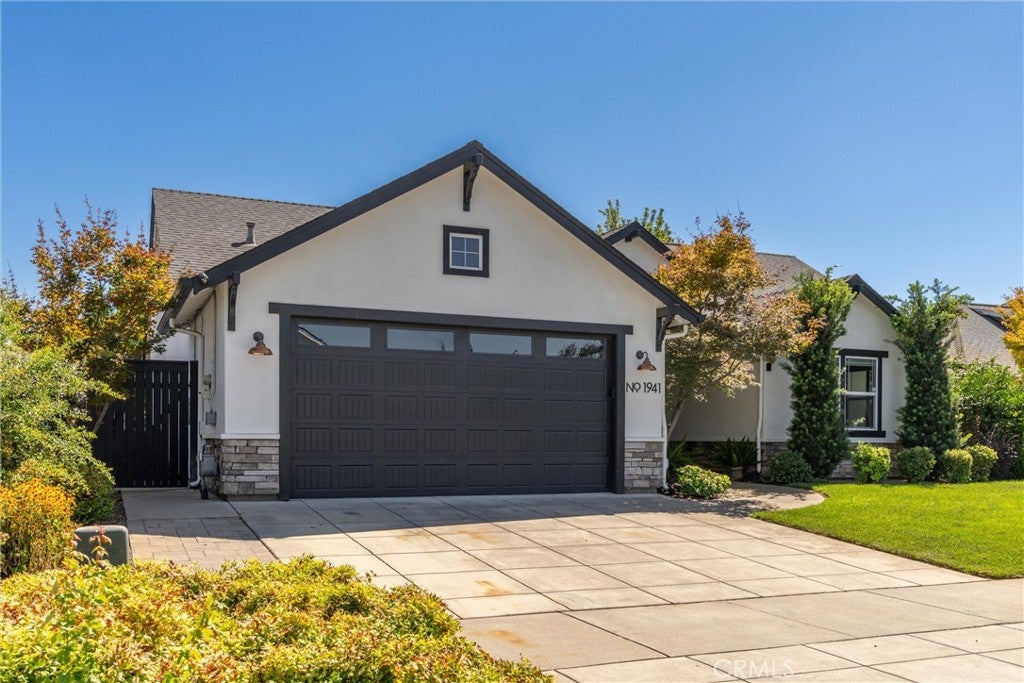
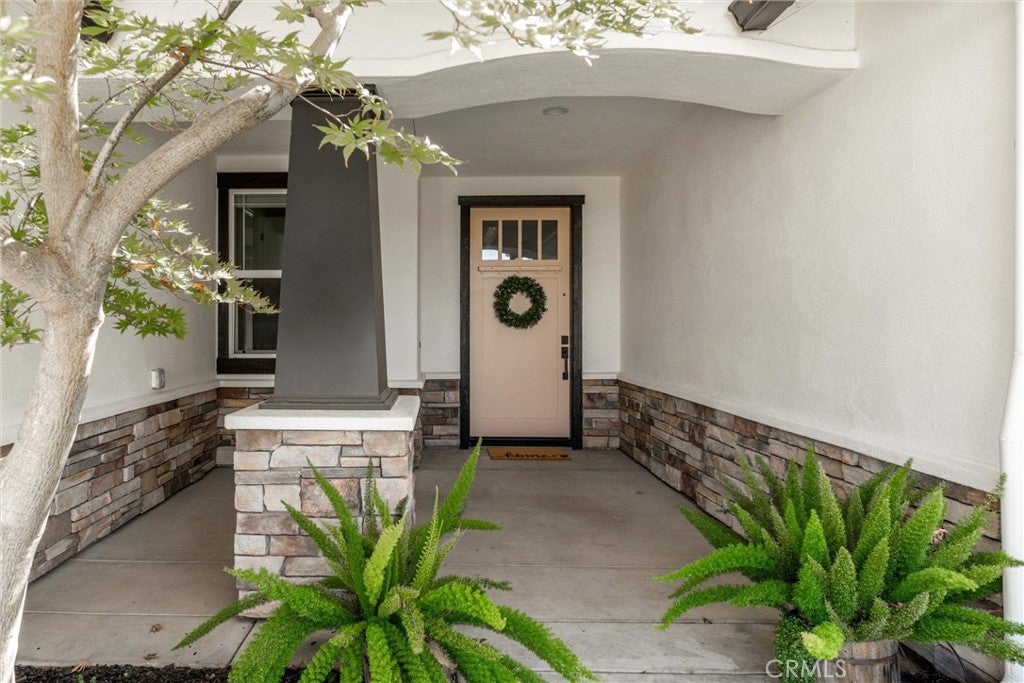
Enjoy the best of both worlds with a peaceful setting near the orchards that offers a country feel, while still enjoying the comfort and convenience of a welcoming neighborhood. This SHASTAN-built home, known for their exceptionable craftsmanship, offers 1,980 sq. ft. of comfort and style with 3 generous sized bedrooms and 3 full bathrooms. The open floor plan features soaring ceilings, abundant natural light, and a spacious living room with a stone fireplace and liquid amber hearth. The chef’s kitchen boasts granite counters, a large concrete island, stainless steel appliances, a 5-burner gas range with a pot filler, and a large walk-in pantry. The bedrooms feature charming shiplap accent walls, adding warmth and character throughout the home. The primary suite includes private backyard access, a custom-finished walk-in closet, a soaking tub, dual sinks, heated tile floors, and a walk-in shower with dual shower heads. The backyard is made for entertaining, featuring a sparkling IN-GROUND POOL, a 17 x 40' pergola with retractable shades, lighting and new misters. This patio is also equipped with pre-wired sound, and gas hookups for a BBQ or fire pit. A new 9x12 Tuff Shed with built-in shelving was recently added providing even more versatile storage space. Additional highlights include OWNED SOLAR under the NEM-2 program, a Byrd smart sprinkler system, as well as custom added storage cabinets throughout the interior of the home. This exceptional property blends thoughtful upgrades, energy efficiency, and convenient proximity yet it's just a stones throw away from the country! TURNKEY and ready for you to make this house a home!

Save
Ask
Tour
Hide
Share
Listing Snapshot
Price 
$759,000
Days On Site 
0 Days
Bedrooms 
3
Inside Area (SqFt) 
1,980 sqft
Total Baths 
3
Full Baths 
3
Partial Baths 
N/A
Lot Size 
0.19 Acres
Year Built 
2012
MLS® Number 
SN26178528
Status 
Active
Property Tax 
N/A
HOA/Condo/Coop Fees 
N/A
Sq Ft Source 
Assessor
Friends & Family
Recent Activity
15 hours agoListing first seen on site
15 hours agoListing updated with changes from the MLS®
General Features
Acres 
0.19
Attached Garage 
Yes
Direction Faces 
North
Foundation 
Slab
Garage 
Yes
Garage Spaces 
2
Green Energy Efficient 
AppliancesWater Heater
Land Lease 
No
Levels 
One
Number Of Stories 
1
Parking 
AttachedConcreteDrivewayGarage Faces FrontGarageOn Street
Parking Spaces 
4
Property Sub Type 
Single Family Residence
Security 
PrewiredCarbon Monoxide Detector(s)Smoke Detector(s)
Sewer 
Public Sewer
Water Source 
Public
Interior Features
Appliances 
DishwasherENERGY STAR Qualified AppliancesENERGY STAR Qualified Water HeaterFreezerDisposalGas OvenGas RangeMicrowaveRefrigeratorRange HoodSelf Cleaning OvenVented Exhaust FanWater Heater
Cooling 
Central AirWhole House Fan
Electric 
220 Volts in Laundry
Fireplace 
Yes
Fireplace Features 
GasLiving RoomRaised Hearth
Flooring 
TileVinyl
Heating 
CentralFireplace(s)Natural Gas
Interior 
Built-in FeaturesTray Ceiling(s)Ceiling Fan(s)Crown MoldingGranite CountersHigh CeilingsOpen FloorplanPantryStone CountersRecessed LightingWired for SoundWalk-In Closet(s)Master Downstairs
Laundry Features 
Washer HookupElectric Dryer HookupGas Dryer HookupInsideLaundry Room
Main Level Bedrooms 
3
Window Features 
BlindsDouble Pane WindowsScreens
Bathroom 
Features - Granite Counters, Low Flow Plumbing Fixtures, Soaking Tub
Kitchen 
Laundry 
Living Room 
Master Bathroom 
Master Bedroom 
Other 
Features - Walk-In Closet(s)
Pantry 
Save
Ask
Tour
Hide
Share
Exterior Features
Construction Details 
Wood Siding
Exterior 
LightingRain GuttersMisting System
Fencing 
Wood
Lot Features 
Front YardSprinklers In RearSprinklers In FrontLandscaped
Other Structures 
Shed(s)
Patio And Porch 
Rear PorchCoveredFront PorchPatio
Pool Features 
PrivateGunite
Private Pool 
Yes
Roof 
Composition
Spa Features 
None
View 
Neighborhood
Waterview 
Neighborhood
Windows/Doors 
BlindsDouble Pane WindowsScreens
Community Features
Building Access 
1
Community Features 
Sidewalks
Financing Terms Available 
Submit
School District 
Chico Unified
Schools
School District
Chico Unified
Elementary School
Unknown
Middle School
Unknown
High School
Unknown


This information is for your personal, non-commercial use and may not be used for any purpose other than to identify prospective properties you may be interested in purchasing. The display of MLS data is usually deemed reliable but is NOT guaranteed accurate by the MLS. Buyers are responsible for verifying the accuracy of all information and should investigate the data themselves or retain appropriate professionals. Information from sources other than the Listing Agent may have been included in the MLS data. Unless otherwise specified in writing, the Broker/Agent has not and will not verify any information obtained from other sources. The Broker/Agent providing the information contained herein may or may not have been the Listing and/or Selling Agent.

Neighborhood & Commute
Source: Walkscore
Save
Ask
Tour
Hide
Share