


3 Delaware DriveChico, CA 95973
Mortgage Calculator
Monthly Payment (Est.)
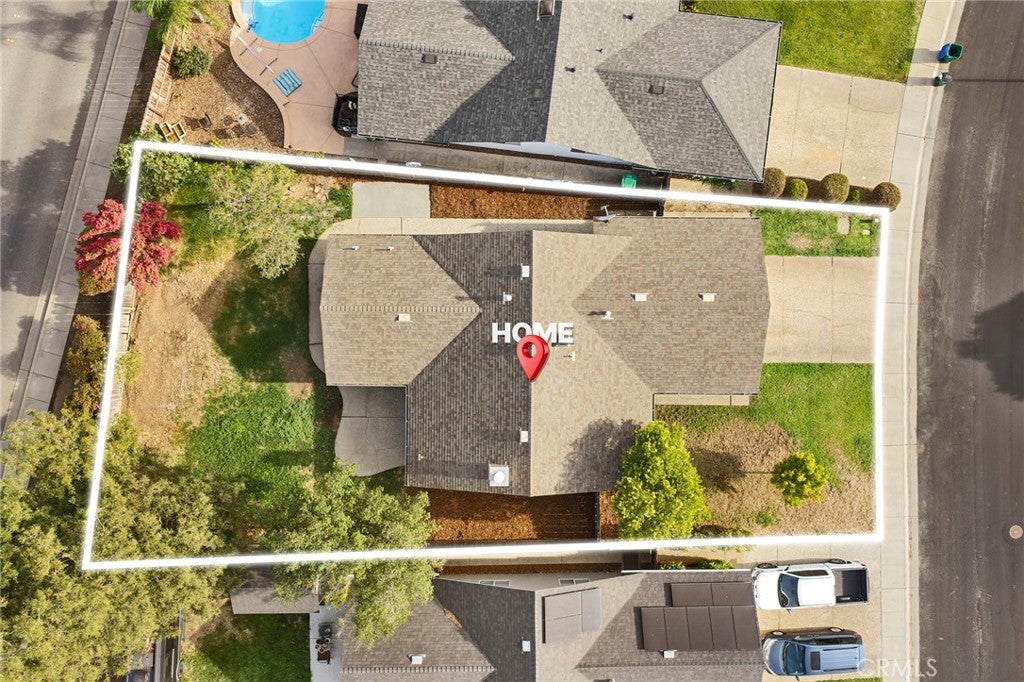
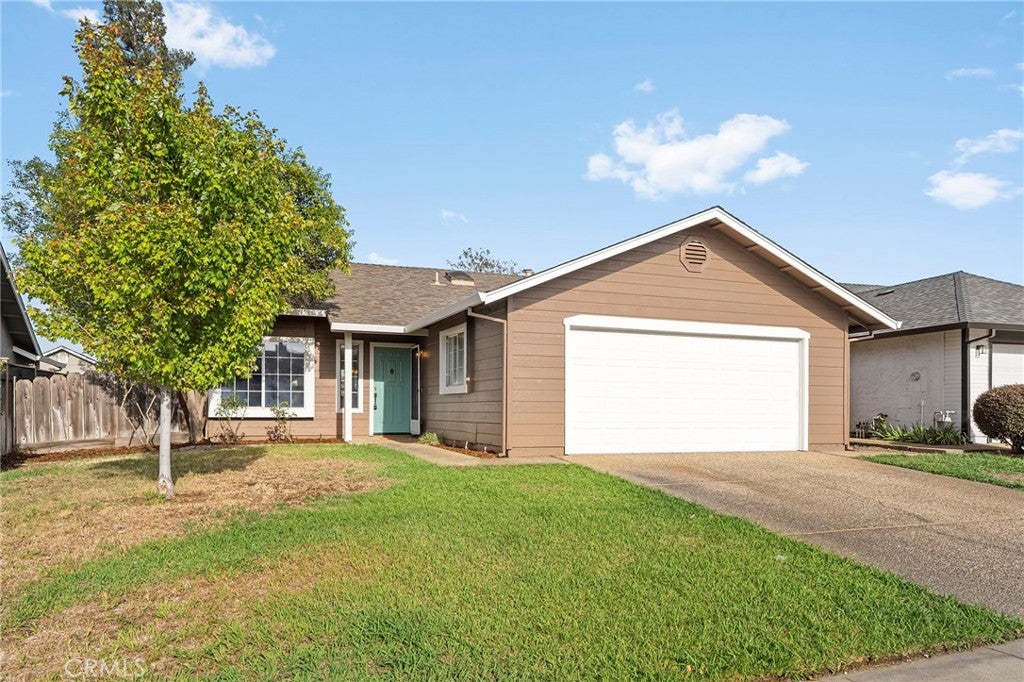
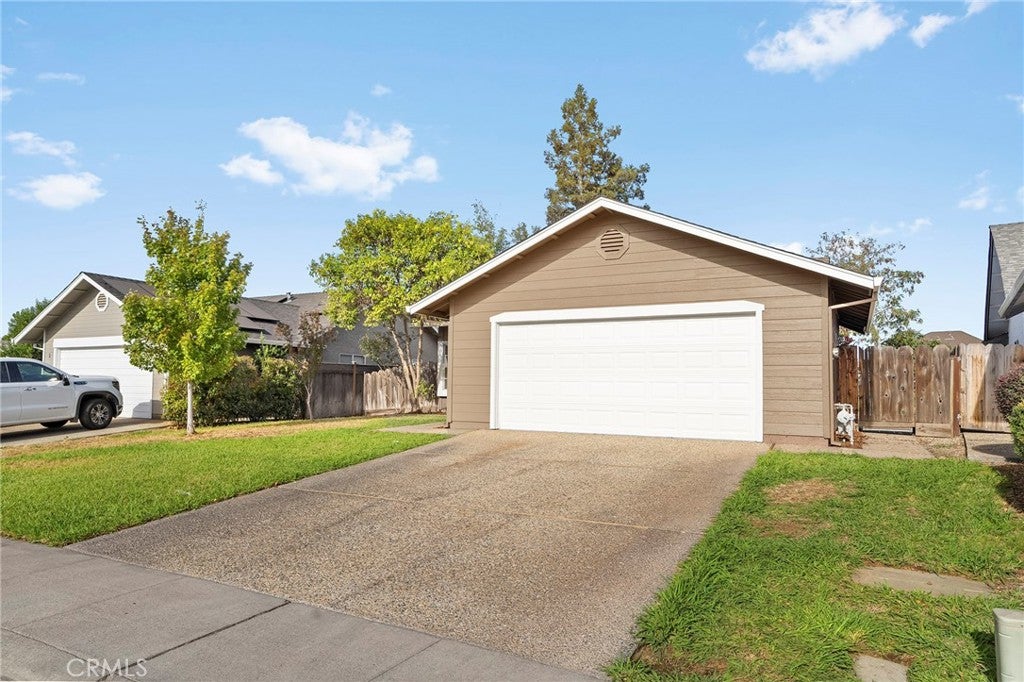
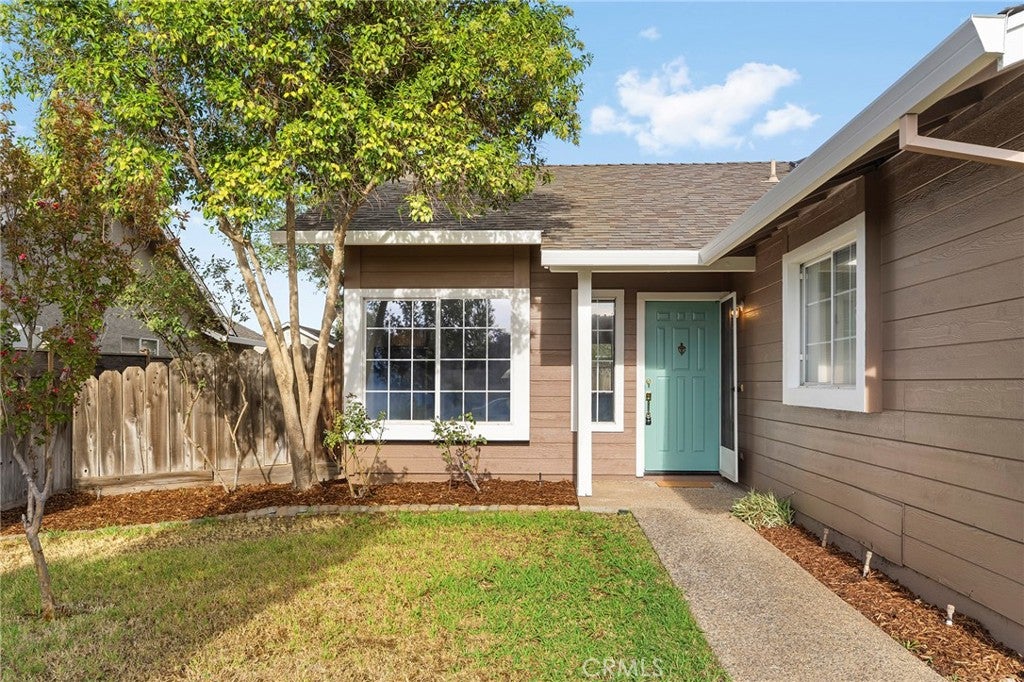
$1,912Cute, updated, and move-in ready! 3 Delaware Drive has recently had a facelift and is ready to welcome its new owners. Located on the north side of Chico, this home is tucked into a great neighborhood near walking and biking trails that lead toward Upper Bidwell Park. The freshly painted exterior gives the home a bright, welcoming look, while the interior has been updated with new LVP flooring throughout the main living areas, new carpet in the bedrooms, fresh interior paint, and updated fixtures. Step inside to a light and inviting living room featuring vaulted ceilings and a cozy fireplace. The kitchen opens to the dining area, creating an easy, connected space for everyday living and entertaining. The home offers 3 bedrooms and 2 bathrooms, including a spacious primary suite with its own ensuite bathroom featuring a double-sink vanity and shower. The primary bedroom also includes two closets and a sliding glass door with direct access to the back patio. With its fresh updates, adorable style, great street, and convenient location, this home is move-in ready and waiting for its next owners!
| 11 hours ago | Listing first seen on site | |
| 11 hours ago | Listing updated with changes from the MLS® |

This information is for your personal, non-commercial use and may not be used for any purpose other than to identify prospective properties you may be interested in purchasing. The display of MLS data is usually deemed reliable but is NOT guaranteed accurate by the MLS. Buyers are responsible for verifying the accuracy of all information and should investigate the data themselves or retain appropriate professionals. Information from sources other than the Listing Agent may have been included in the MLS data. Unless otherwise specified in writing, the Broker/Agent has not and will not verify any information obtained from other sources. The Broker/Agent providing the information contained herein may or may not have been the Listing and/or Selling Agent.
Did you know? You can invite friends and family to your search. They can join your search, rate and discuss listings with you.