Save
Ask
Tour
Hide
Share
$699,000
New Listing

9632 Mcanarlin
Durham, CA 95938

For Sale|Single Family Residence|Active
3
Beds
3
Total Baths
3
Full Baths
2,273
SqFt
$308
/SqFt
1980
Built
County:
Butte
Listed by Ryan Gulbrandsen of The Stogan Group [email protected]
Upcoming Open Houses
Sat, Aug 29, 11:00 AM - 2:00 PM
9632 Mcanarlin9632 Mcanarlin9632 Mcanarlin9632 Mcanarlin
Save
Ask
Tour
Hide
Share

Mortgage Calculator

Monthly Payment (Est.)

$3,189
Calculator powered by Showcase IDX, a Constellation1 Company. Copyright ©2026 Information is deemed reliable but not guaranteed.

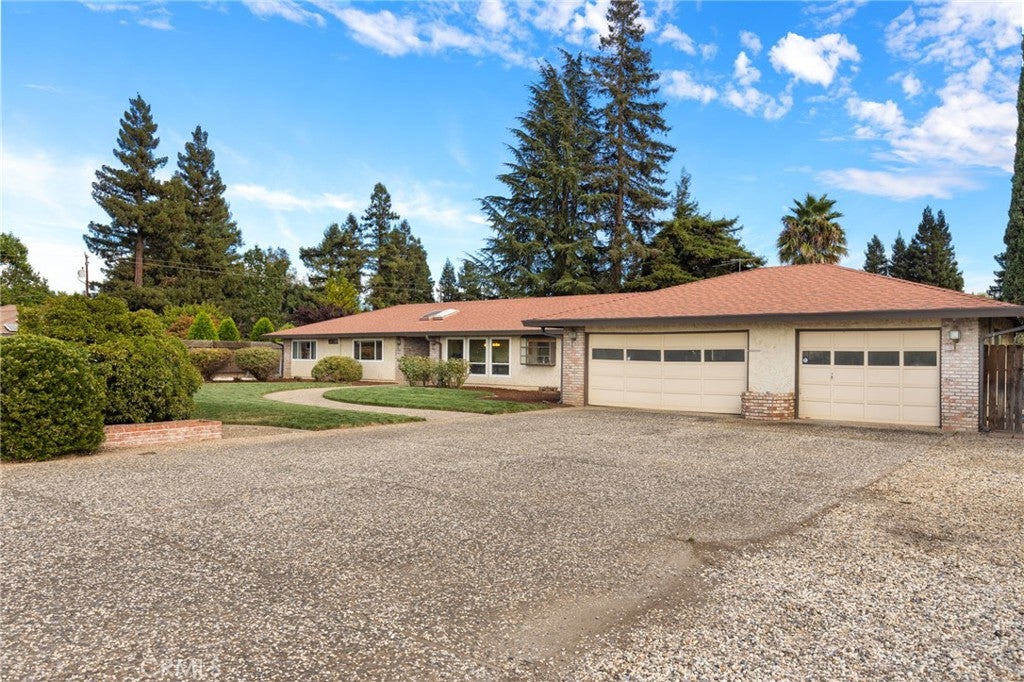
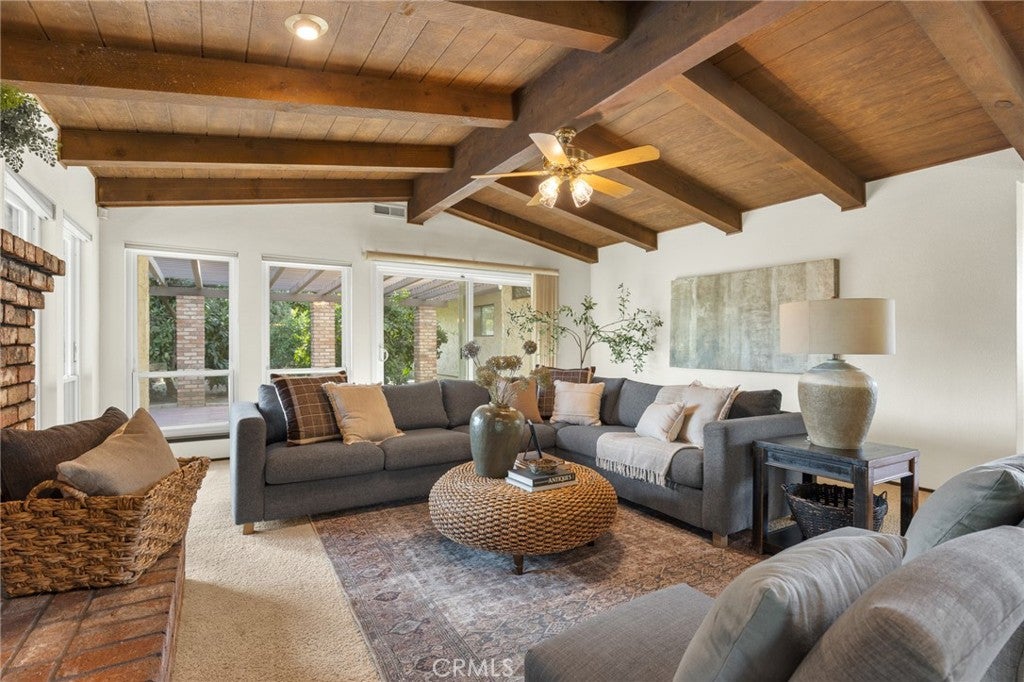
Located in one of Durham's most sought-after locations, this 3-bedroom, 3-bathroom, 2,273 sq. ft. home sits on 1 acre and offers top features, including owned solar and a stunning in-ground swimming pool! Inside, you'll find beautiful wood-beamed ceilings along with quality updates throughout, including new hardwood flooring in the kitchen and dining room, refinished cabinetry, fresh interior paint, a new oven and dishwasher, and mini-split systems in every bedroom for personalized comfort. A water softener adds even more convenience. The spacious acre provides room to relax and entertain, while still having an undeveloped area where you can personalize and make it your own. Additional features include a 3-car garage, RV parking, and a chicken coop, providing the space and flexibility to fit a variety of lifestyles. This property provides the privacy and lifestyle that makes Durham so desirable. A home in this location with owned solar, an in-ground pool, thoughtful updates, a 3-car garage, RV parking, and an acre is hard to find. Don't miss this exceptional opportunity!

Save
Ask
Tour
Hide
Share
Listing Snapshot
Price 
$699,000
Days On Site 
0 Days
Bedrooms 
3
Inside Area (SqFt) 
2,273 sqft
Total Baths 
3
Full Baths 
3
Partial Baths 
N/A
Lot Size 
1 Acre
Year Built 
1980
MLS® Number 
SN26184464
Status 
Active
Property Tax 
N/A
HOA/Condo/Coop Fees 
N/A
Sq Ft Source 
Assessor
Friends & Family
Recent Activity
11 hours agoListing first seen on site
11 hours agoListing updated with changes from the MLS®
General Features
Acres 
1
Attached Garage 
Yes
Foundation 
Slab
Garage 
Yes
Garage Spaces 
3
Land Lease 
No
Levels 
One
Number Of Stories 
1
Parking 
AttachedGarageRV Access/Parking
Parking Spaces 
9
Property Sub Type 
Single Family Residence
Sewer 
Septic Tank
Special Circumstances 
Standard
Water Source 
Well
Interior Features
Appliances 
DishwasherElectric OvenElectric RangeMicrowaveWater SoftenerWater Heater
Cooling 
Wall/Window Unit(s)
Fireplace 
Yes
Fireplace Features 
Living RoomWood Burning
Flooring 
CarpetLaminate
Heating 
CentralFireplace(s)Wood
Interior 
Beamed CeilingsCeiling Fan(s)Walk-In Closet(s)
Laundry Features 
Laundry Room
Main Level Bedrooms 
3
Window Features 
BlindsDouble Pane Windows
Bathroom 
Features - Tile Counters
Bedroom 
Dining Room 
Kitchen 
Laundry 
Living Room 
Master Bathroom 
Master Bedroom 
Other 
Features - Walk-In Closet(s)
Save
Ask
Tour
Hide
Share
Exterior Features
Exterior 
LightingRain Gutters
Fencing 
Wood
Lot Features 
Back YardFront YardLandscaped
Patio And Porch 
Covered
Pool Features 
PrivateFencedGuniteIn Ground
Private Pool 
Yes
Road Frontage 
City Street
Roof 
Composition
Spa Features 
None
View 
Neighborhood
Waterview 
Neighborhood
Windows/Doors 
BlindsDouble Pane Windows
Community Features
Building Access 
Front
Community Features 
Street Lights
Financing Terms Available 
Conventional
School District 
Durham Unified
Schools
School District
Durham Unified
Elementary School
Unknown
Middle School
Unknown
High School
Unknown


This information is for your personal, non-commercial use and may not be used for any purpose other than to identify prospective properties you may be interested in purchasing. The display of MLS data is usually deemed reliable but is NOT guaranteed accurate by the MLS. Buyers are responsible for verifying the accuracy of all information and should investigate the data themselves or retain appropriate professionals. Information from sources other than the Listing Agent may have been included in the MLS data. Unless otherwise specified in writing, the Broker/Agent has not and will not verify any information obtained from other sources. The Broker/Agent providing the information contained herein may or may not have been the Listing and/or Selling Agent.

Neighborhood & Commute
Source: Walkscore
Save
Ask
Tour
Hide
Share