


1045 Jaxon WayRedding, CA 96003
Mortgage Calculator
Monthly Payment (Est.)
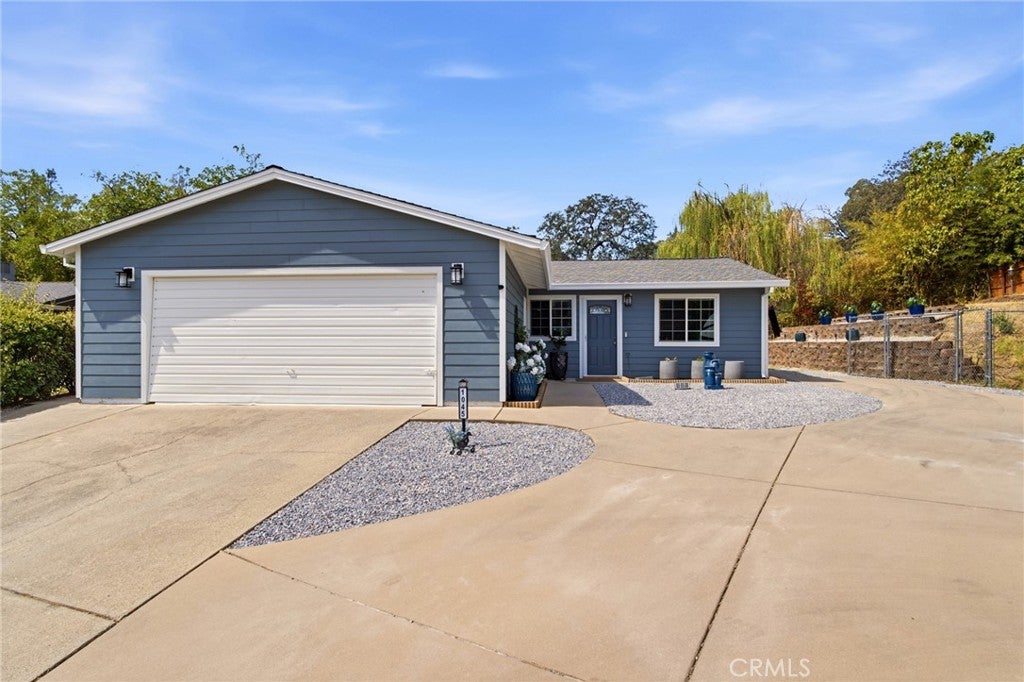
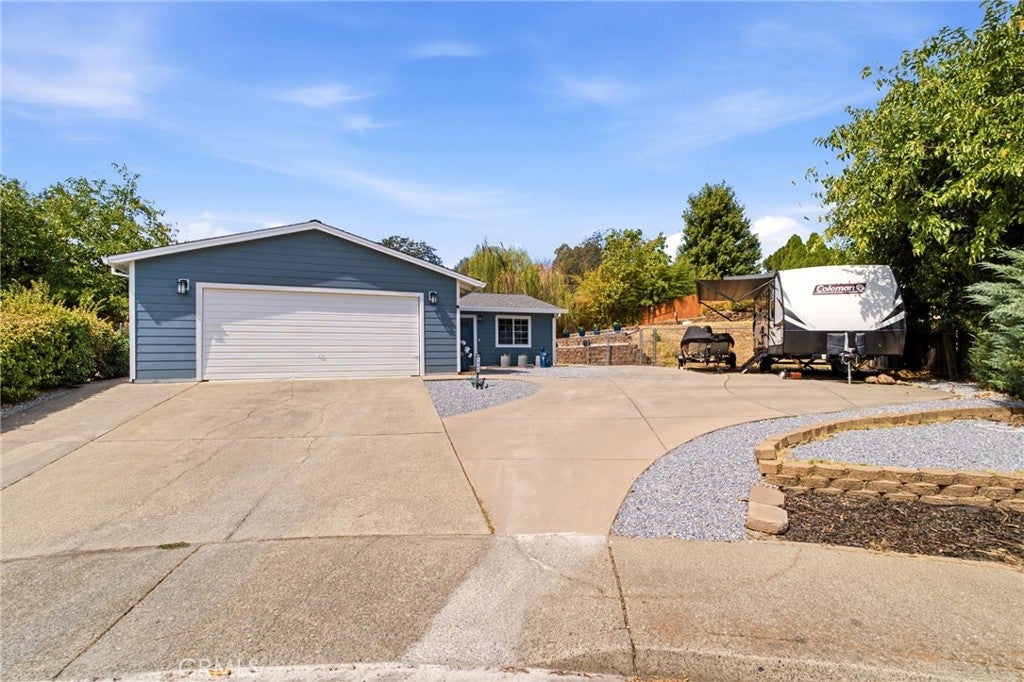
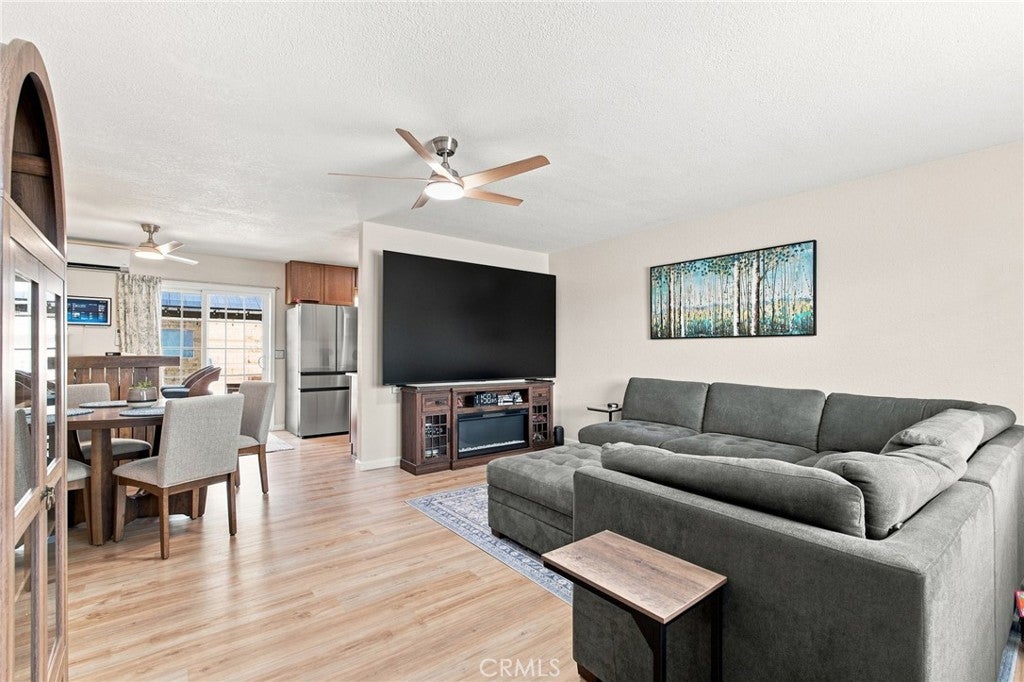
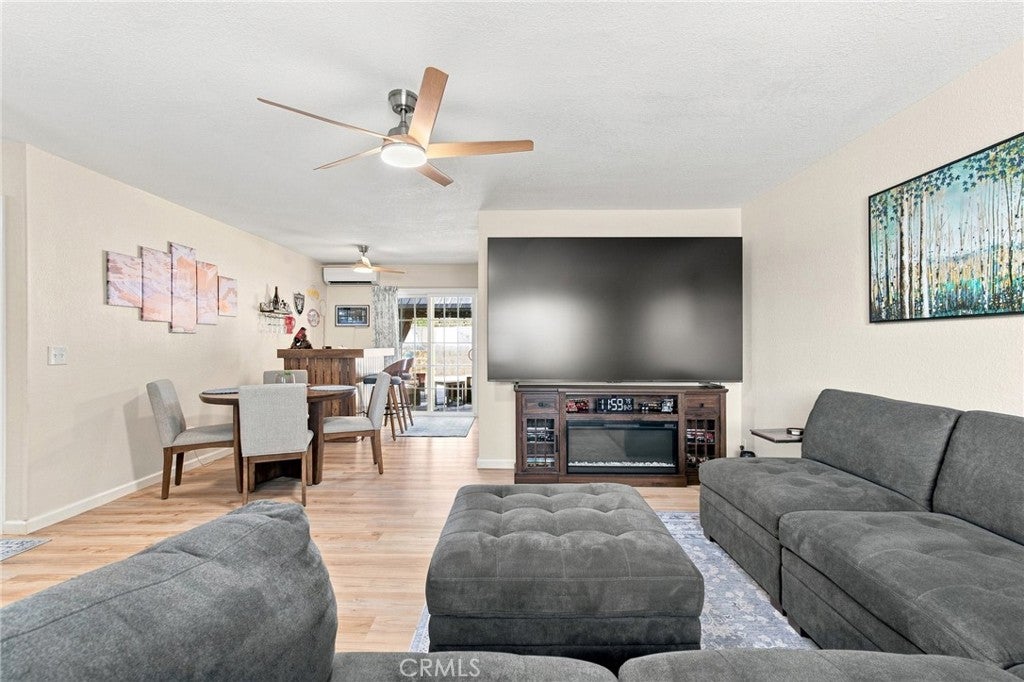
$1,551If you’re looking for the ultimate bang for your buck, look no further. This fully remodeled 3-bedroom, 2-bath home is packed with upgrades inside and out! Step inside to find a beautifully refreshed interior featuring new custom cabinetry, quartz countertops, stainless steel appliances, custom vinyl plank flooring throughout, fresh interior paint, and updated bathrooms with double vanities. Three mini-split systems provide efficient heating and cooling, while the newer roof and James Hardie siding add lasting peace of mind. Outside, enjoy a private, fully fenced and low-maintenance landscaped yard designed for entertaining and everyday enjoyment. The newer above-ground pool, three gazebos, fun outdoor lighting, and solar lights throughout the gazebos create a welcoming backyard retreat. The property also offers a 2-car garage, Tuff Shed, RV parking with 30-amp hookups and clean out, plus additional boat parking. A generator hookup for the home is also included. With thoughtful updates, abundant parking, and an incredible outdoor setup, this home offers the perfect blend of comfort, functionality, and fun!
| yesterday | Listing first seen on site | |
| yesterday | Listing updated with changes from the MLS® |

This information is for your personal, non-commercial use and may not be used for any purpose other than to identify prospective properties you may be interested in purchasing. The display of MLS data is usually deemed reliable but is NOT guaranteed accurate by the MLS. Buyers are responsible for verifying the accuracy of all information and should investigate the data themselves or retain appropriate professionals. Information from sources other than the Listing Agent may have been included in the MLS data. Unless otherwise specified in writing, the Broker/Agent has not and will not verify any information obtained from other sources. The Broker/Agent providing the information contained herein may or may not have been the Listing and/or Selling Agent.
Did you know? You can invite friends and family to your search. They can join your search, rate and discuss listings with you.