


16843 Fawnskin PlWeed, CA 96094
Mortgage Calculator
Monthly Payment (Est.)
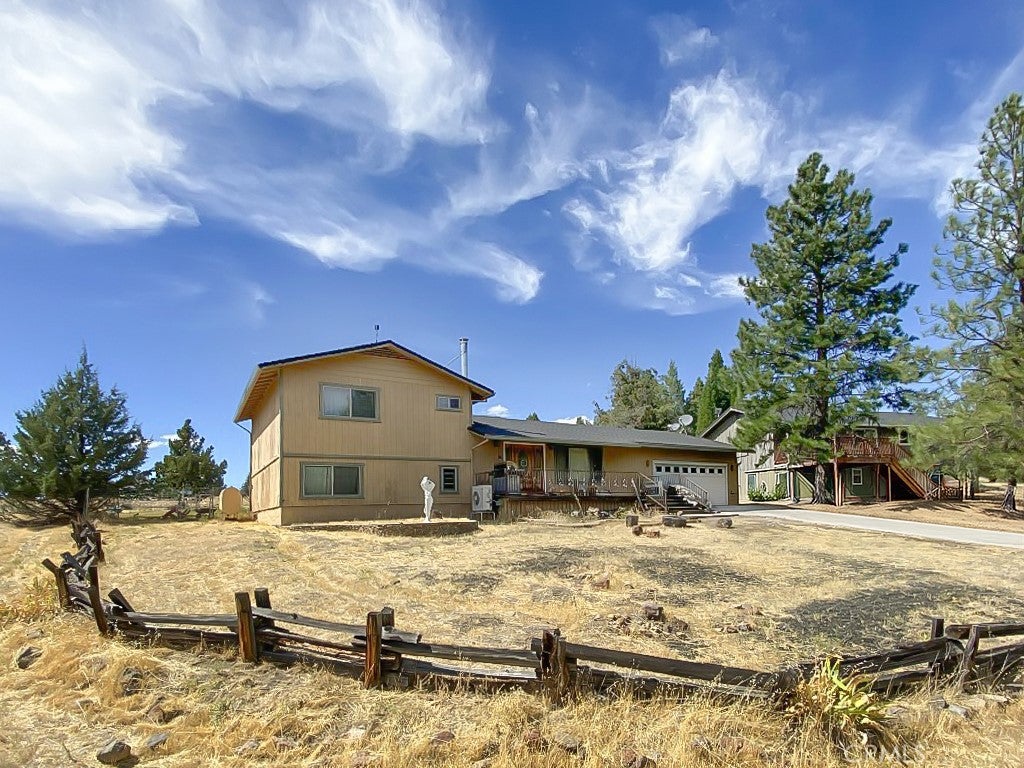
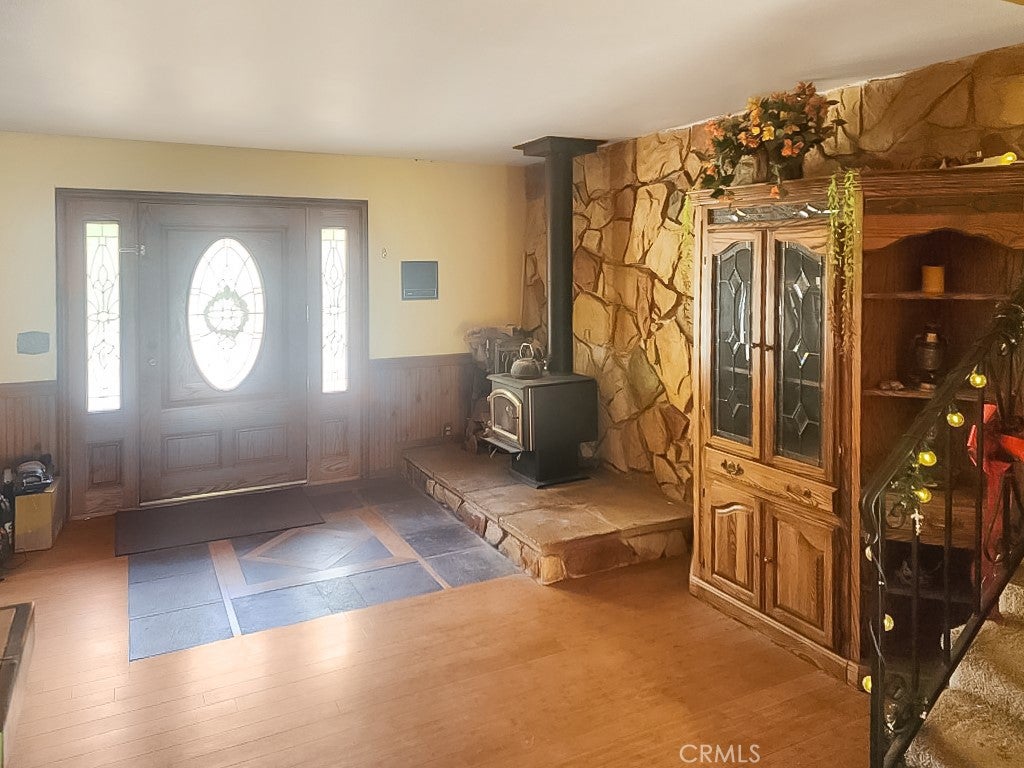
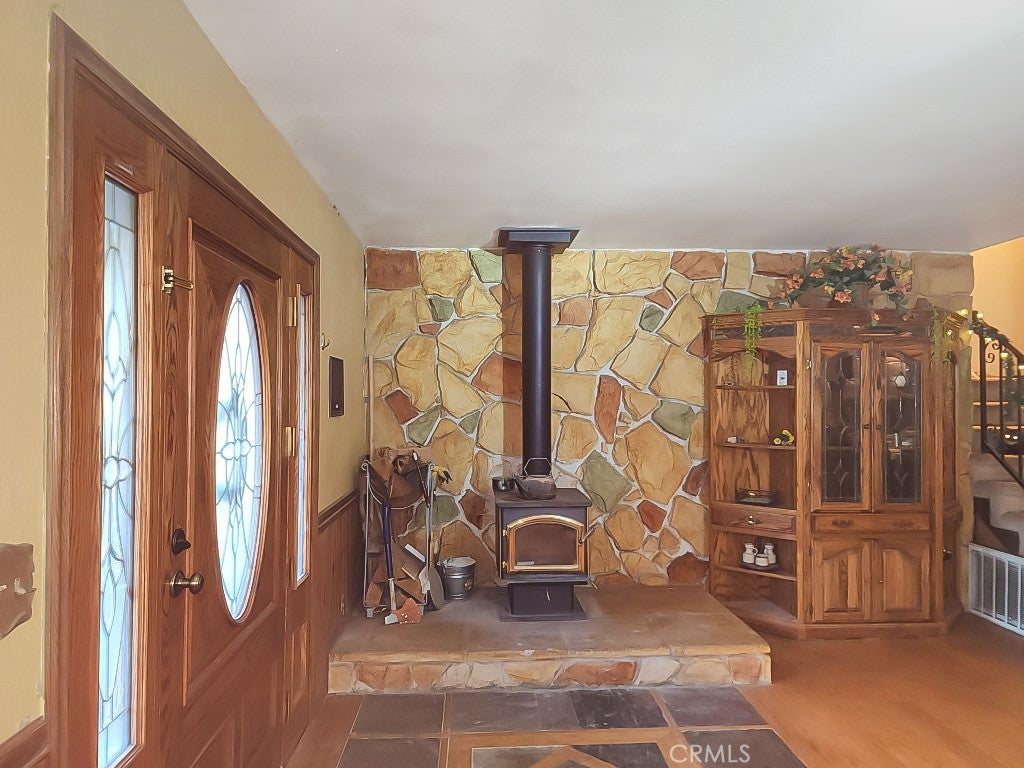
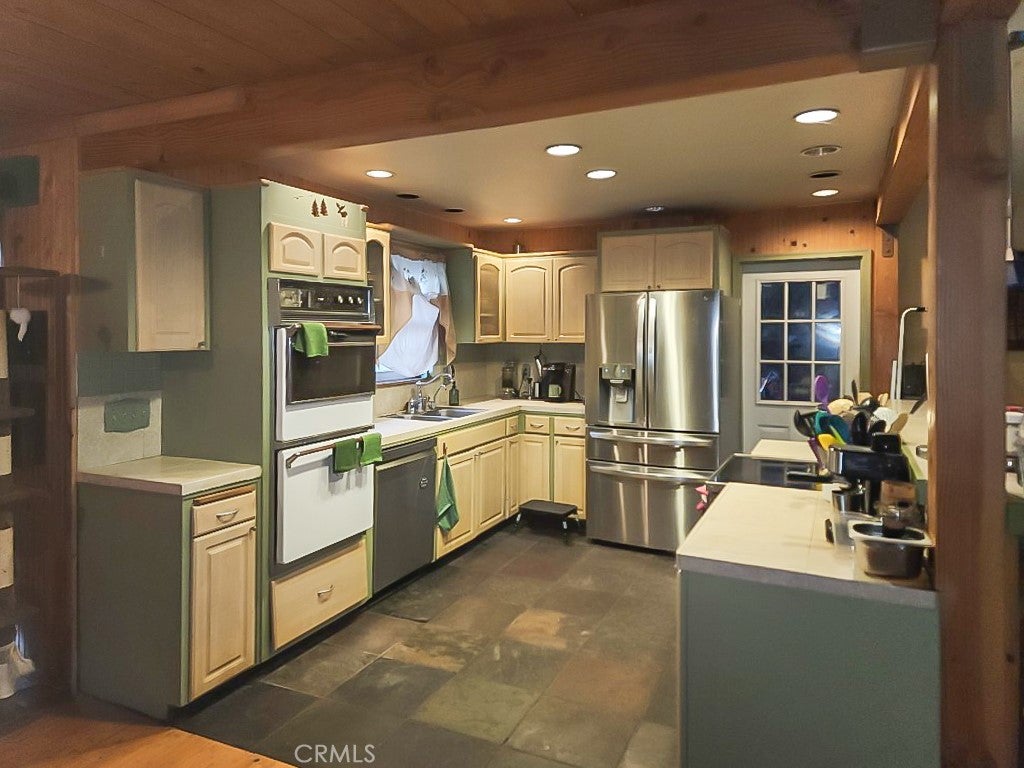
$1,364BRING YOUR VISION TO THIS LAKE SHASTINA HOME WITH MT. SHASTA VIEWS! Imagine waking up to views of Mt. Shasta, enjoying sunny days in a spacious fenced backyard, and having room for family, friends, pets, projects, and all the things that make a house feel like home. Located in Lake Shastina, this approximately 1,800 sq ft, 4-bedroom, 2-bath home offers a versatile layout and plenty of opportunity to create something special. The heart of the home is an open kitchen, dining, and living area designed for gathering, with a separate den/family room offering even more space to relax, work, or entertain. The kitchen is ready for the next home chef, featuring some newer appliances, an electric range, and a double wall oven—perfect when you're cooking for a crowd or hosting holiday dinners. A bedroom and bathroom downstairs provide flexibility for guests or multigenerational living, while three additional bedrooms and a bathroom are located upstairs. Comfort is covered with central A/C and heat, complemented by a wood stove for cozy evenings. The attached 2-car garage/workshop with hot tub offers room for vehicles, hobbies, projects, and storage. Outside, the large, fenced backyard provides a great space for kids and pets to play. A gated entry adds convenient parking for an RV or boat, making this property especially appealing to those who enjoy outdoor adventures. And then there's the view. Mt. Shasta can be enjoyed from the home and front yard, while the property's plentiful sunshine could make it an appealing location for adding solar. The south side of the roof was replaced in 2026, and the heat pump and plenum were replaced approximately 5 years ago. This isn't a home that demands perfection—it invites possibility. For the buyer who can look past what is and envision what could be, there's an opportunity here to create a home that truly reflects your style and dreams. The seller is open to considering credits toward repairs or remodeling to help bring that vision to life. Come see it for yourself. SCHEDULE A TOUR, BRING YOUR IMAGINATION, AND DISCOVER THE POSSIBILITIES WAITING FOR YOU IN LAKE SHASTINA!
| 11 hours ago | Listing first seen on site | |
| 11 hours ago | Listing updated with changes from the MLS® |

This information is for your personal, non-commercial use and may not be used for any purpose other than to identify prospective properties you may be interested in purchasing. The display of MLS data is usually deemed reliable but is NOT guaranteed accurate by the MLS. Buyers are responsible for verifying the accuracy of all information and should investigate the data themselves or retain appropriate professionals. Information from sources other than the Listing Agent may have been included in the MLS data. Unless otherwise specified in writing, the Broker/Agent has not and will not verify any information obtained from other sources. The Broker/Agent providing the information contained herein may or may not have been the Listing and/or Selling Agent.
Did you know? You can invite friends and family to your search. They can join your search, rate and discuss listings with you.