


5360 Treasure HillOroville, CA 95966
Mortgage Calculator
Monthly Payment (Est.)
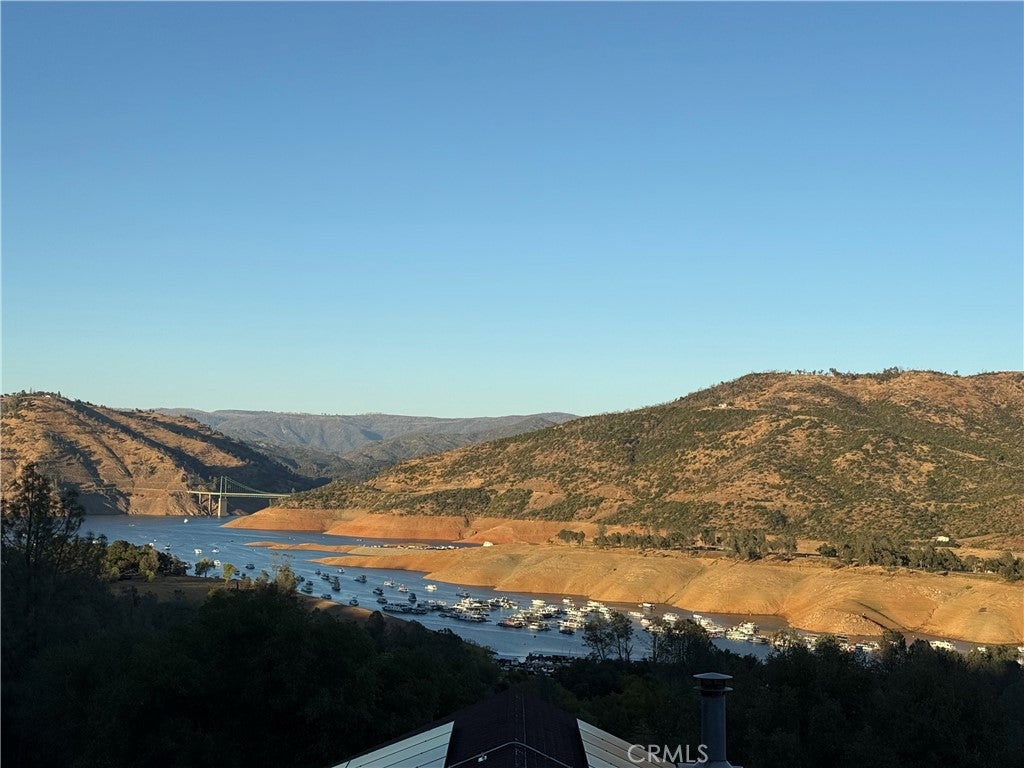
$2,737Breathtaking Views overlooking Bidwell Canyon Marina and Lake Oroville! This beautifully appointed home offers an incredible opportunity to enjoy stunning views overlooking the Lake from an expansive composite deck that is perfect for relaxing, entertaining, and taking in the scenery. Inside, an open-concept floor plan creates a welcoming flow throughout the main level, featuring a spacious primary suite, an updated kitchen, and a convenient laundry room. The updated kitchen is designed for both everyday living and entertaining, with a massive island, granite countertops, electric induction cooktop, double ovens, microwave, trash compactor, and built-in recycling and trash bins. A refrigerator and freezer are conveniently located in the updated laundry area, offering an abundance of storage and functionality. The home’s versatile lower level provides an incredible additional living and entertaining space, complete with a media room, kitchenette, professionally installed pool table, and wiring for a projector. A sliding barn door adds character and separates the lower-level living area. This level also features two bedrooms and two bathrooms, making it ideal for guests, extended family, or a private entertainment retreat. The home offers thoughtful upgrades throughout, including an updated upstairs primary bathroom with dual sinks and a heated towel rack, plus bidets in both upstairs bathrooms. There are laundry facilities on both levels, including a convenient stackable washer and dryer downstairs. Additional features include owned solar installed in 2022, a three-car garage, newer HVAC and roof, central vacuum, and two fireplaces one serving the main level and another downstairs. With generous living spaces, an abundance of amenities, and an unforgettable view, this home combines comfort, functionality, and an exceptional Lake Oroville setting. The view and outdoor deck truly make this property a must-see!
| 3 hours ago | Listing first seen on site | |
| 10 hours ago | Listing updated with changes from the MLS® |

This information is for your personal, non-commercial use and may not be used for any purpose other than to identify prospective properties you may be interested in purchasing. The display of MLS data is usually deemed reliable but is NOT guaranteed accurate by the MLS. Buyers are responsible for verifying the accuracy of all information and should investigate the data themselves or retain appropriate professionals. Information from sources other than the Listing Agent may have been included in the MLS data. Unless otherwise specified in writing, the Broker/Agent has not and will not verify any information obtained from other sources. The Broker/Agent providing the information contained herein may or may not have been the Listing and/or Selling Agent.
Did you know? You can invite friends and family to your search. They can join your search, rate and discuss listings with you.