


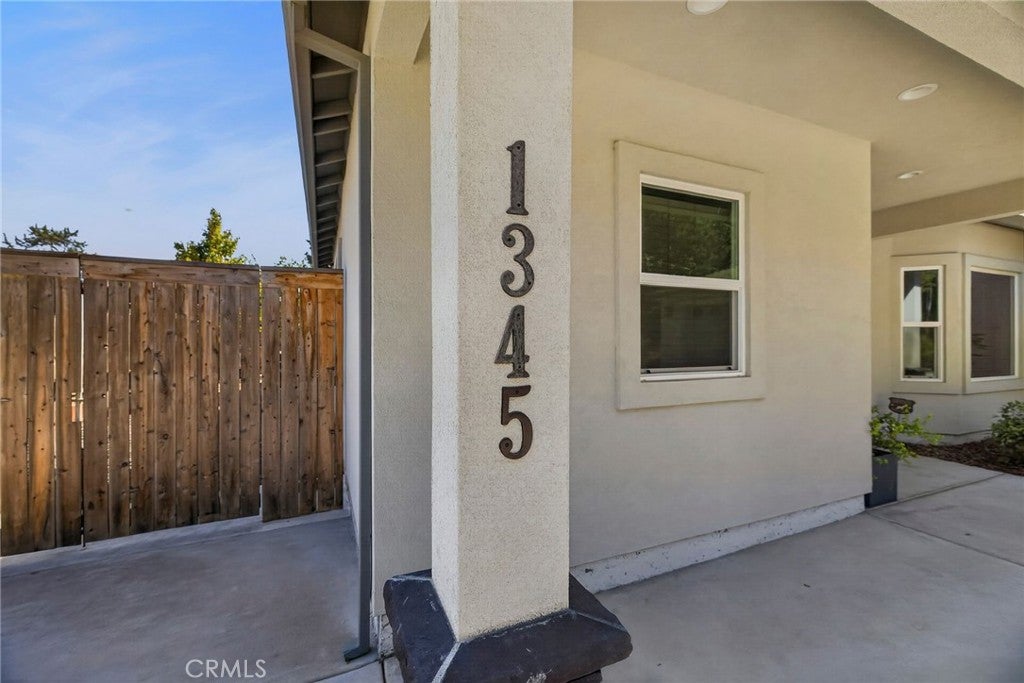
1345 W LindoChico, CA 95926
Mortgage Calculator
Monthly Payment (Est.)
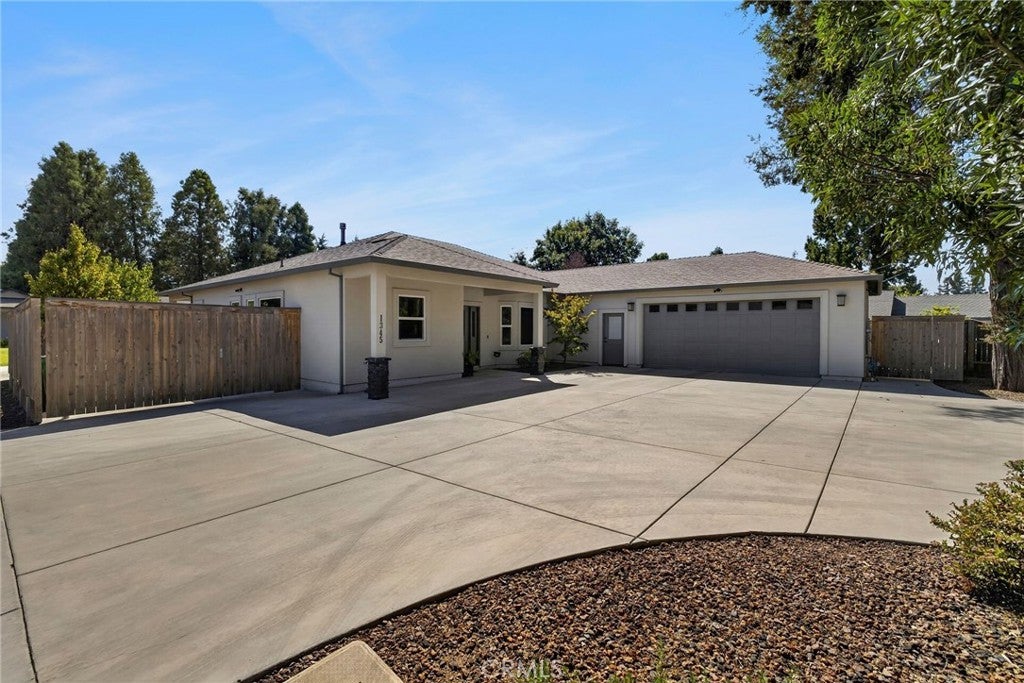
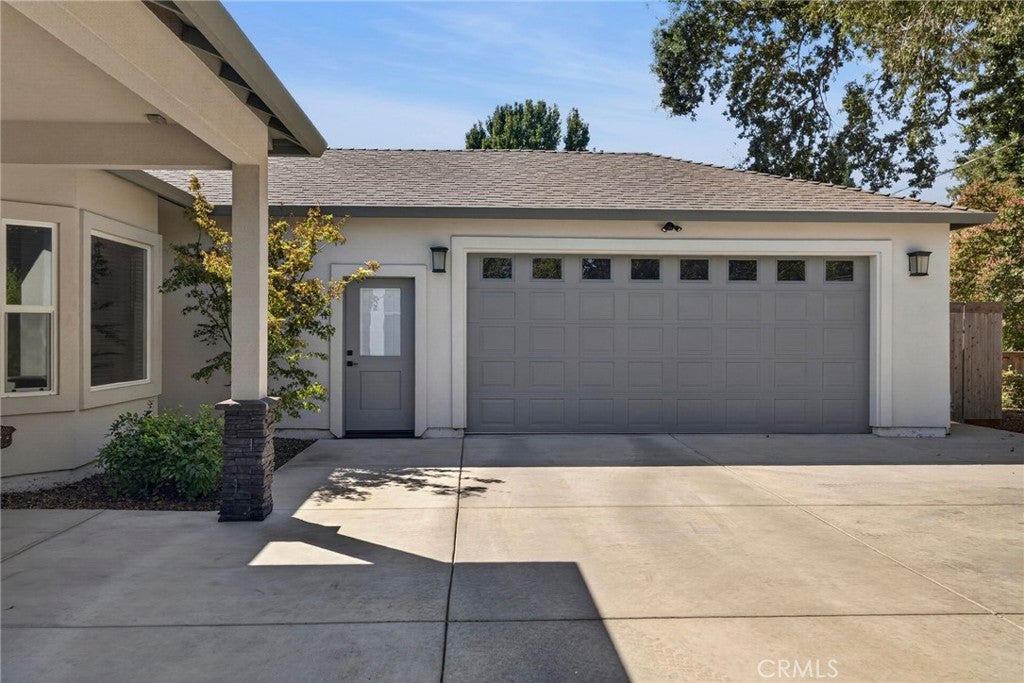
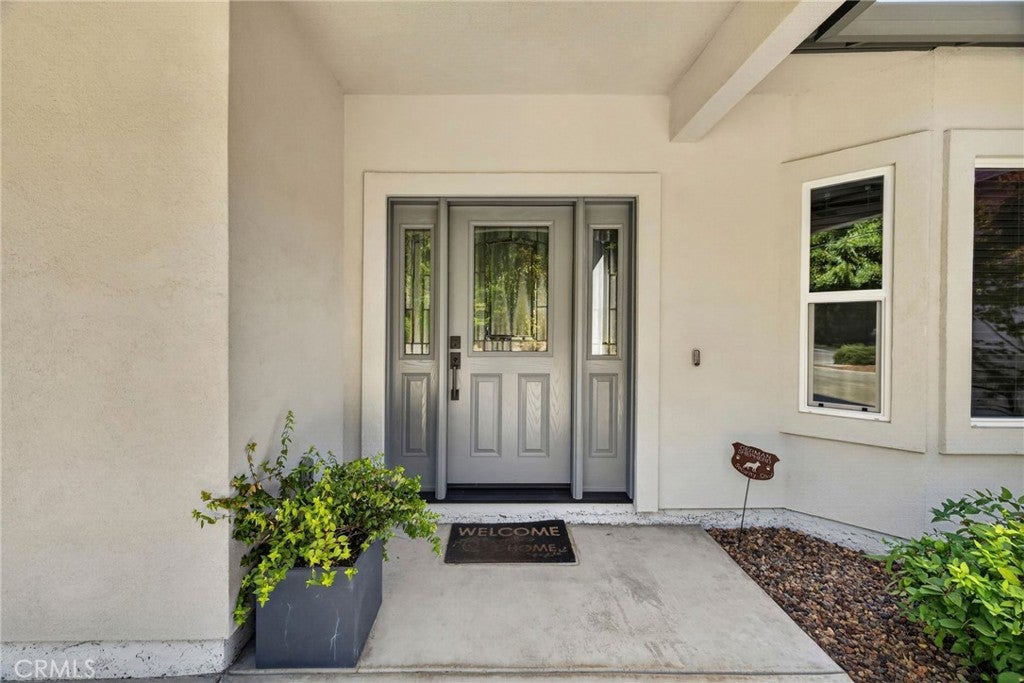
Enter an interest rate to see your estimated monthly payment.CUSTOMIZED 2021 CHICO HOME + TWO PRIMARY SUITES + .28-ACRE LOT + GREENWAY SETTING! Lovingly maintained by its original owner, this exceptional home combines thoughtful design, quality construction, flexible living space and a larger-than-average .28-acre lot in an appealing Chico location. A beautiful creek-way/greenway directly across the street creates an open natural backdrop, scenic walking and biking opportunities, and a welcome sense of separation from surrounding homes. The desirable SPLIT-BEDROOM FLOORPLAN features TWO PRIMARY SUITES, positioned separately from the additional bedroom, plus a convenient THIRD FULL BATH WITH WALK-IN TILE SHOWER. The main primary suite offers a WALK-IN TILE SHOWER, SEPARATE SOAKING TUB AND LARGE WALK-IN CLOSET, while the second suite features a SHOWER OVER TUB WITH TILE SURROUND. A versatile fourth room with double doors can serve as a den, home office, guest room or formal dining room. The spacious open living area is filled with natural light and abundant recessed lighting, while the kitchen and dining areas create an inviting space for everyday living and entertaining. Countless upgrades throughout include additional lighting & electrical upgrades. The original owner worked with the builder to customize numerous features during construction. 2x6 construction provides additional insulation space and sound buffering, while the TANKLESS WATER HEATER adds efficiency and continuous hot water. The fully finished and insulated 2.5-CAR GARAGE offers vehicle, workshop and storage space, with an insulated garage door, recessed lighting and 220-volt outlets. Outside, the generous .28-acre parcel is beautifully landscaped, fenced and gated, with GATED RV PARKING, landscaped front and rear yards, gravel-finished side yards, manicured lawn with mow strip, exterior lighting and a paver-finished dog kennel. Convenient eave outlets add functionality for holiday lighting and outdoor projects. The location offers easy access to Bidwell Park and Big Chico Creek, plus excellent fishing on the Sacramento and Feather Rivers and at Lake Oroville. Countless outdoor adventures—including hiking, fishing, hunting and snowmobiling—are within an hour or less. Shopping, dining, medical services, schools, downtown Chico and California State University, Chico are just minutes away, while Sacramento International Airport provides easy access for frequent travelers. An exceptional blend of space, privacy, recreation and convenience in Chico.
| yesterday | Listing first seen on site | |
| yesterday | Listing updated with changes from the MLS® |

This information is for your personal, non-commercial use and may not be used for any purpose other than to identify prospective properties you may be interested in purchasing. The display of MLS data is usually deemed reliable but is NOT guaranteed accurate by the MLS. Buyers are responsible for verifying the accuracy of all information and should investigate the data themselves or retain appropriate professionals. Information from sources other than the Listing Agent may have been included in the MLS data. Unless otherwise specified in writing, the Broker/Agent has not and will not verify any information obtained from other sources. The Broker/Agent providing the information contained herein may or may not have been the Listing and/or Selling Agent.
Did you know? You can invite friends and family to your search. They can join your search, rate and discuss listings with you.