Save
Ask
Tour
Hide
Share
$375,000
1 Day On Site

349 N Oregon Street
Yreka, CA 96097

For Sale|Single Family Residence|Active
3
Beds
2
Total Baths
2
Full Baths
1,472
SqFt
$255
/SqFt
1904
Built
County:
Siskiyou
Listed by Lenita Ramos of Sunshine Realty [email protected]
Upcoming Open Houses
Sun, Oct 4, 1:00 PM - 3:00 PM
349 N Oregon Street349 N Oregon Street349 N Oregon Street349 N Oregon Street
Save
Ask
Tour
Hide
Share

Mortgage Calculator

Monthly Payment (Est.)

Enter an interest rate to see your estimated monthly payment.
Calculator powered by Showcase IDX, a Constellation1 Company. Copyright ©2026 Information is deemed reliable but not guaranteed.

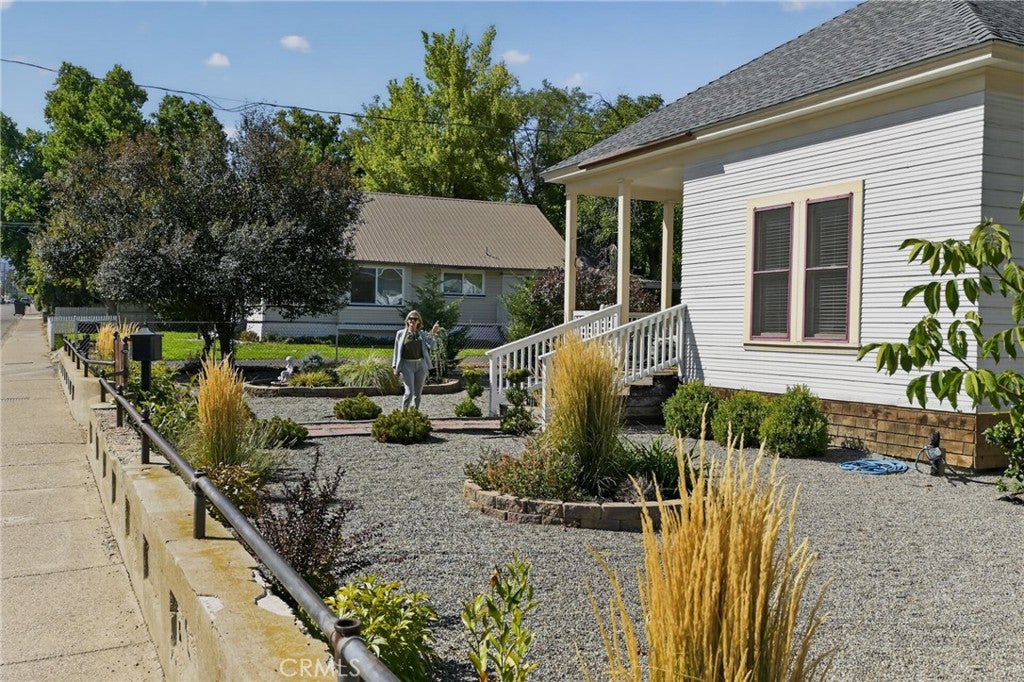
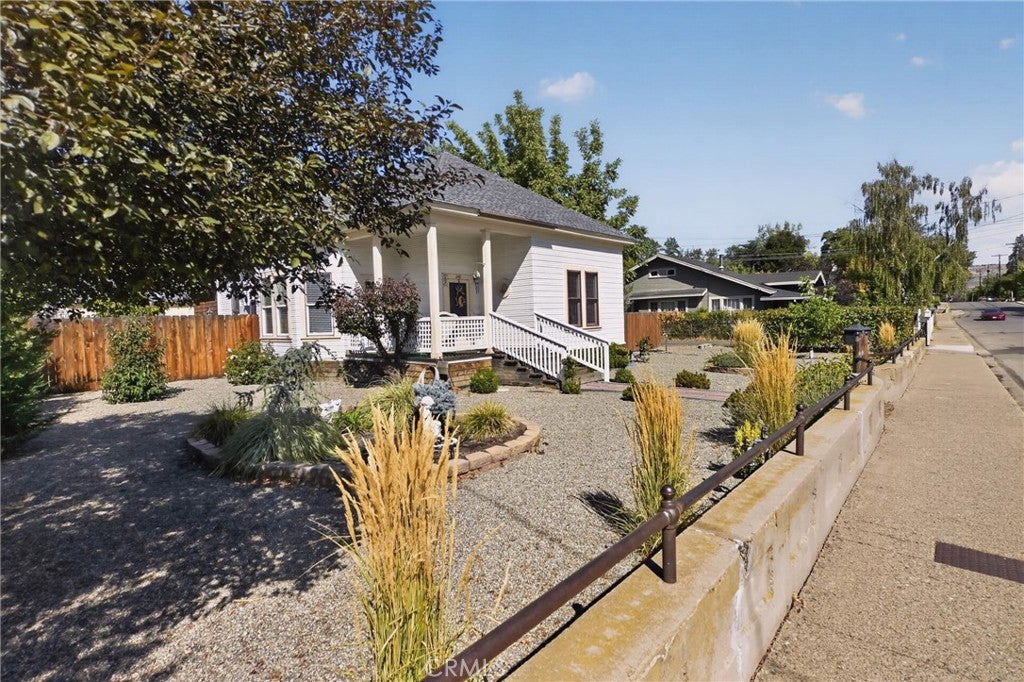
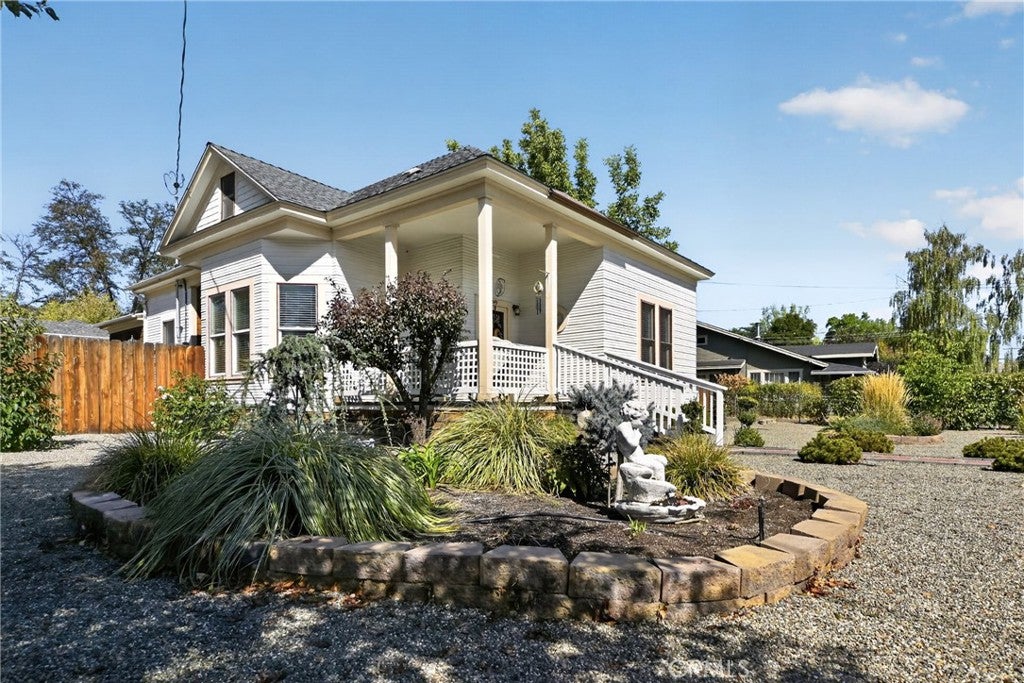
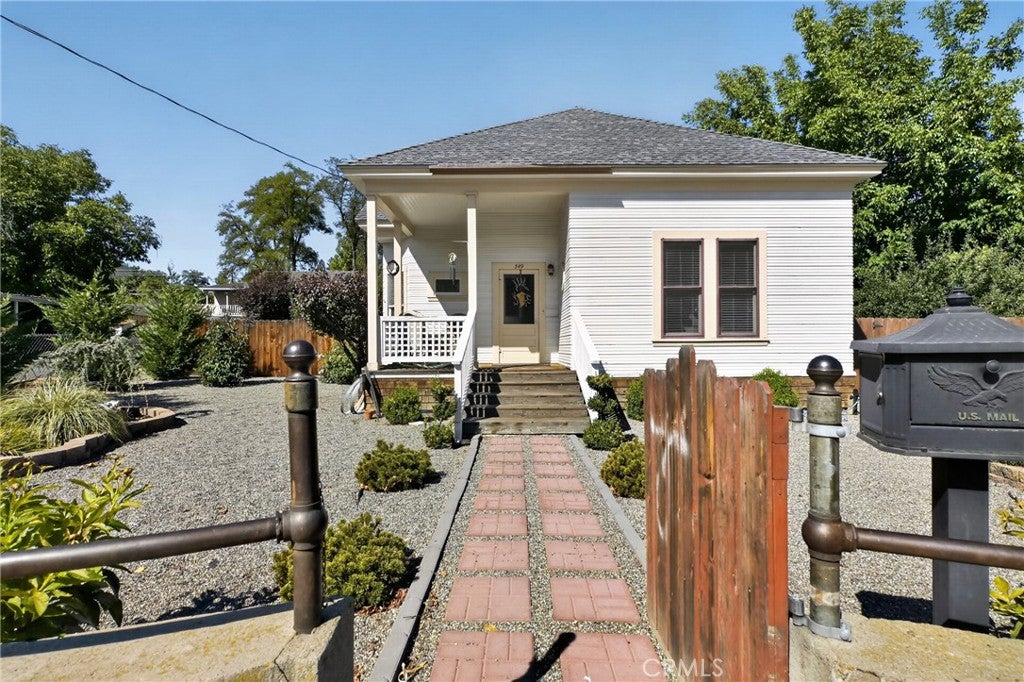
Beautiful Victorian-style 3-bedroom, 2-bath home blending timeless character with extensive modern upgrades. The remodeled kitchen features custom cabinetry, granite countertops, composite granite sink, marble backsplash, soft-close drawers and doors, propane cooktop, electric oven, trash compactor and garbage disposal. Improvements include new plumbing, updated electrical and electrical panel. The approx. 900 sq ft detached garage has its own electrical panel on the same meter and offers excellent parking, storage or workshop space, plus possible future ADU potential subject to buyer investigation and approvals. Additional features include a carriage house, cold room, central heat and air, instant-on propane water heater, gravity-fed kerosene stove, newer roofs on the home and carriage house, select updated vinyl windows, garden area, fruit and nut trees, fenced dog area with doggy-door access, city water and public sewer. Buyer to verify all the information.

Save
Ask
Tour
Hide
Share
Listing Snapshot
Price 
$375,000
Days On Site 
1 Day
Bedrooms 
3
Inside Area (SqFt) 
1,472 sqft
Total Baths 
2
Full Baths 
2
Partial Baths 
N/A
Lot Size 
0.32 Acres
Year Built 
1904
MLS® Number 
SN26203560
Status 
Active
Property Tax 
N/A
HOA/Condo/Coop Fees 
N/A
Sq Ft Source 
Assessor
Friends & Family
Recent Activity
yesterdayListing first seen on site
yesterdayListing updated with changes from the MLS®
General Features
Acres 
0.32
Foundation 
Permanent
Garage 
Yes
Garage Spaces 
4
Land Lease 
No
Levels 
One
Number Of Stories 
1
Parking 
GarageOversizedGarage Faces Side
Parking Spaces 
4
Property Sub Type 
Single Family Residence
Sewer 
Public Sewer
Special Circumstances 
Standard
Style 
ColonialCraftsmanVictorian
Utilities 
Cable AvailableElectricity AvailableElectricity ConnectedPhone ConnectedSewer ConnectedSee RemarksWater Connected
Water Source 
Public
Interior Features
Appliances 
DishwasherElectric OvenMicrowaveRefrigerator
Cooling 
Central Air
Electric 
220 Volts in Kitchen
Fireplace 
Yes
Fireplace Features 
Free StandingGas Starter
Flooring 
LaminateVinyl
Heating 
Heat PumpKeroseneSee Remarks
Laundry Features 
Inside
Main Level Bedrooms 
3
Window Features 
Double Pane Windows
Bathroom 
Bedroom 
Dining Room 
Save
Ask
Tour
Hide
Share
Exterior Features
Construction Details 
Wood Siding
Exterior 
Garden
Fencing 
WoodWire
Lot Features 
Corner LotFront YardGardenLandscapedLevelRectangular Lot
Other Structures 
Storage
Patio And Porch 
Rear PorchDeckFront PorchPatio
Pool Features 
None
Road Frontage 
AlleyCity Street
Roof 
Asbestos Shingle
Spa Features 
None
View 
Neighborhood
Waterfront Features 
Lake
Waterview 
Neighborhood
Windows/Doors 
Double Pane Windows
Community Features
Association Amenities 
Dog Park
Community Features 
FishingGolfLakePark
School District 
Yreka Union
Horse Property 
Riding Trail
Building Access 
1
Roads 
Paved
Schools
School District
Yreka Union
Elementary School
Unknown
Middle School
Unknown
High School
Unknown


This information is for your personal, non-commercial use and may not be used for any purpose other than to identify prospective properties you may be interested in purchasing. The display of MLS data is usually deemed reliable but is NOT guaranteed accurate by the MLS. Buyers are responsible for verifying the accuracy of all information and should investigate the data themselves or retain appropriate professionals. Information from sources other than the Listing Agent may have been included in the MLS data. Unless otherwise specified in writing, the Broker/Agent has not and will not verify any information obtained from other sources. The Broker/Agent providing the information contained herein may or may not have been the Listing and/or Selling Agent.

Neighborhood & Commute
Source: Walkscore
Save
Ask
Tour
Hide
Share