


327 EAST StreetOrland, CA 95963
Mortgage Calculator
Monthly Payment (Est.)
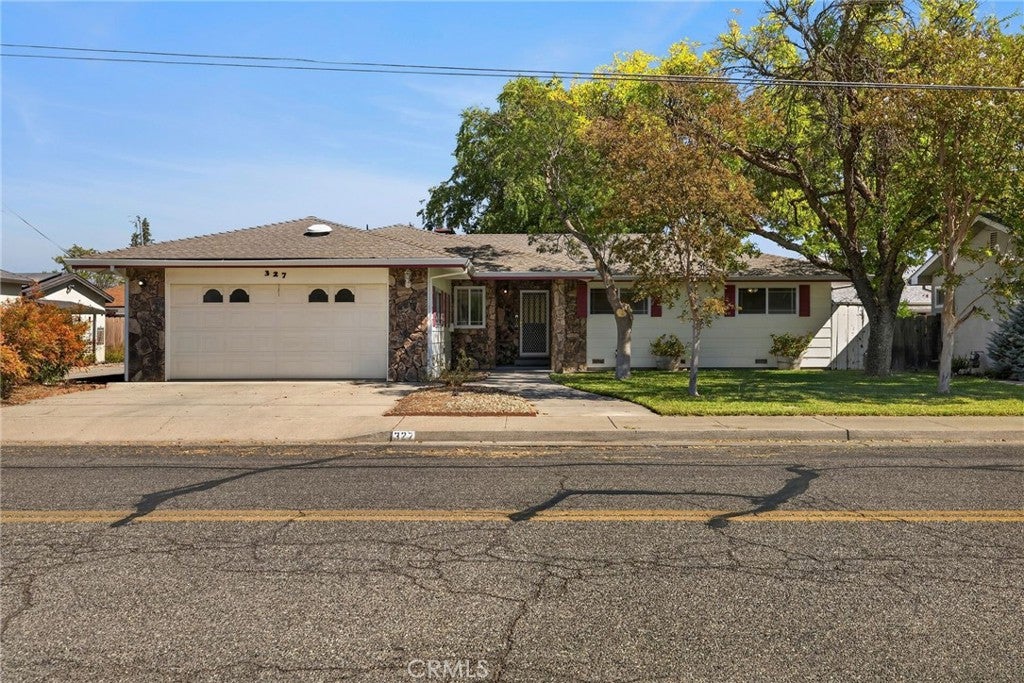
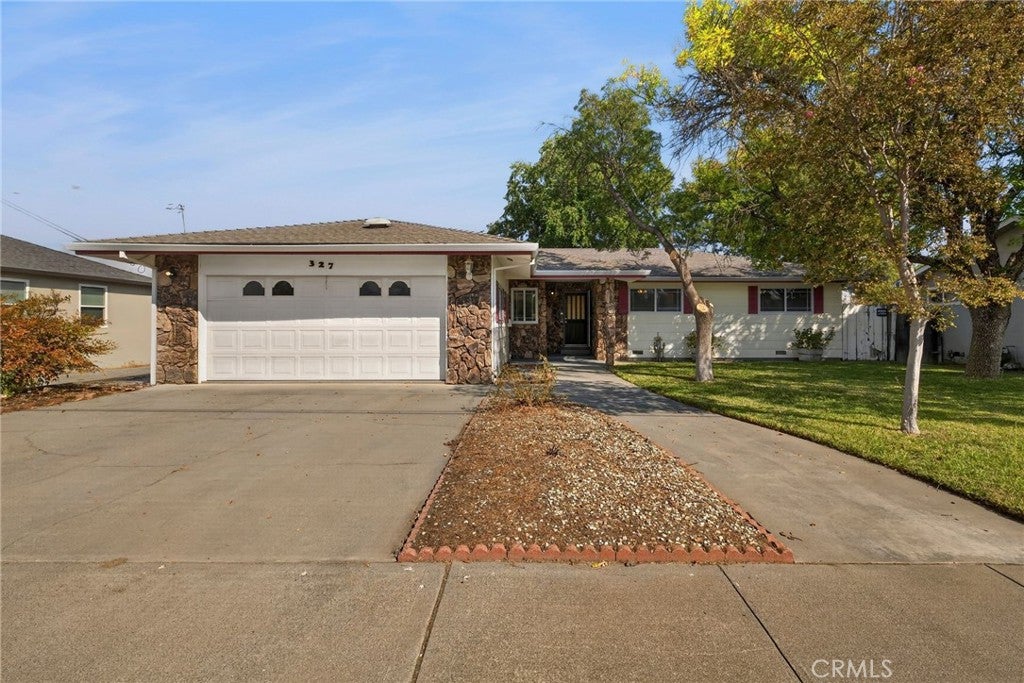
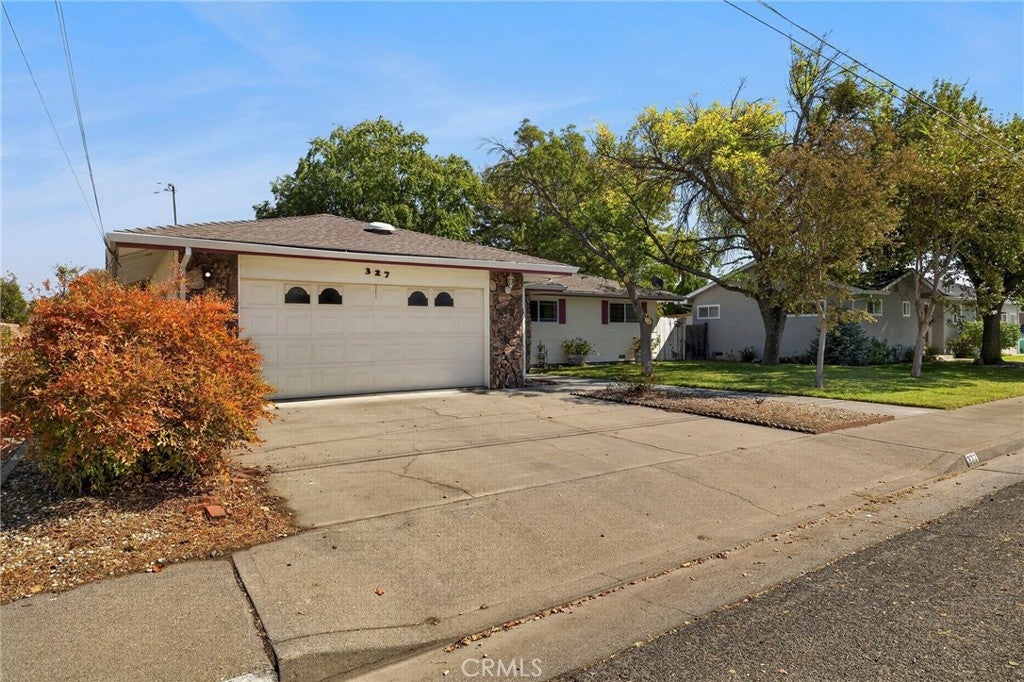
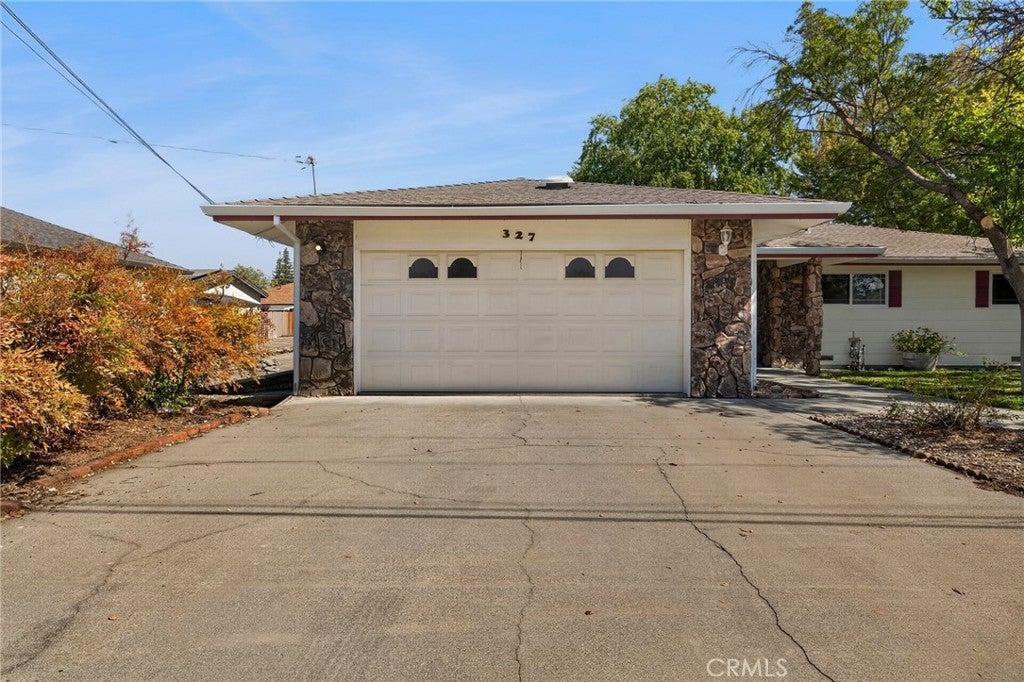
Enter an interest rate to see your estimated monthly payment.Fresh on the market in Orland! Set on a generous lot, this single-story home brings together three bedrooms, two bathrooms, and 1,290 square feet of practical living space. New flooring gives the five-room interior a crisp foundation, while central cooling keeps daily life comfortable when Northern California temperatures climb. The floor plan moves easily from shared meals to relaxed evenings, with enough flexibility to turn a bedroom into an office, creative studio, or hobby room. One especially memorable feature is the walk-in cooler—an unexpected asset for bulk groceries, hunters' meat packing, entertaining supplies, or a truly impressive snack collection. Beyond the back door, the spacious lot offers a broad canvas for gardening, outdoor dining, play, or future ideas. R-2 zoning may add another layer of possibility; buyers should confirm proposed uses with the proper authorities. An automatic opening garage handles parking and storage with ease, helping keep vehicles and weekend projects out of the way. Everyday destinations are conveniently close. Lollipop Land, Orland Swimming Pool, and Orland Bowl provide nearby recreation, while SAV•MOR Foods makes grocery runs simple. Orland High School is also within easy reach, connecting the property to the familiar rhythm of town. With new flooring, uncommon cold storage, ample outdoor room, and flexible potential, this home is ready for fresh ideas. It is a place where practicality leaves room for a little imagination. Bring your plans, picture your next chapter.
| 10 hours ago | Listing first seen on site | |
| 10 hours ago | Listing updated with changes from the MLS® |

This information is for your personal, non-commercial use and may not be used for any purpose other than to identify prospective properties you may be interested in purchasing. The display of MLS data is usually deemed reliable but is NOT guaranteed accurate by the MLS. Buyers are responsible for verifying the accuracy of all information and should investigate the data themselves or retain appropriate professionals. Information from sources other than the Listing Agent may have been included in the MLS data. Unless otherwise specified in writing, the Broker/Agent has not and will not verify any information obtained from other sources. The Broker/Agent providing the information contained herein may or may not have been the Listing and/or Selling Agent.
Did you know? You can invite friends and family to your search. They can join your search, rate and discuss listings with you.