


25351 OrangeLos Molinos, CA 96055
Mortgage Calculator
Monthly Payment (Est.)
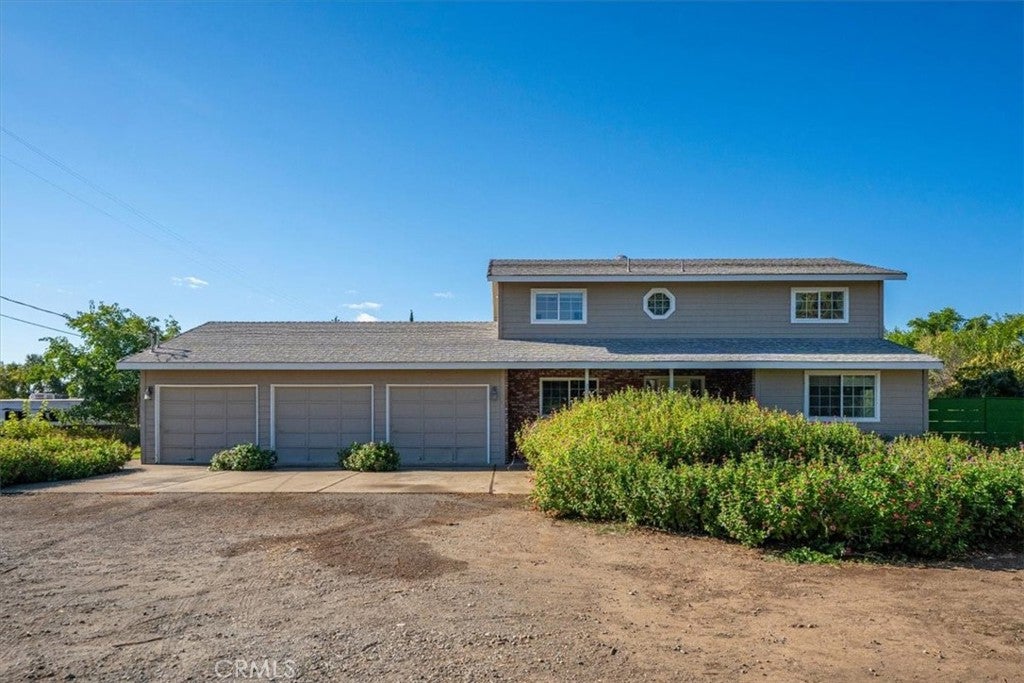
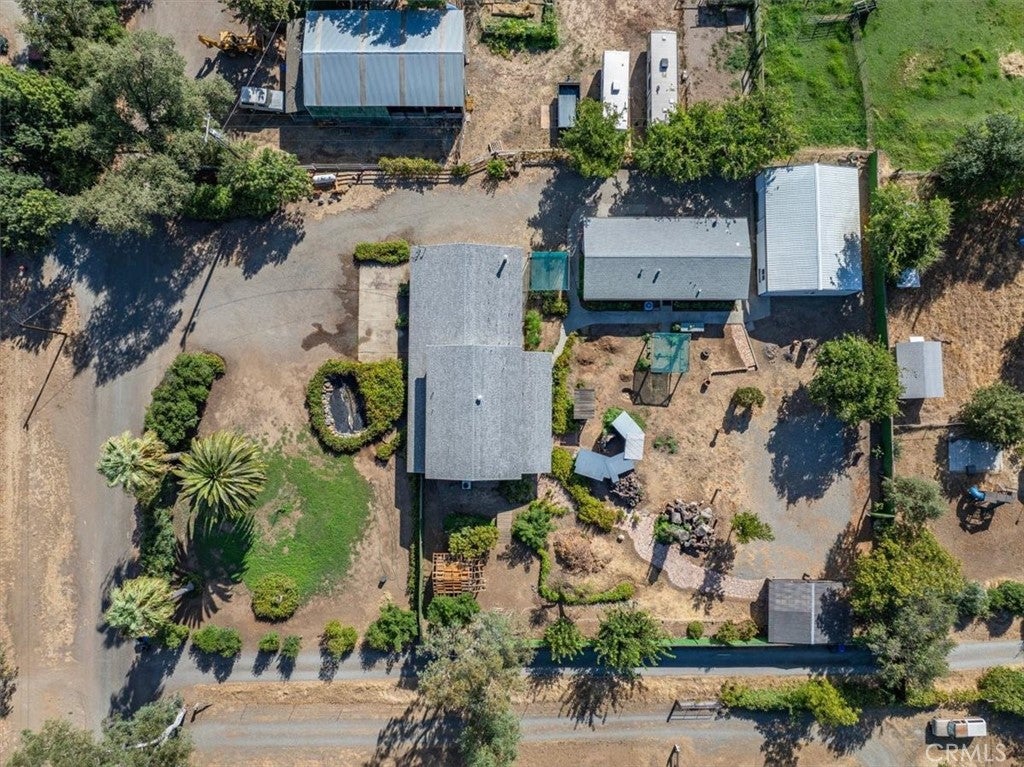
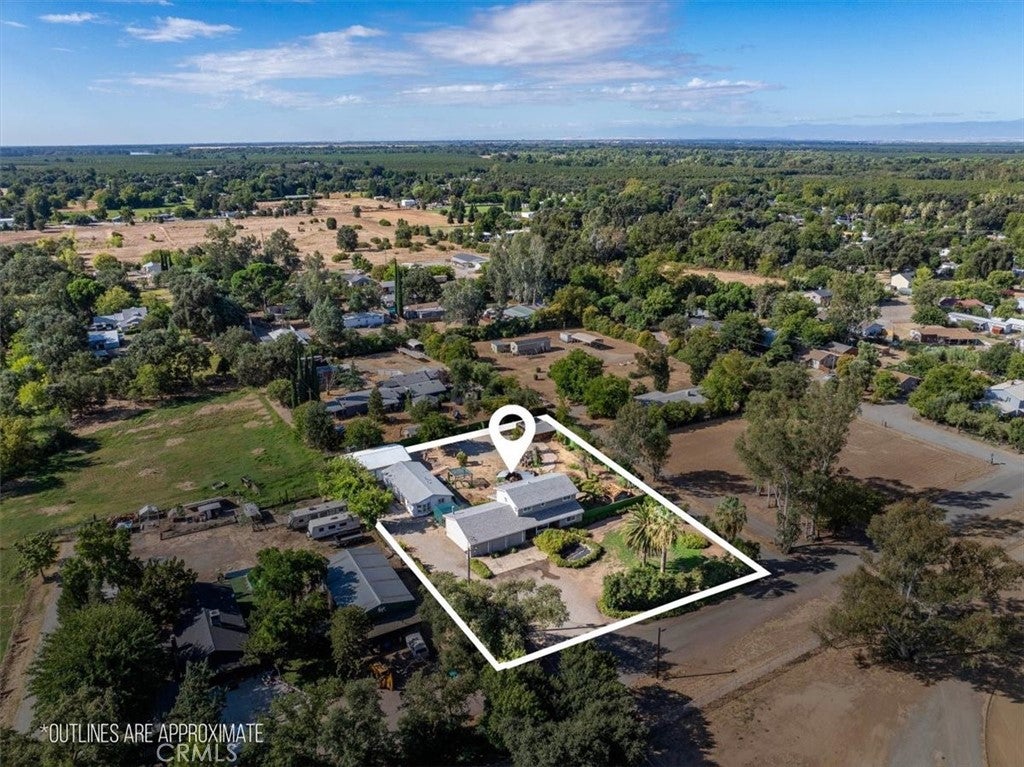
Enter an interest rate to see your estimated monthly payment.RARE FIND! TWO MOVE-IN-READY HOMES ON 1.04 ACRES! Properties like this don’t come along often! Offering an incredible combination of space, versatility, and privacy, this unique property features a 1,880 sq. ft. main home with 3 bedrooms and 2½ bathrooms PLUS a 1,176 sq. ft. ADU with 2 bedrooms and 2 bathrooms—giving you two beautiful, move-in-ready homes on one expansive 1.04-acre city lot bordering the edge of town. The main home offers a thoughtfully designed floor plan with the primary living and entertaining spaces downstairs. The oversized primary suite is a true retreat, complete with a large walk-in closet and spacious walk-in tiled shower. The kitchen offers an abundance of granite countertop space and plenty of storage, making it both beautiful and functional for everyday living and entertaining. A versatile bonus room provides endless possibilities and could easily serve as a home office, formal dining room, hobby space, or even a 4th bedroom. The property continues to impress outdoors, where the expansive yard was made for entertaining. Enjoy a large concrete patio with recessed lighting, dedicated firepit area, bar, gazebo, and hot tub, along with a gardening area and plenty of room to gather, relax, and enjoy the privacy of your own acreage. Need room for vehicles, toys, hobbies, or a business? You’ll have plenty! In addition to the oversized 3-car attached garage, the property features an impressive 30' x 40' shop with multiple rooms, including one with soundproof windows—perfect for a workshop, studio, office, music room, or countless other possibilities. The well pump and associated electrical components are only a few years old, adding even more value and peace of mind. Whether you’re looking for a property with multi-generational living, rental potential, guest accommodations, workspace, or simply room for everyone and everything, this one truly has it all. Two complete homes, 1.04 acres, incredible entertaining spaces, garages, and a substa
| yesterday | Listing first seen on site | |
| yesterday | Listing updated with changes from the MLS® |

This information is for your personal, non-commercial use and may not be used for any purpose other than to identify prospective properties you may be interested in purchasing. The display of MLS data is usually deemed reliable but is NOT guaranteed accurate by the MLS. Buyers are responsible for verifying the accuracy of all information and should investigate the data themselves or retain appropriate professionals. Information from sources other than the Listing Agent may have been included in the MLS data. Unless otherwise specified in writing, the Broker/Agent has not and will not verify any information obtained from other sources. The Broker/Agent providing the information contained herein may or may not have been the Listing and/or Selling Agent.
Did you know? You can invite friends and family to your search. They can join your search, rate and discuss listings with you.