Save
Ask
Tour
Hide
Share
$329,000
New Listing

5583 Scottwood Road
Paradise, CA 95969

For Sale|Single Family Residence|Active
2
Beds
2
Total Baths
2
Full Baths
1,000
SqFt
$329
/SqFt
2024
Built
County:
Butte
Listed by Heidi Brandt-Winslow of Re/Max of Chico [email protected]
5583 Scottwood Road5583 Scottwood Road5583 Scottwood Road5583 Scottwood Road
Save
Ask
Tour
Hide
Share

Mortgage Calculator

Monthly Payment (Est.)

Enter an interest rate to see your estimated monthly payment.
Calculator powered by Showcase IDX, a Constellation1 Company. Copyright ©2026 Information is deemed reliable but not guaranteed.

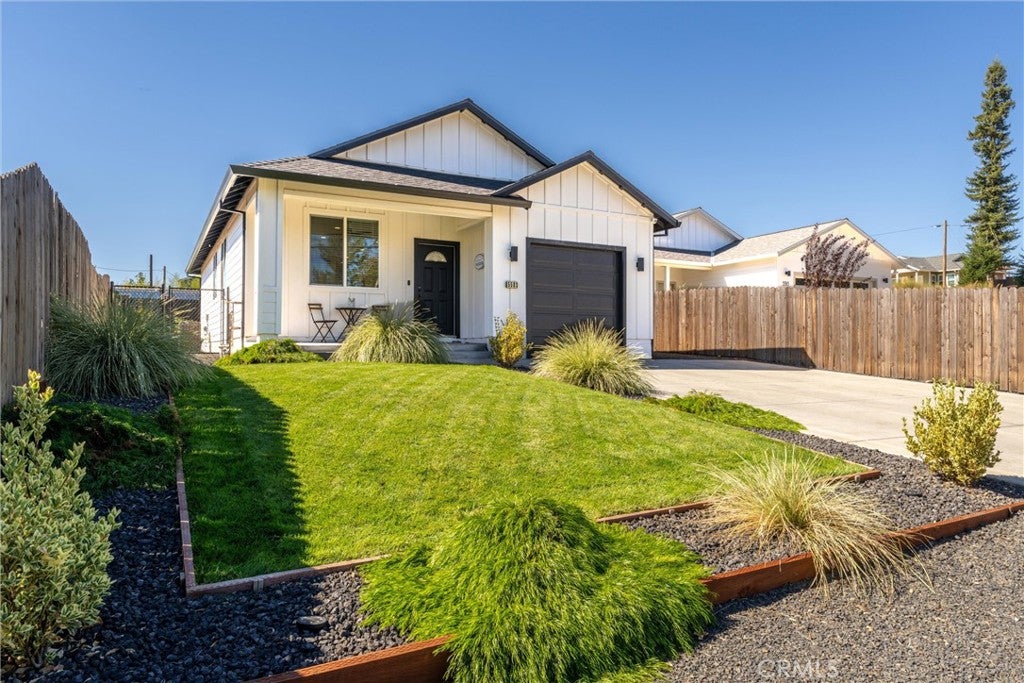
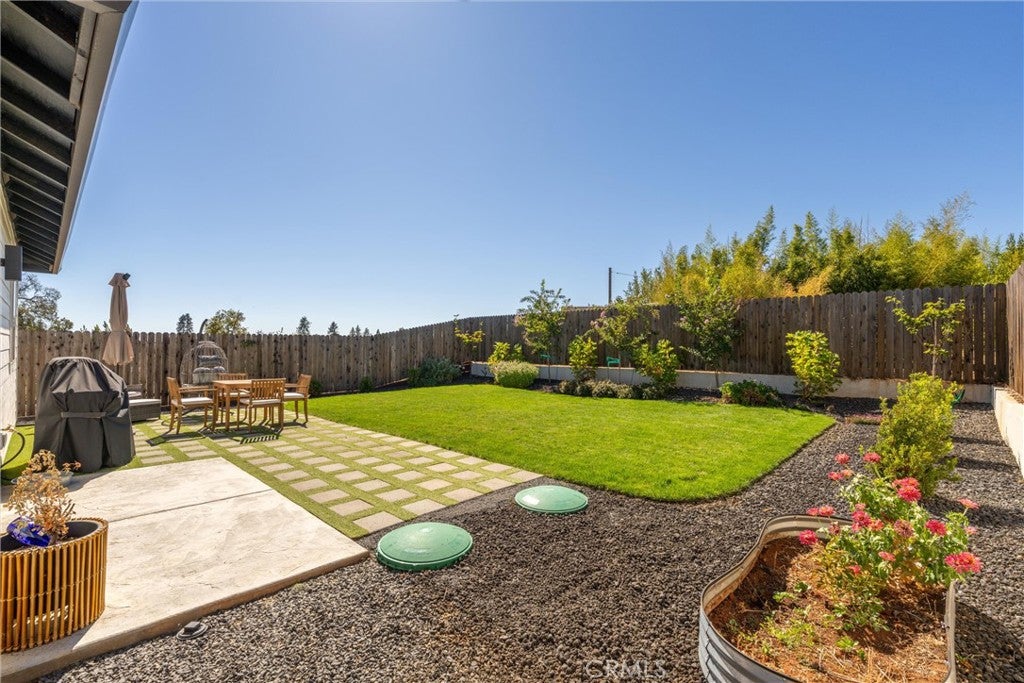
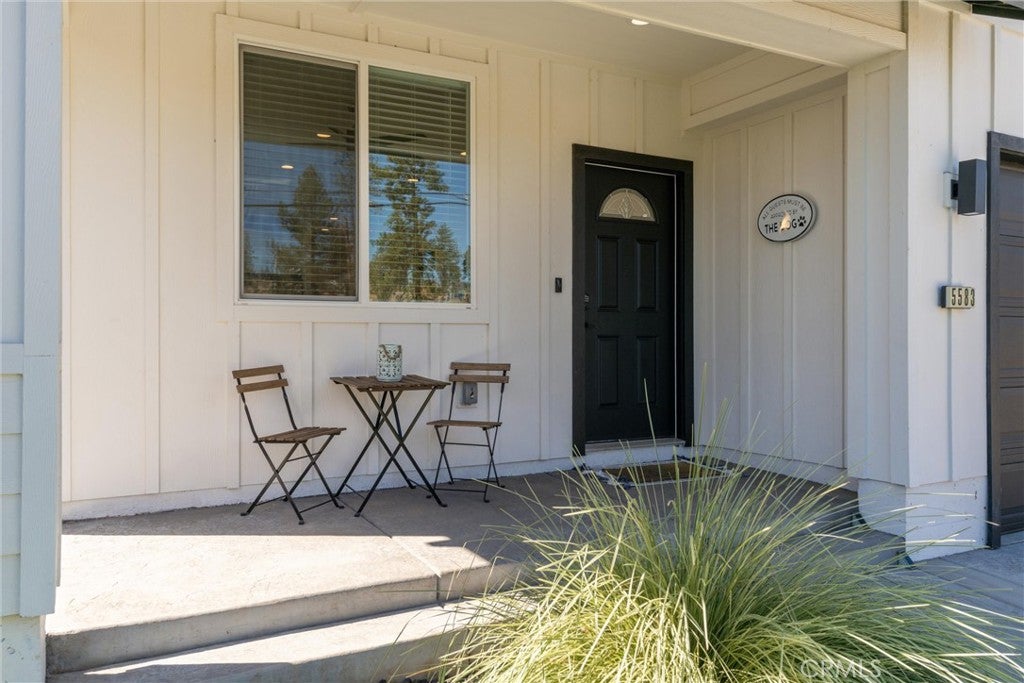
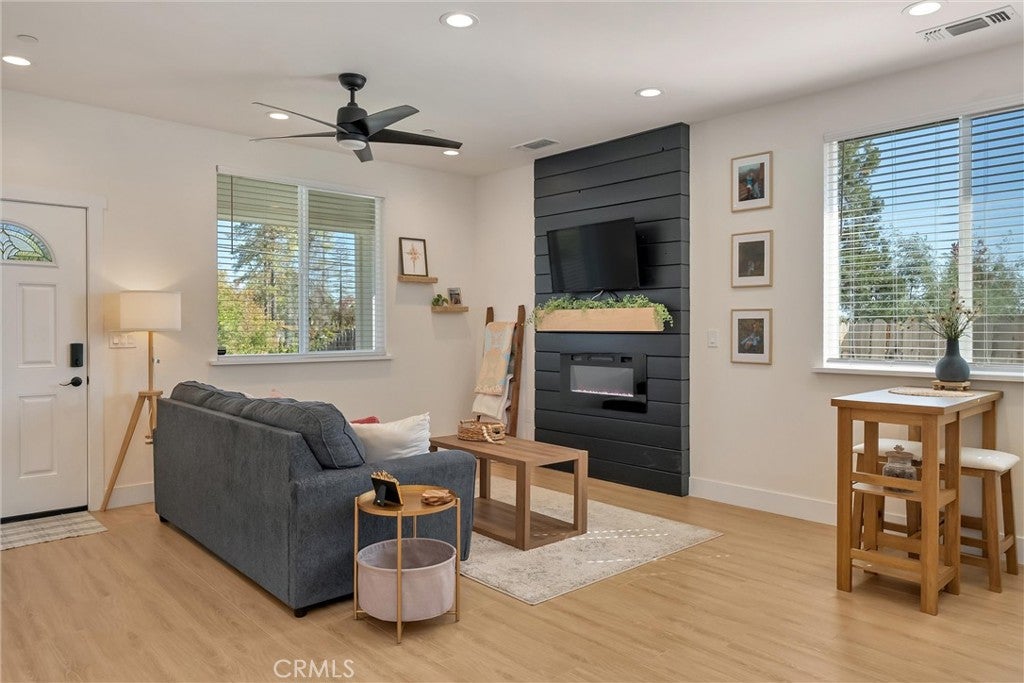
Better than new and fully landscaped in lower Paradise! Built just two years ago, this immaculate home offers an open, functional floor plan, designer finishes throughout, and owned solar for lower energy bills. The kitchen is made for gathering, with a massive eating bar, quartz countertops, custom cabinetry, a gas range, and stainless steel appliances. Luxury vinyl plank flooring runs throughout, along with central heat and air, designer lighting and hardware, and custom window treatments. The indoor laundry room adds charm with open shelving. The primary suite includes a walk-in closet, a dual-sink vanity, and a private door to the backyard. Outside, the fully landscaped and irrigated yard is move-in ready for entertaining. Extra parking beside the garage, plus a lower parking pad, gives you room for guests and extra vehicles. Newer construction, owned solar, and a low-maintenance yard in a desirable lower Paradise location. This one is truly special!

Save
Ask
Tour
Hide
Share
Listing Snapshot
Price 
$329,000
Days On Site 
0 Days
Bedrooms 
2
Inside Area (SqFt) 
1,000 sqft
Total Baths 
2
Full Baths 
2
Partial Baths 
N/A
Lot Size 
0.16 Acres
Year Built 
2024
MLS® Number 
SN26211960
Status 
Active
Property Tax 
N/A
HOA/Condo/Coop Fees 
N/A
Sq Ft Source 
Assessor
Friends & Family
Recent Activity
12 hours agoListing first seen on site
12 hours agoListing updated with changes from the MLS®
General Features
Acres 
0.16
Attached Garage 
Yes
Direction Faces 
South
Foundation 
Slab
Garage 
Yes
Garage Spaces 
1
Land Lease 
No
Levels 
One
Number Of Stories 
1
Parking 
AttachedDrivewayGarage Faces FrontGravelOther
Parking Spaces 
3
Property Sub Type 
Single Family Residence
Sewer 
Septic Tank
Special Circumstances 
Standard
Style 
ContemporaryRanch
Utilities 
Natural Gas Connected
Interior Features
Appliances 
DishwasherDisposalGas RangeMicrowave
Cooling 
Central Air
Electric 
220 Volts in Laundry
Fireplace 
Yes
Fireplace Features 
ElectricLiving RoomZero Clearance
Flooring 
Laminate
Heating 
Central
Interior 
Breakfast BarOpen FloorplanPantryRecessed LightingMaster Downstairs
Laundry Features 
Electric Dryer HookupGas Dryer HookupLaundry Room
Main Level Bedrooms 
2
Window Features 
Double Pane Windows
Bathroom 
Bedroom 
Kitchen 
Master Bedroom 
Save
Ask
Tour
Hide
Share
Exterior Features
Construction Details 
Cement Siding
Exterior 
Rain Gutters
Fencing 
WoodWrought Iron
Lot Features 
Front YardSprinklers In RearSprinklers In FrontLandscapedRectangular LotSloped Up
Patio And Porch 
Front PorchPatio
Pool Features 
None
Roof 
Composition
Spa Features 
None
View 
Neighborhood
Waterview 
Neighborhood
Windows/Doors 
Double Pane Windows
Community Features
School District 
Paradise Unified
Financing Terms Available 
Conventional
Building Access 
1
Schools
School District
Paradise Unified
Elementary School
Unknown
Middle School
Unknown
High School
Unknown


This information is for your personal, non-commercial use and may not be used for any purpose other than to identify prospective properties you may be interested in purchasing. The display of MLS data is usually deemed reliable but is NOT guaranteed accurate by the MLS. Buyers are responsible for verifying the accuracy of all information and should investigate the data themselves or retain appropriate professionals. Information from sources other than the Listing Agent may have been included in the MLS data. Unless otherwise specified in writing, the Broker/Agent has not and will not verify any information obtained from other sources. The Broker/Agent providing the information contained herein may or may not have been the Listing and/or Selling Agent.

Neighborhood & Commute
Source: Walkscore
Save
Ask
Tour
Hide
Share