Save
Ask
Tour
Hide
Share
$264,900
New Listing

451 Black Diamond Road
Stonyford, CA 95979

For Sale|Single Family Residence|Active
2
Beds
2
Total Baths
2
Full Baths
1,433
SqFt
$185
/SqFt
1982
Built
County:
Colusa
Listed by Colleen Wrysinski of Keller Williams Realty Yuba City [email protected]
451 Black Diamond Road451 Black Diamond Road451 Black Diamond Road451 Black Diamond Road
Save
Ask
Tour
Hide
Share

Mortgage Calculator

Monthly Payment (Est.)

Enter an interest rate to see your estimated monthly payment.
Calculator powered by Showcase IDX, a Constellation1 Company. Copyright ©2026 Information is deemed reliable but not guaranteed.

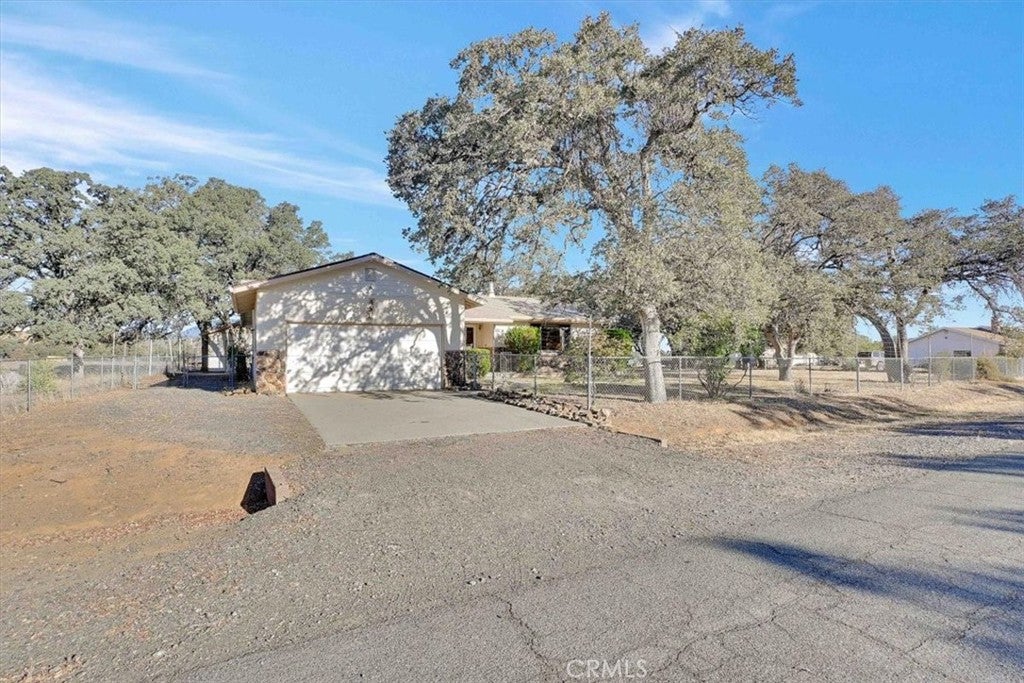
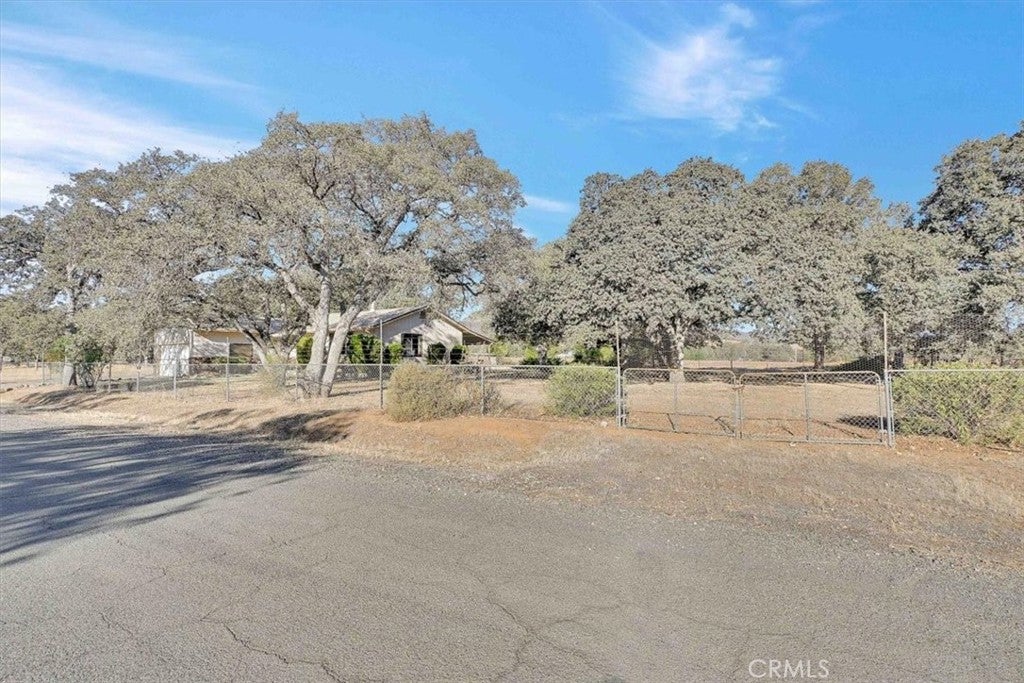
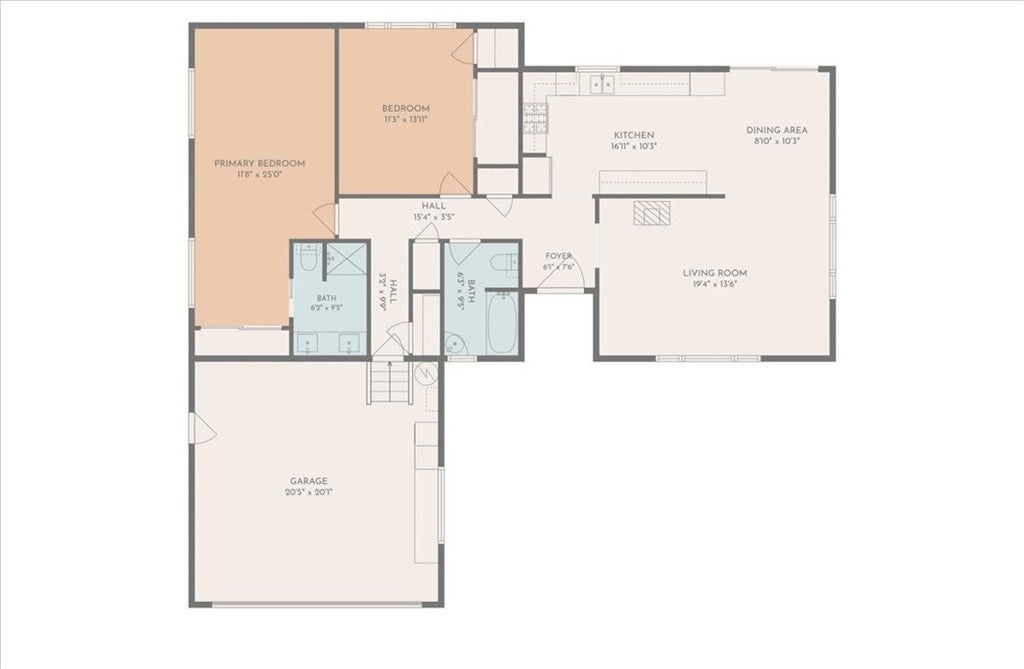
This well maintained 2 bedroom, 2 bath home sits on just over a half acre of beautifully treed and fenced landscape. Home was rebuilt in 1989 and has a 2.5 year old roof, newer water heater, dish washer and washer as well. Surrounded by Northern California's natural beauty, this property is a dream retreat for outdoor enthusiasts (2 car garage and outbuilding for storage). Located just minutes from world-class OHV trails, premier hunting and fishing areas, boating opportunities, abundant wildlife viewing, and the vast recreational playground of Mendocino National Forest, you'll enjoy year-round access to some of the region's most sought-after outdoor destinations. If you're seeking a peaceful full-time residence, a weekend escape, or an adventure basecamp, this exceptional property offers the rare opportunity to embrace a lifestyle defined by wide-open spaces, breathtaking scenery, and endless recreation.

Save
Ask
Tour
Hide
Share
Listing Snapshot
Price 
$264,900
Days On Site 
0 Days
Bedrooms 
2
Inside Area (SqFt) 
1,433 sqft
Total Baths 
2
Full Baths 
2
Partial Baths 
N/A
Lot Size 
0.52 Acres
Year Built 
1982
MLS® Number 
SN26212943
Status 
Active
Property Tax 
N/A
HOA/Condo/Coop Fees 
$8.33 monthly
Sq Ft Source 
Assessor
Friends & Family
Recent Activity
9 hours agoListing first seen on site
9 hours agoListing updated with changes from the MLS®
General Features
Acres 
0.52
Attached Garage 
Yes
Direction Faces 
East
Foundation 
Concrete PerimeterRaised
Garage 
Yes
Garage Spaces 
2
Land Lease 
No
Levels 
One
Number Of Stories 
1
Parking 
AttachedGarage Faces FrontGarageOff Street
Parking Spaces 
2
Property Sub Type 
Single Family Residence
Security 
Smoke Detector(s)
Sewer 
Septic Tank
Special Circumstances 
Standard
Style 
Ranch
Utilities 
Electricity ConnectedPropane
Water Source 
Public
Interior Features
Appliances 
DishwasherDisposalMicrowaveRefrigeratorDryerWasherRange
Cooling 
Central AirElectric
Electric 
220 Volts in Garage
Fireplace 
Yes
Fireplace Features 
Family RoomWood Burning
Flooring 
CarpetTileVinyl
Heating 
CentralPropane
Interior 
Master Downstairs
Laundry Features 
In Garage
Main Level Bedrooms 
2
Window Features 
Double Pane Windows
Bathroom 
Bedroom 
Kitchen 
Master Bedroom 
Save
Ask
Tour
Hide
Share
Exterior Features
Construction Details 
FrameStoneStucco
Fencing 
Chain LinkWire
Lot Features 
LevelRectangular LotWooded
Other Structures 
Shed(s)
Patio And Porch 
CoveredFront PorchPorch
Pool Features 
None
Road Frontage 
County Road
Roof 
CompositionShingle
Spa Features 
None
View 
Mountain(s)PanoramicTrees/Woods
Waterview 
Mountain(s)PanoramicTrees/Woods
Windows/Doors 
Double Pane Windows
Community Features
Association Amenities 
Management
Association Fee 
$100.0
Association Fee Frequency 
Annually
Community Features 
Fishing
School District 
Willows Unified
Financing Terms Available 
CashConventionalFHAUSDA LoanVA Loan
Building Access 
1
Roads 
Paved
Schools
School District
Willows Unified
Elementary School
Unknown
Middle School
Unknown
High School
Unknown


This information is for your personal, non-commercial use and may not be used for any purpose other than to identify prospective properties you may be interested in purchasing. The display of MLS data is usually deemed reliable but is NOT guaranteed accurate by the MLS. Buyers are responsible for verifying the accuracy of all information and should investigate the data themselves or retain appropriate professionals. Information from sources other than the Listing Agent may have been included in the MLS data. Unless otherwise specified in writing, the Broker/Agent has not and will not verify any information obtained from other sources. The Broker/Agent providing the information contained herein may or may not have been the Listing and/or Selling Agent.

Neighborhood & Commute
Source: Walkscore
Save
Ask
Tour
Hide
Share