


5738 CopelandParadise, CA 95969
Mortgage Calculator
Monthly Payment (Est.)
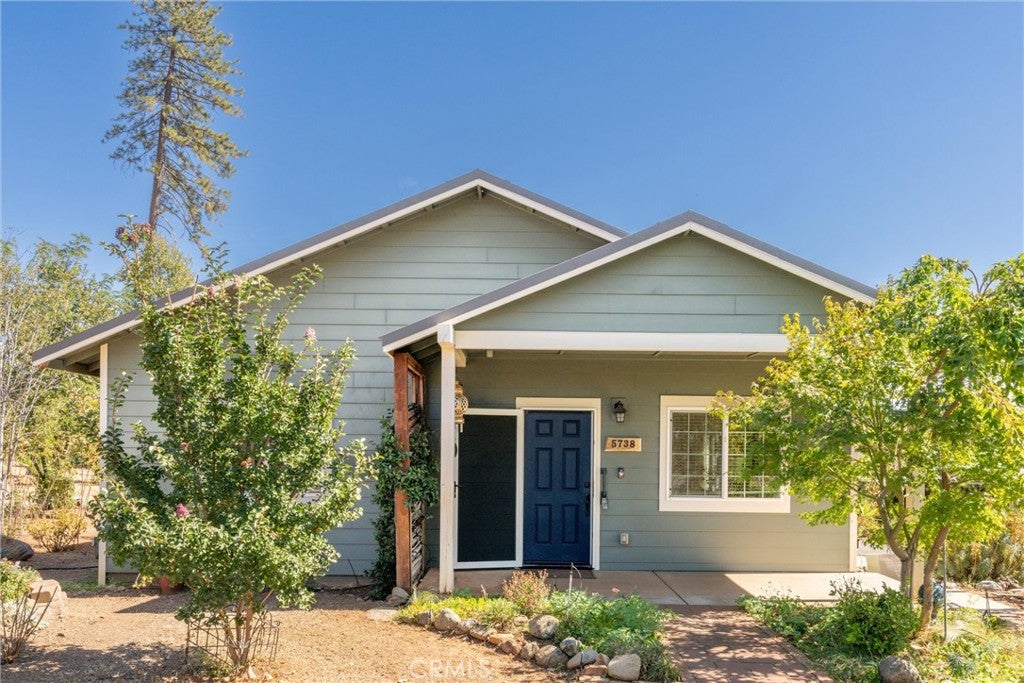
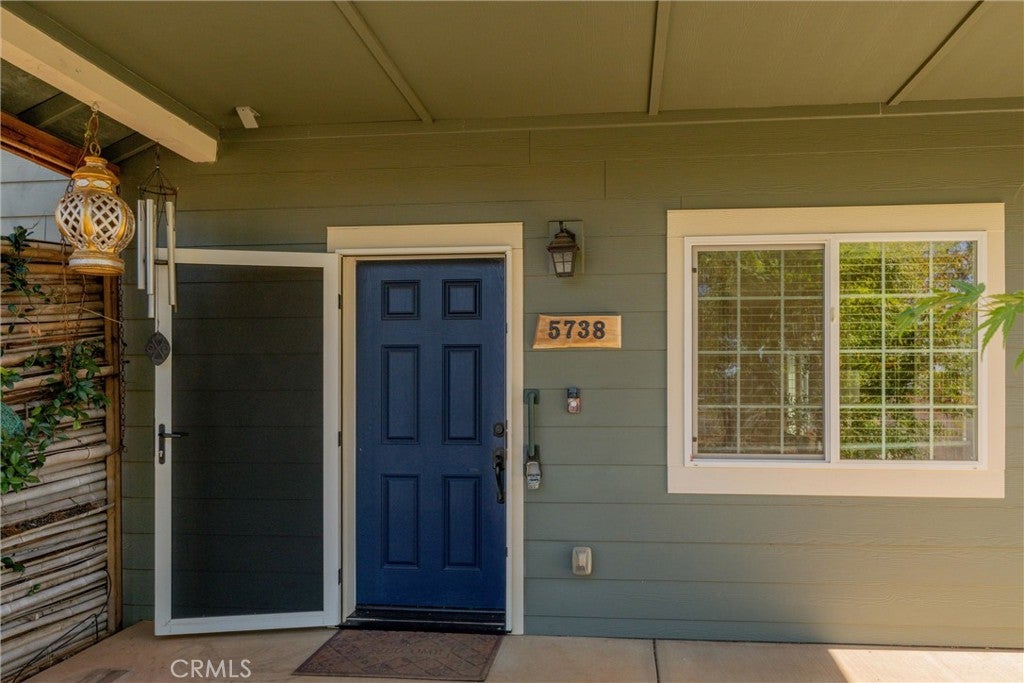
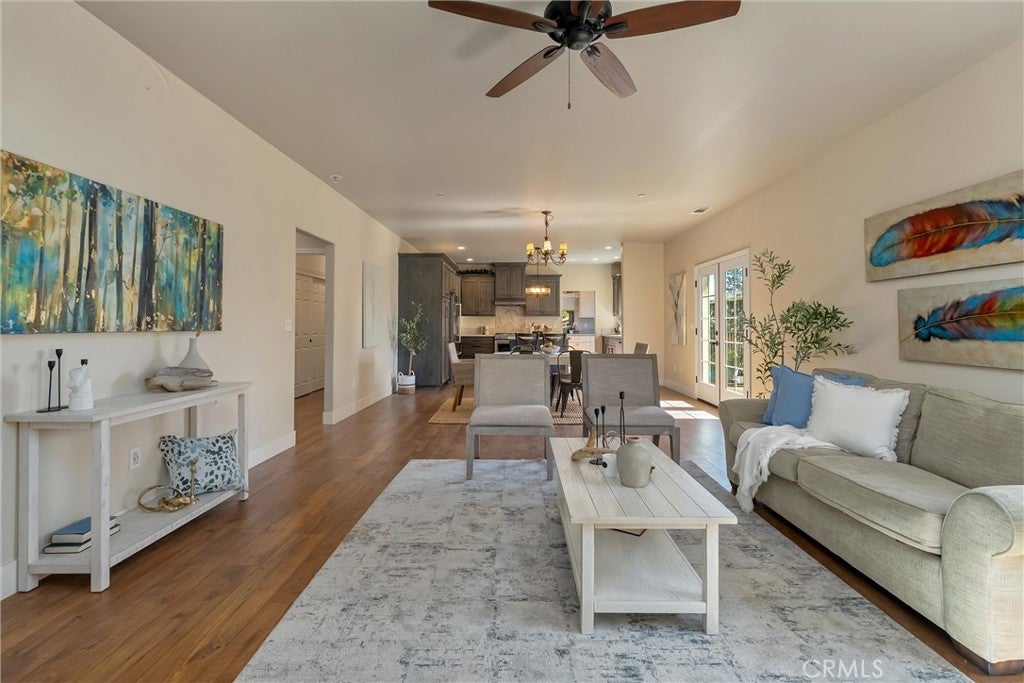
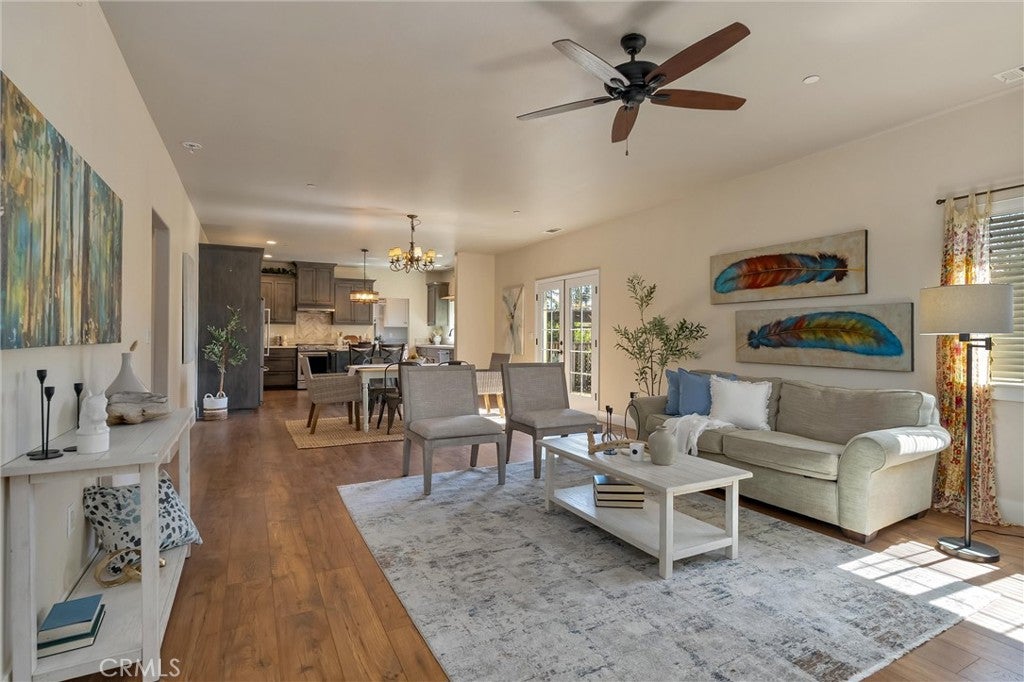
Enter an interest rate to see your estimated monthly payment.Every once in a while, a home comes along that feels genuinely different. Built in 2020 and set in the heart of Paradise, this thoughtfully designed 2-bedroom, 2.5-bath home offers 1,536 sq. ft. of beautifully finished living space and a character all its own. Even better, the adjoining .52-acre parcel is included, giving you over an acre of land in a desirable central location. Step inside and the attention to detail is immediately apparent. The open floorplan centers around an impressive chef’s kitchen featuring locally crafted custom cabinetry, granite counters, upgraded appliances and a massive island with eating bar. Custom tile bathrooms, upgraded luxury vinyl plank flooring, French doors, quality ceiling fans, abundant closet space with built-ins and custom paint further set this home apart. The spacious primary suite features a curbless shower, while the oversized laundry room offers extensive cabinetry, large granite work counter, laundry sink, stackable washer and dryer, plus an adjacent half bath. But step outside and you'll discover what may be the most special part of this property. Unlike the blank-slate landscaping often found with newer homes, these grounds have been transformed into an eclectic collection of gardens, gathering spaces and special plantings that make exploring part of the experience. Wander beneath the willow and rose arch, pick blackberries, tend the greenhouse, discover the whimsical “rust garden,” or enjoy citrus, olives, lilacs, oaks, pear and the family orchard. Around every corner is another planting, garden space or unexpected detail, giving the property a personality and maturity rarely found with a newer home. Outdoor living blends naturally into the gardens with a covered front porch, large side deck and expansive rear deck with pergola, creating wonderful spaces for entertaining, relaxing or enjoying the surroundings. A generous side driveway leads to the detached garage, while an oversized, well-built detached shed provides even more versatility. Designed with both personality and resiliency in mind, the home also features a metal roof, tankless on-demand water heater and thoughtful touches throughout. This property manages to feel newer yet established, polished yet eclectic, and thoughtfully designed without feeling ordinary. More than a beautiful home on over an acre with room for all the toys, RV or boat, it is a place with a personality all its own and something special waiting around every corner.
| 10 hours ago | Listing first seen on site | |
| 10 hours ago | Listing updated with changes from the MLS® |

This information is for your personal, non-commercial use and may not be used for any purpose other than to identify prospective properties you may be interested in purchasing. The display of MLS data is usually deemed reliable but is NOT guaranteed accurate by the MLS. Buyers are responsible for verifying the accuracy of all information and should investigate the data themselves or retain appropriate professionals. Information from sources other than the Listing Agent may have been included in the MLS data. Unless otherwise specified in writing, the Broker/Agent has not and will not verify any information obtained from other sources. The Broker/Agent providing the information contained herein may or may not have been the Listing and/or Selling Agent.
Did you know? You can invite friends and family to your search. They can join your search, rate and discuss listings with you.