


866 WattsOrland, CA 95963
Mortgage Calculator
Monthly Payment (Est.)
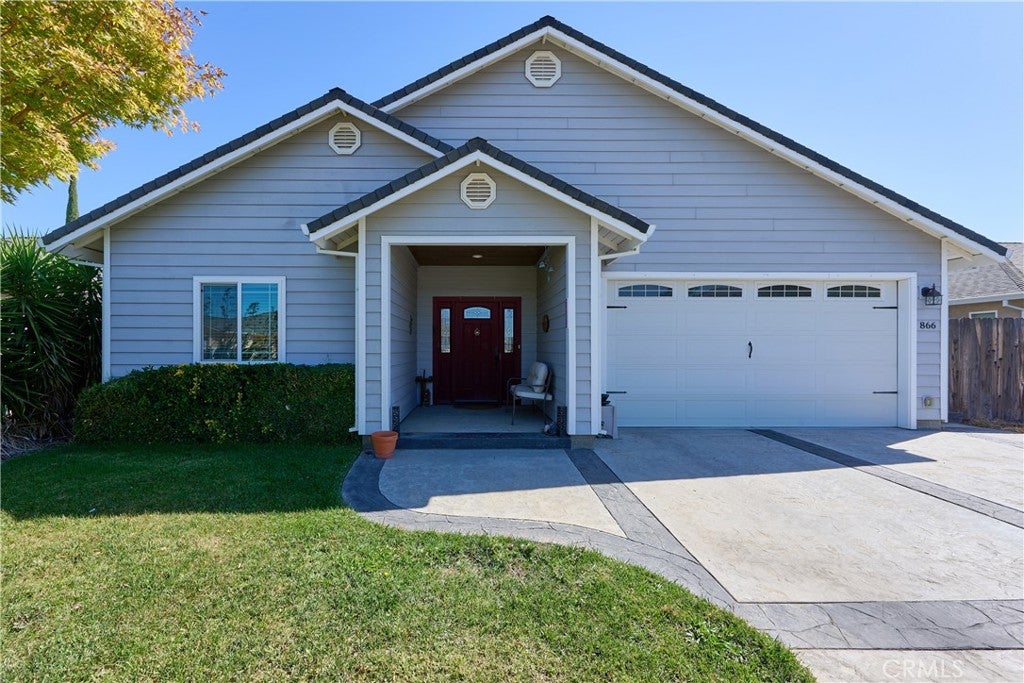
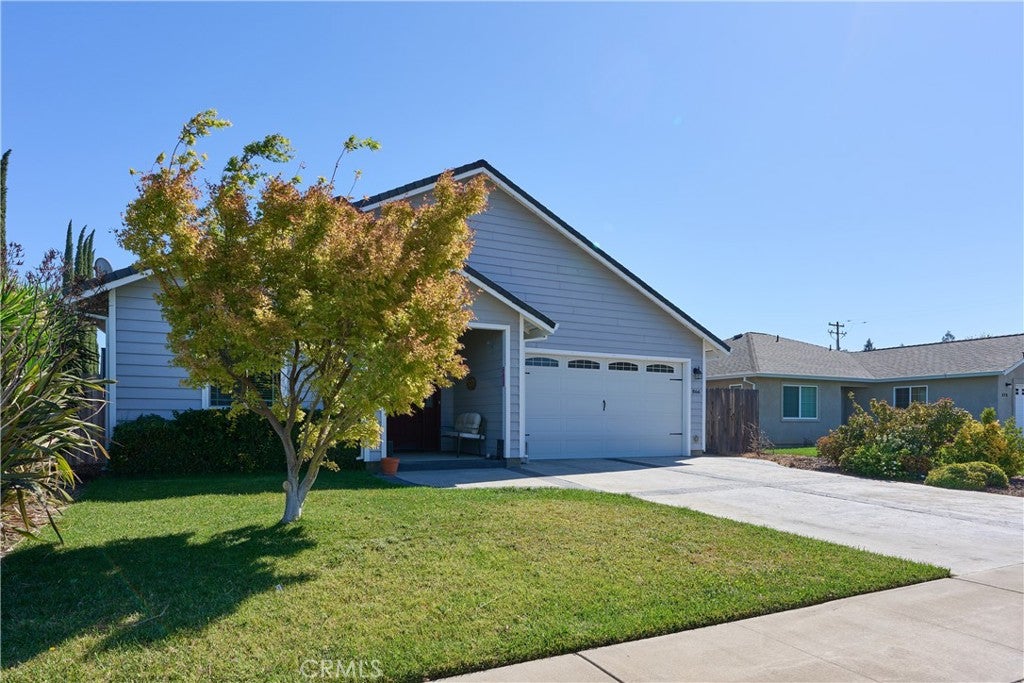
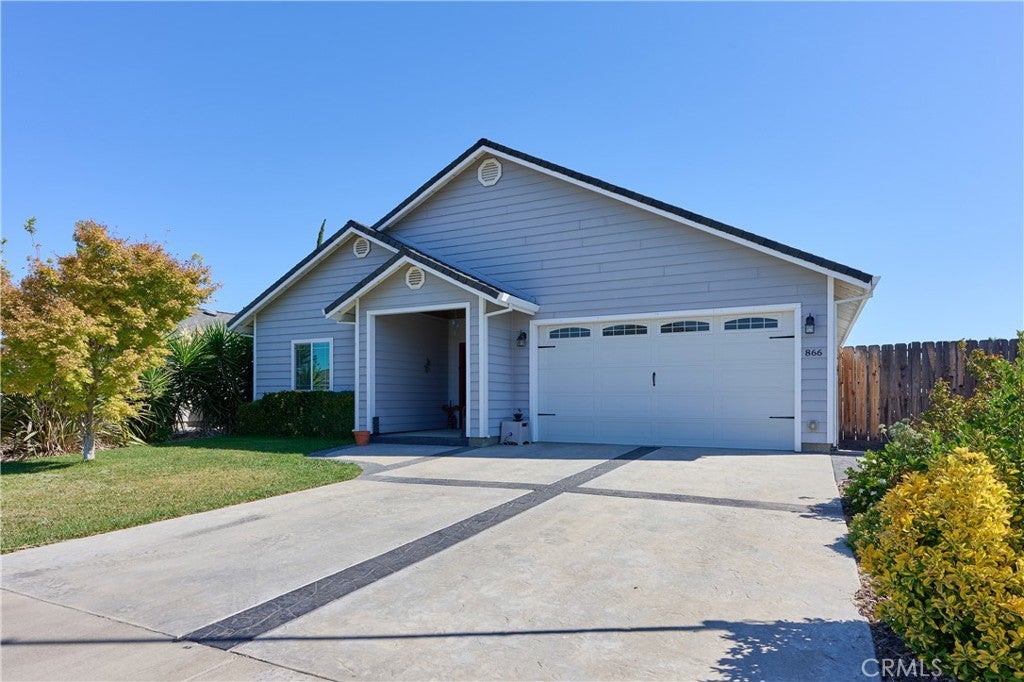
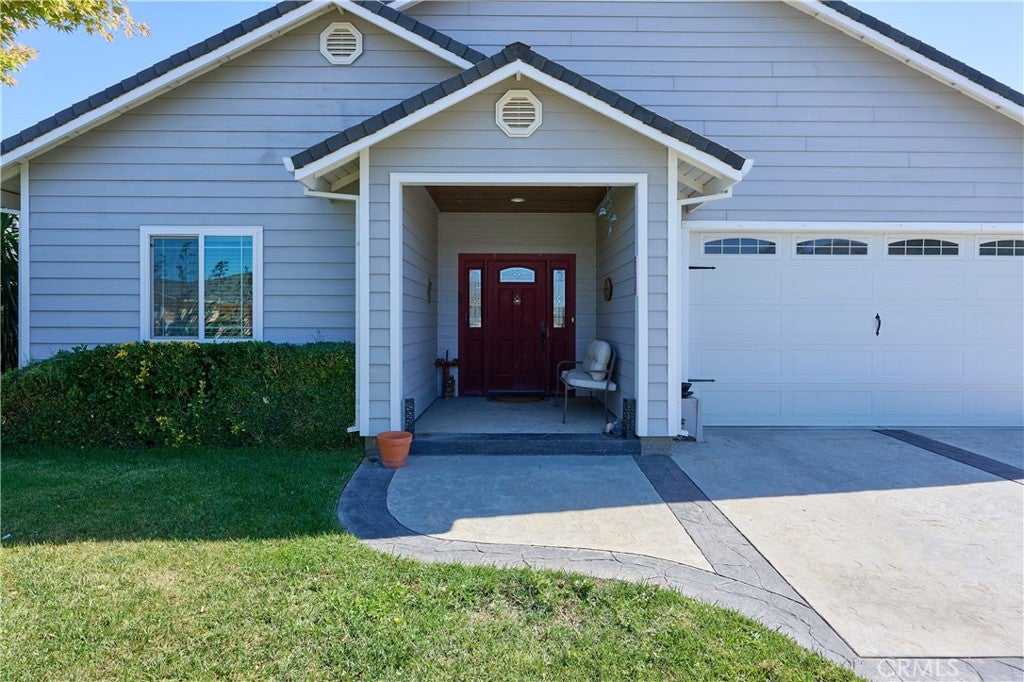
Enter an interest rate to see your estimated monthly payment.Welcome to this truly one-of-a-kind residence in one of Orland’s newer neighborhoods. Distinct from the rest, this beautiful 1,600-square-foot home with 3 bedrooms and 2 bathrooms was built as the exclusive custom build in the development. Step inside to an inviting open floor plan anchored by beautiful laminate flooring and a spacious kitchen featuring granite countertops, a center island, stainless steel appliances, a pantry, and abundant cabinet storage. Designed for comfort and efficiency, a cozy gas fireplace perfect for winter evenings, and owned solar equipped with a battery backup system. The Primary Bedroom is very spacious, featuring a walk-in closet, granite counter-tops, dual sinks and a stand-alone tile shower. The private, low-maintenance backyard serves as your personal retreat, complete with landscaping and an impressive knotty pine covered patio ideal for shaded relaxation. An attached two-car garage provides convenient parking and storage. Ideally situated just a short 20-minute drive from Chico, this location offers easy access to Black Butte Lake while keeping Interstate 5 nearby for trips toward Mount Shasta or the Bay Area.
| 9 hours ago | Listing first seen on site | |
| 9 hours ago | Listing updated with changes from the MLS® |

This information is for your personal, non-commercial use and may not be used for any purpose other than to identify prospective properties you may be interested in purchasing. The display of MLS data is usually deemed reliable but is NOT guaranteed accurate by the MLS. Buyers are responsible for verifying the accuracy of all information and should investigate the data themselves or retain appropriate professionals. Information from sources other than the Listing Agent may have been included in the MLS data. Unless otherwise specified in writing, the Broker/Agent has not and will not verify any information obtained from other sources. The Broker/Agent providing the information contained herein may or may not have been the Listing and/or Selling Agent.
Did you know? You can invite friends and family to your search. They can join your search, rate and discuss listings with you.