Save
Ask
Tour
Hide
Share
$1,595,000
New Listing

2367 Dayton
Chico, CA 95928

Single Family Residence|Coming Soon
5
Beds
5
Total Baths
5
Full Baths
3,714
SqFt
$429
/SqFt
2005
Built
County:
Butte
Listed by Eric Stofa of Parkway Real Estate Co. [email protected]
Upcoming Open Houses
Thu, Oct 22, 4:00 PM - 6:00 PM
2367 Dayton2367 Dayton2367 Dayton2367 Dayton
Save
Ask
Tour
Hide
Share

Mortgage Calculator

Monthly Payment (Est.)

Enter an interest rate to see your estimated monthly payment.
Calculator powered by Showcase IDX, a Constellation1 Company. Copyright ©2026 Information is deemed reliable but not guaranteed.

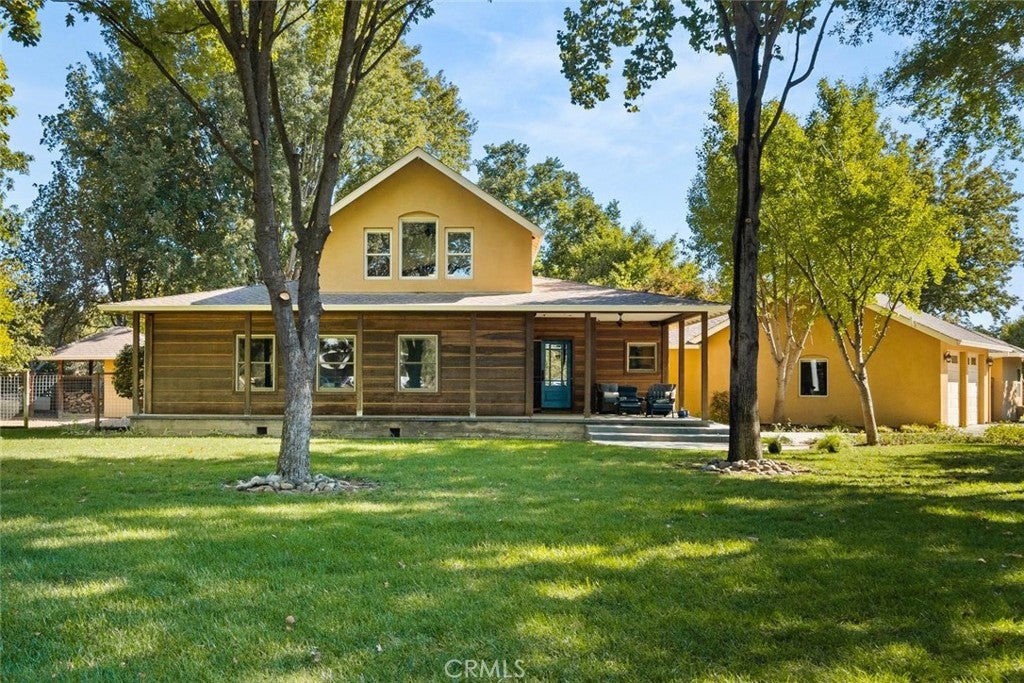
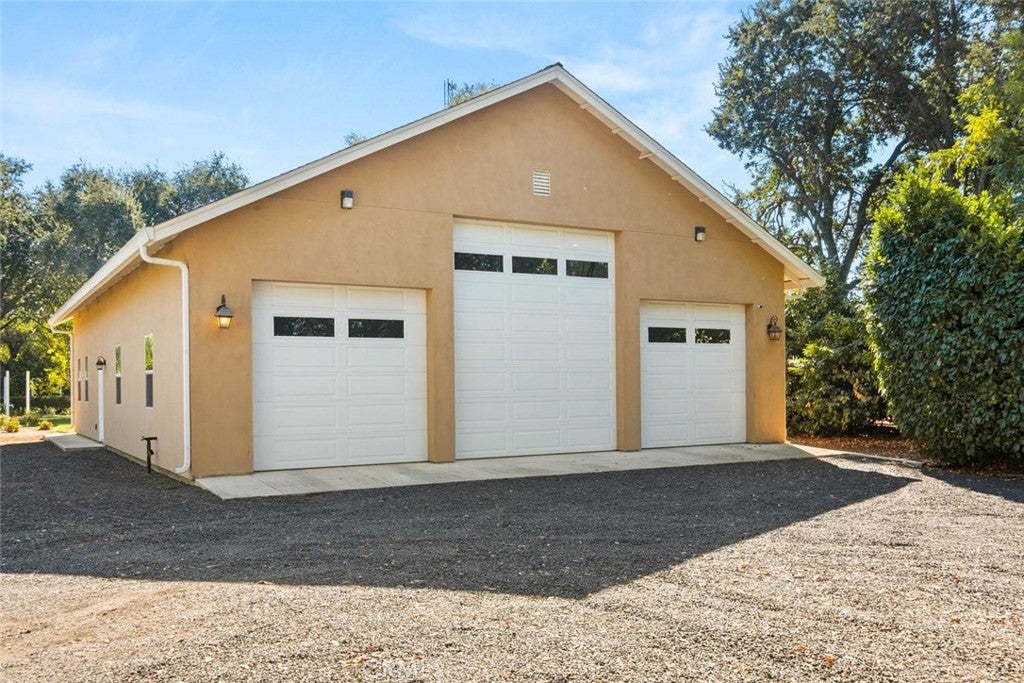
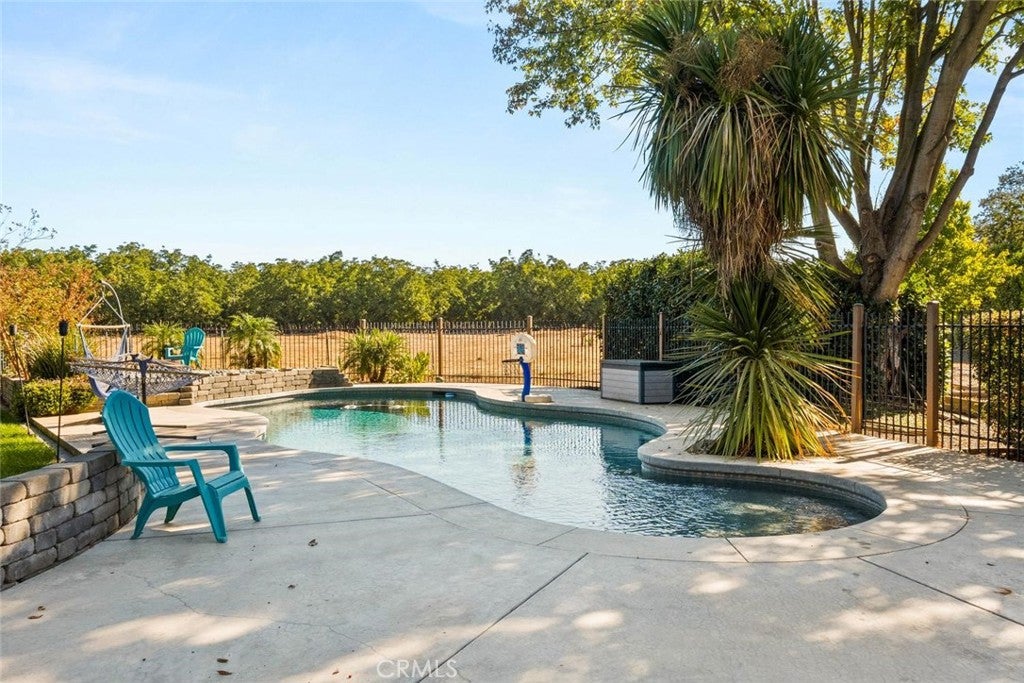
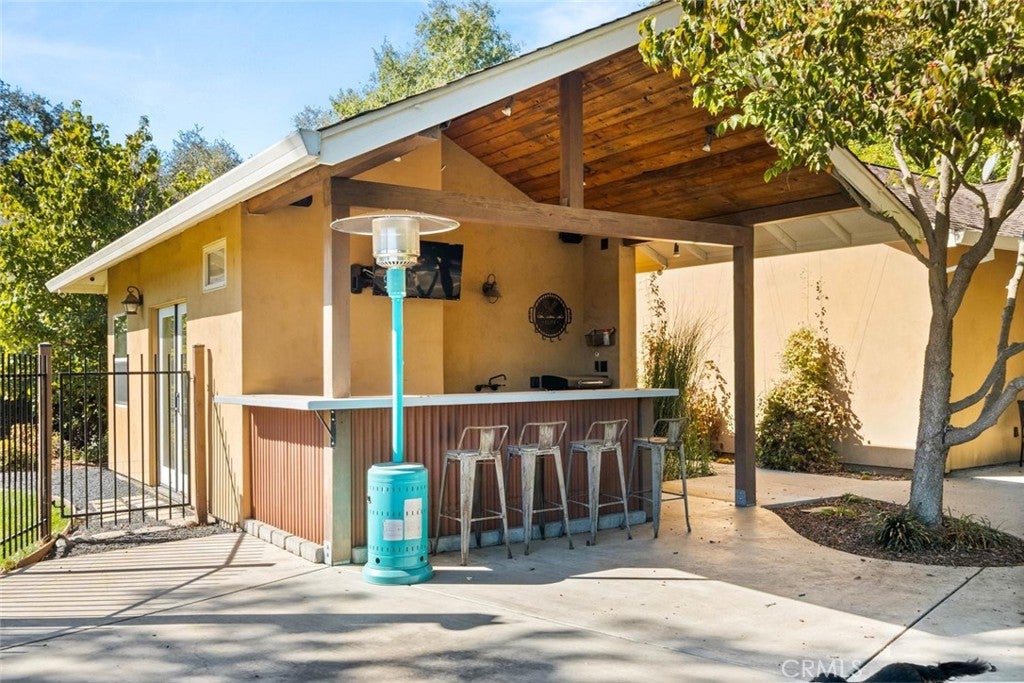
Set behind a gated entry on 6+ acres in Chico’s desirable Orchard Area, 2367 Dayton Road offers a rare combination of privacy, luxury, and versatility. Backing to orchards and surrounded by mature landscaping, this exceptional estate provides a private country setting just minutes from Chico. The recently remodeled custom home features updated cabinetry, countertops, appliances, lighting, bathrooms, flooring, and paint, along with a wood-burning fireplace. Outdoor living shines with a resort style pool, water features, multicolor lighting, outdoor bar, fire pit, and 2022 Hot Spring spa. The property includes a detached casita with full bath, plus a remarkable 1,800 sq. ft. insulated and drywalled shop with three auto doors and an attached 1-bedroom, 1-bath guest unit with full kitchen and separate septic system. Equestrian amenities include a horse pasture, two stalls, and round pen, while a 47' x 20' RV carport provides additional covered storage. An owned 19.6 kW Enphase solar system with 49 panels and NEM 2.0, installed in 2022. Mature trees, irrigated rose & fruit gardens, raised beds, and expansive grounds complete this truly unique country estate, ideal for entertaining, multi-generational living, and enjoying the best of the Chico lifestyle.

Save
Ask
Tour
Hide
Share
Listing Snapshot
Price 
$1,595,000
Days On Site 
0 Days
Bedrooms 
5
Inside Area (SqFt) 
3,714 sqft
Total Baths 
5
Full Baths 
5
Partial Baths 
N/A
Lot Size 
6.05 Acres
Year Built 
2005
MLS® Number 
SN26217775
Status 
Coming Soon
Property Tax 
N/A
HOA/Condo/Coop Fees 
N/A
Sq Ft Source 
N/A
Friends & Family
Recent Activity
11 hours agoListing first seen on site
18 hours agoListing updated with changes from the MLS®
General Features
Acres 
6.05
Attached Garage 
Yes
Direction Faces 
West
Foundation 
Concrete PerimeterSlab
Garage 
Yes
Garage Spaces 
5
Land Lease 
No
Levels 
Two
Number Of Stories 
2
Parking 
AttachedBoatCircular DrivewayCarportElectric GateGarageRV Access/Parking
Parking Spaces 
25
Property Sub Type 
Single Family Residence
Security 
Carbon Monoxide Detector(s)Smoke Detector(s)
Sewer 
Septic Tank
Special Circumstances 
Standard
Style 
Custom
Utilities 
Cable Connected
Water Source 
Private
Interior Features
Appliances 
DishwasherWater Heater
Cooling 
Central Air
Fireplace 
Yes
Fireplace Features 
Family Room
Flooring 
CarpetTileWood
Heating 
CentralFireplace(s)Wood Stove
Interior 
Wet BarCeiling Fan(s)High CeilingsIn-Law FloorplanOpen FloorplanPantryBarWired for SoundWalk-In Closet(s)Master Downstairs
Laundry Features 
InsideLaundry Room
Main Level Bedrooms 
4
Spa 
Yes
Window Features 
BlindsDouble Pane Windows
Bathroom 
Bonus Room 
Family Room 
Kitchen 
Features - Kitchen Island
Master Bedroom 
Other 
Features - Walk-In Closet(s)
Workshop 
Save
Ask
Tour
Hide
Share
Exterior Features
Construction Details 
StuccoWood Siding
Exterior 
GardenLightingRain Gutters
Fencing 
Wire
Lot Features 
Back YardFront YardGardenSprinklers In RearSprinklers In FrontLandscaped
Other Structures 
Second GarageGuest HouseWorkshop
Patio And Porch 
Rear PorchCoveredFront Porch
Pool Features 
PrivateWaterfall
Private Pool 
Yes
Roof 
Composition
Spa 
Yes
Spa Features 
Above Ground
View 
OrchardPasture
Waterview 
OrchardPasture
Windows/Doors 
BlindsDouble Pane Windows
Community Features
Community Features 
Suburban
School District 
Chico Unified
Financing Terms Available 
Submit
Building Access 
1
Roads 
Paved
Horse Allowed 
Yes
Schools
School District
Chico Unified
Elementary School
Unknown
Middle School
Unknown
High School
Unknown


This information is for your personal, non-commercial use and may not be used for any purpose other than to identify prospective properties you may be interested in purchasing. The display of MLS data is usually deemed reliable but is NOT guaranteed accurate by the MLS. Buyers are responsible for verifying the accuracy of all information and should investigate the data themselves or retain appropriate professionals. Information from sources other than the Listing Agent may have been included in the MLS data. Unless otherwise specified in writing, the Broker/Agent has not and will not verify any information obtained from other sources. The Broker/Agent providing the information contained herein may or may not have been the Listing and/or Selling Agent.

Neighborhood & Commute
Source: Walkscore
Save
Ask
Tour
Hide
Share