


6549 Lesley CourtMagalia, CA 95954
Mortgage Calculator
Monthly Payment (Est.)
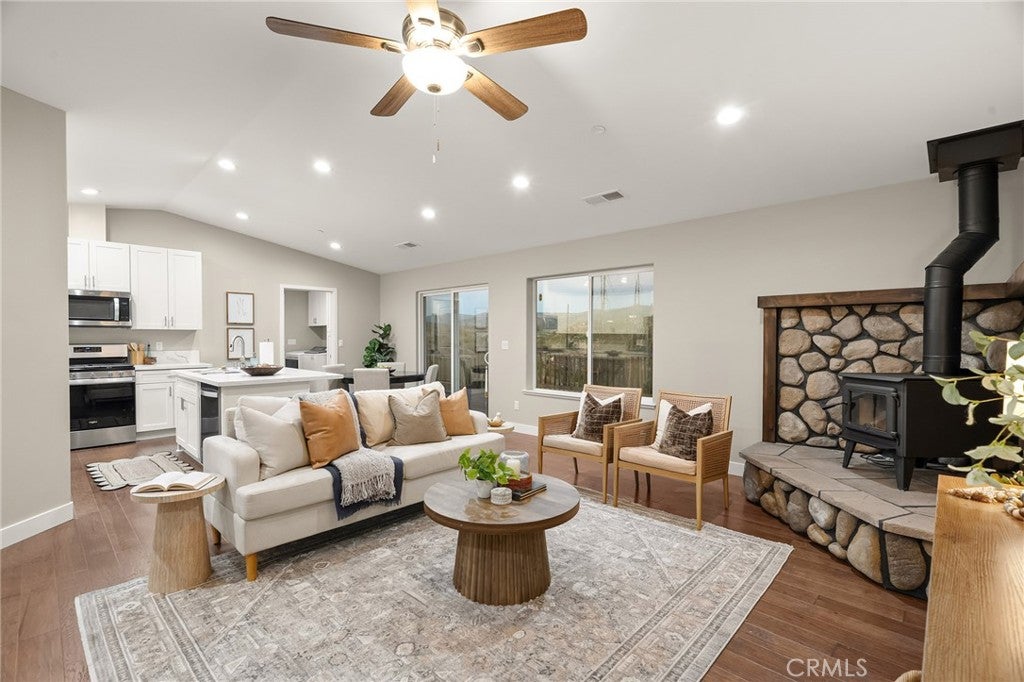
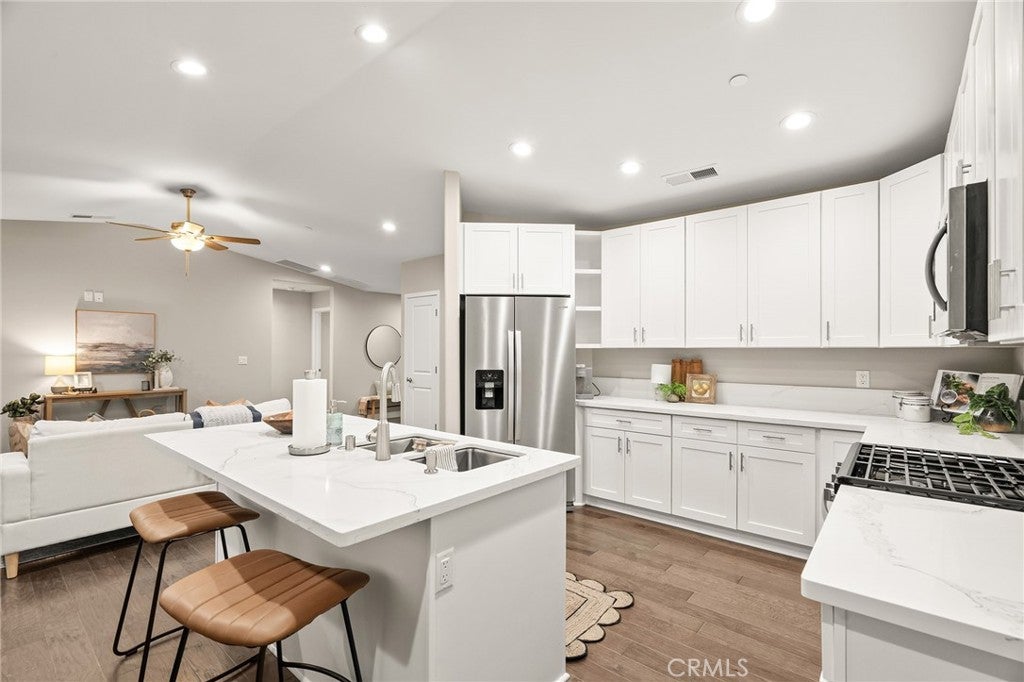
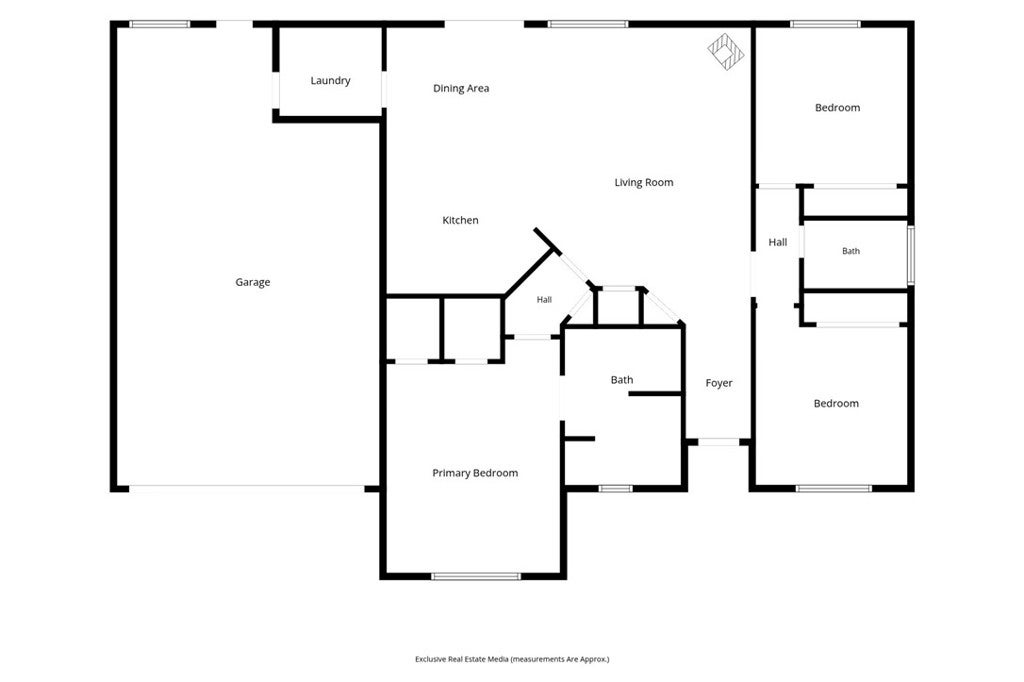
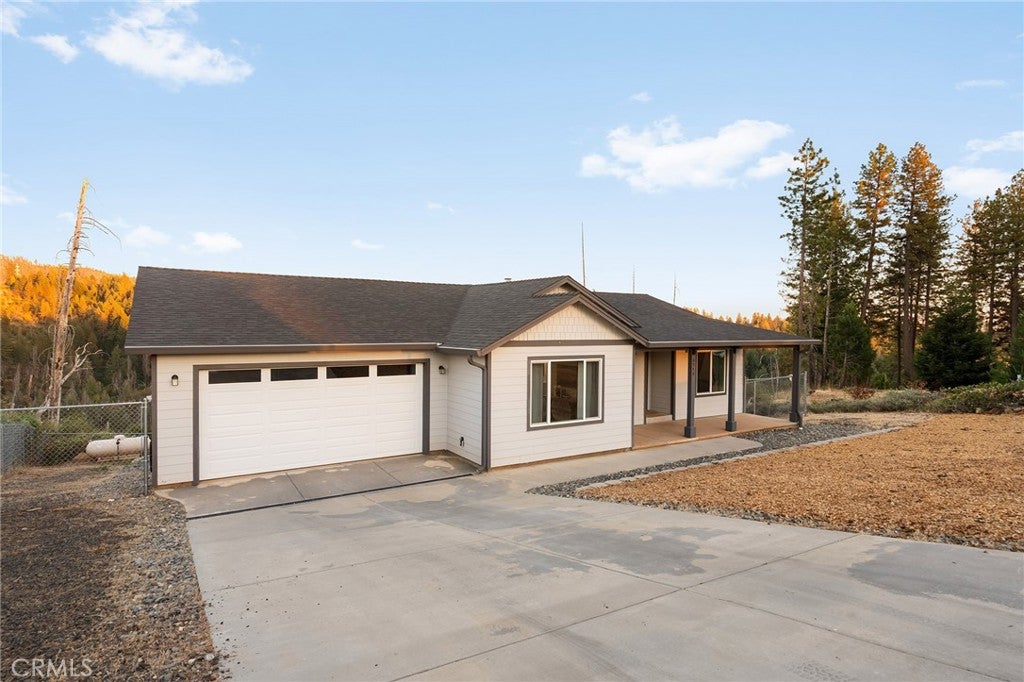
Enter an interest rate to see your estimated monthly payment.**Newer Construction, Mountain Views & Room to Spread Out in Magalia!** Imagine starting your morning with a view of Sawmill Peak and ending your day relaxing on an expansive Trex deck. Built in 2023, this 3-bedroom, 2-bath home offers 1,478 square feet of modern living on 0.56 acres, combining the feel of a newer home with the space and setting to enjoy mountain living. Inside, the open-concept layout brings the kitchen and living area together, creating a natural gathering place for everyday life and entertaining. The kitchen features a large island, quartz countertops, Energy Star stainless steel appliances, and a propane range. A wood-burning stove adds warmth and character, while laminate wood flooring creates a clean, cohesive look throughout. The primary suite offers a spacious walk-in shower, generous cabinet storage, and two closets. Additional features include a tankless water heater, whole-house fan, oversized two-car garage, and a 30-year cool composition roof. Step outside to the impressive 12-by-32-foot Trex deck overlooking the surrounding landscape, with Sawmill Peak as the backdrop. The 0.56-acre lot and chain-link-fenced yard offer additional outdoor space to enjoy. **An assumable FHA loan may offer a valuable financing opportunity for qualified buyers**, subject to lender approval, eligibility requirements, and loan terms. Buyers are encouraged to explore the details and determine whether assuming the existing loan may be a fit for their situation. Located in the Paradise Pines area, this home also offers access to community amenities through the Paradise Pines Property Owners Association, including a swimming pool, clubhouse, tennis courts, playground, bocce ball, basketball, horseshoes, and more. A newer home, scenic mountain views, room to spread out, community amenities, and a potential loan assumption opportunity—6549 Lesley Court offers plenty to explore. Come see the possibilities for yourself!
| 11 hours ago | Listing first seen on site | |
| 11 hours ago | Listing updated with changes from the MLS® |

This information is for your personal, non-commercial use and may not be used for any purpose other than to identify prospective properties you may be interested in purchasing. The display of MLS data is usually deemed reliable but is NOT guaranteed accurate by the MLS. Buyers are responsible for verifying the accuracy of all information and should investigate the data themselves or retain appropriate professionals. Information from sources other than the Listing Agent may have been included in the MLS data. Unless otherwise specified in writing, the Broker/Agent has not and will not verify any information obtained from other sources. The Broker/Agent providing the information contained herein may or may not have been the Listing and/or Selling Agent.
Did you know? You can invite friends and family to your search. They can join your search, rate and discuss listings with you.