Save
Ask
Tour
Hide
Share
$419,000
New Listing

14430 Molluc Drive
Red Bluff, CA 96080

For Sale|Single Family Residence|Active Under Contract
2
Beds
2
Total Baths
2
Full Baths
1,658
SqFt
$253
/SqFt
1994
Built
County:
Tehama
Listed by Mark Garstang of Preferred Agents Real Estate - [email protected]
14430 Molluc Drive14430 Molluc Drive14430 Molluc Drive14430 Molluc Drive
Save
Ask
Tour
Hide
Share

Mortgage Calculator

Monthly Payment (Est.)

Enter an interest rate to see your estimated monthly payment.
Calculator powered by Showcase IDX, a Constellation1 Company. Copyright ©2026 Information is deemed reliable but not guaranteed.

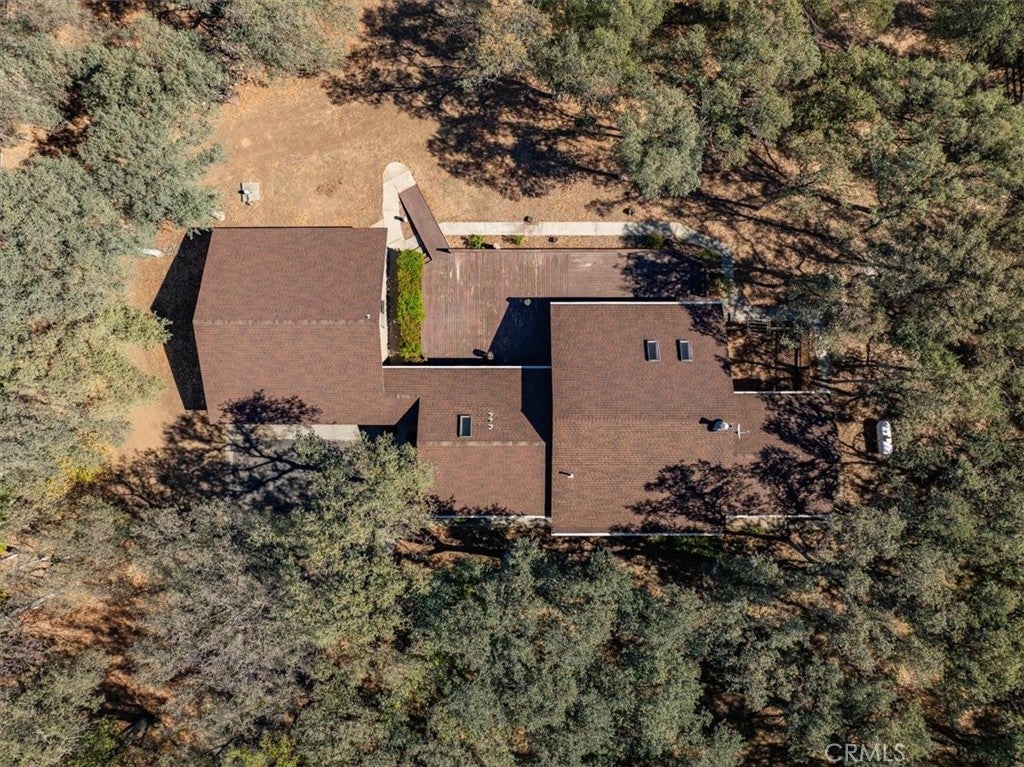
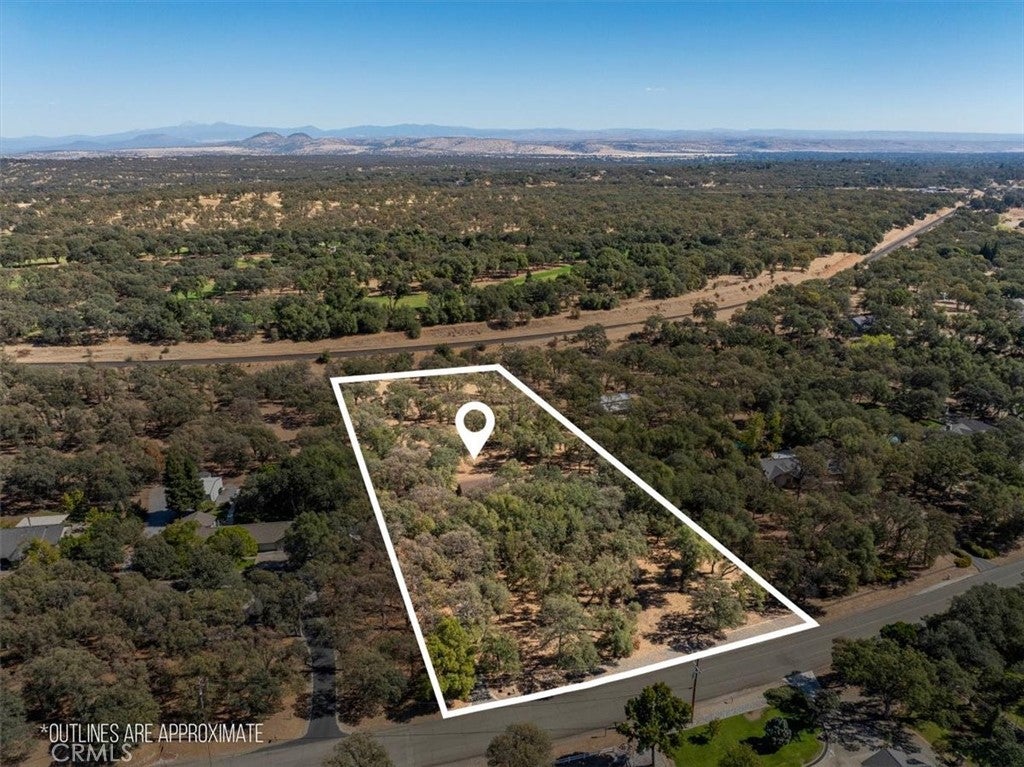
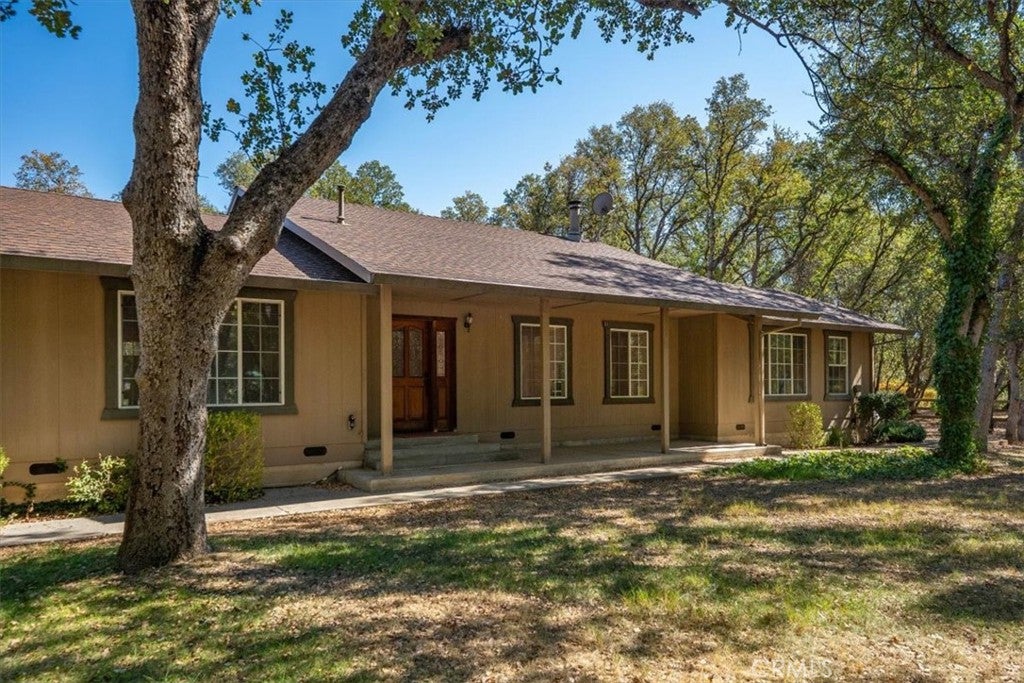
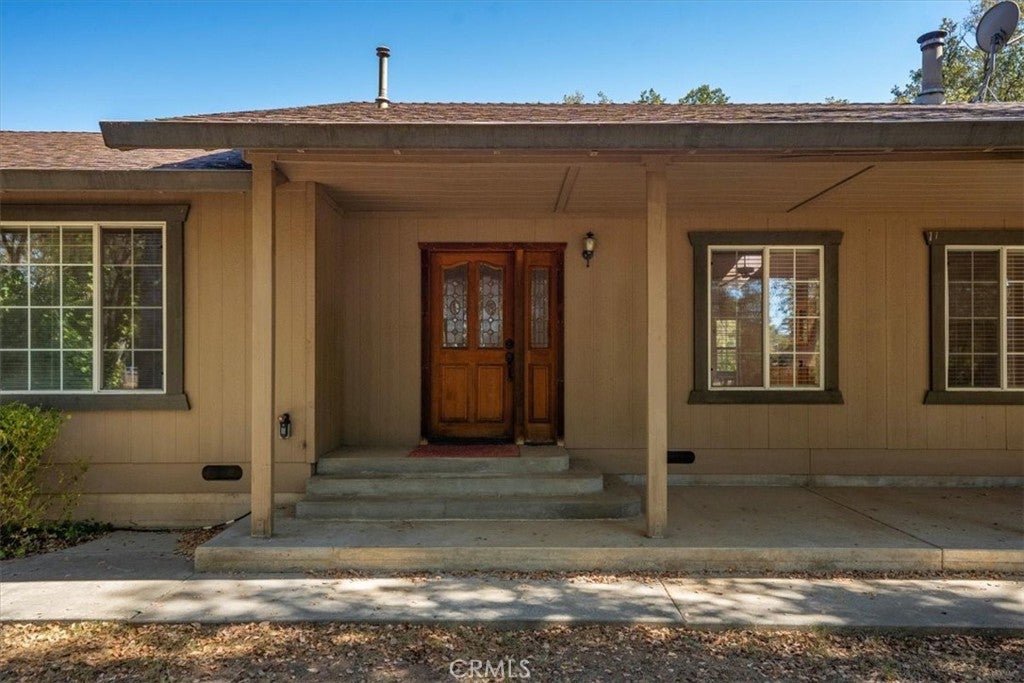
This beautiful custom-built home is situated in a tranquil country setting just outside of town. Meticulously crafted, the home features superior construction, including a raised floor foundation, 2x6 walls, 2x6 trusses, and extra insulation. The open-concept floor plan centers around a spacious kitchen and great room—perfect for entertaining—and boasts two master suites with expansive closets. Throughout the home, you will find abundant custom cabinetry and thoughtful storage solutions. The seller is offering a generous $7,500 flooring allowance, allowing you to personalize the finishes to your own taste. Spanning 1,658 sq. ft., this 2BR/2BA residence rests on 3.17 acres of usable, tree-studded land. The property offers excellent privacy, set well back from the road with a paved driveway leading to an oversize 2-car garage. The exterior features concrete walks all around the home, a unique storage area at the rear of the garage, and plenty of room for RV parking, an ADU and/or a shop. Relax on the huge deck and enjoy the peaceful neighborhood replete with wildlife: deer, turkeys, squirrels, quail, fox, and more.

Save
Ask
Tour
Hide
Share
Listing Snapshot
Price 
$419,000
Days On Site 
0 Days
Bedrooms 
2
Inside Area (SqFt) 
1,658 sqft
Total Baths 
2
Full Baths 
2
Partial Baths 
N/A
Lot Size 
3.17 Acres
Year Built 
1994
MLS® Number 
SN26221119
Status 
Active Under Contract
Property Tax 
N/A
HOA/Condo/Coop Fees 
N/A
Sq Ft Source 
Appraiser
Friends & Family
Recent Activity
10 hours agoListing updated with changes from the MLS®
11 hours agoListing first seen on site
General Features
Acres 
3.17
Foundation 
Concrete Perimeter
Garage 
Yes
Garage Spaces 
2
Land Lease 
No
Levels 
One
Number Of Stories 
1
Parking 
Garage Faces FrontGarageOversizedRV Access/Parking
Parking Spaces 
2
Property Sub Type 
Single Family Residence
Security 
Carbon Monoxide Detector(s)Smoke Detector(s)
Sewer 
Septic Tank
Style 
Traditional
Utilities 
Electricity ConnectedPropane
Water Source 
PrivateWell
Interior Features
Appliances 
DishwasherElectric Range
Cooling 
Central Air
Electric 
220 Volts in Laundry
Fireplace 
Yes
Fireplace Features 
Family RoomFree StandingWood Burning
Flooring 
See Remarks
Heating 
CentralPropaneWood Stove
Interior 
Breakfast BarCeiling Fan(s)Laminate CountersOpen FloorplanWalk-In Closet(s)
Laundry Features 
In Garage
Main Level Bedrooms 
2
Window Features 
Double Pane Windows
Bathroom 
Bedroom 
Great Room 
Kitchen 
Features - Kitchen Island, Laminate Counters
Master Bedroom 
Other 
Features - Walk-In Closet(s)
Save
Ask
Tour
Hide
Share
Exterior Features
Construction Details 
Wood Siding
Lot Features 
Back YardFront YardLandscapedLevelWooded
Patio And Porch 
Deck
Pool Features 
None
Roof 
Composition
Spa Features 
None
View 
NeighborhoodTrees/Woods
Waterview 
NeighborhoodTrees/Woods
Windows/Doors 
Double Pane Windows
Community Features
School District 
Red Bluff Joint Union
Financing Terms Available 
Cash
Building Access 
front
Roads 
Paved
Schools
School District
Red Bluff Joint Union
Elementary School
Unknown
Middle School
Unknown
High School
Unknown


This information is for your personal, non-commercial use and may not be used for any purpose other than to identify prospective properties you may be interested in purchasing. The display of MLS data is usually deemed reliable but is NOT guaranteed accurate by the MLS. Buyers are responsible for verifying the accuracy of all information and should investigate the data themselves or retain appropriate professionals. Information from sources other than the Listing Agent may have been included in the MLS data. Unless otherwise specified in writing, the Broker/Agent has not and will not verify any information obtained from other sources. The Broker/Agent providing the information contained herein may or may not have been the Listing and/or Selling Agent.

Neighborhood & Commute
Source: Walkscore
Save
Ask
Tour
Hide
Share