


3533 Cisco Way Lot 160Chico, CA 95973
Mortgage Calculator
Monthly Payment (Est.)
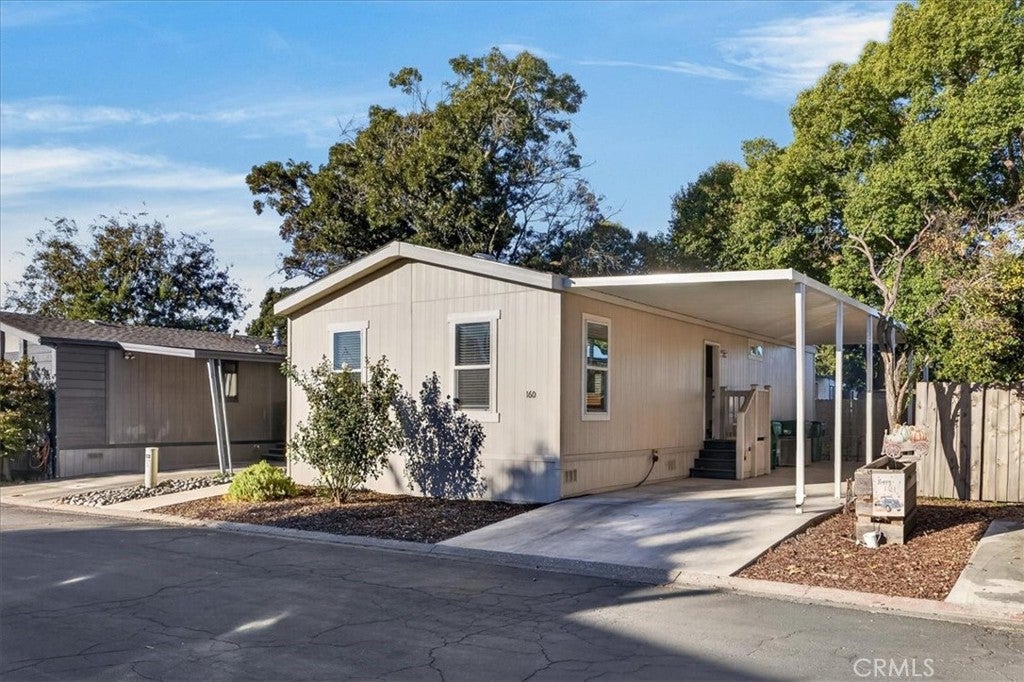
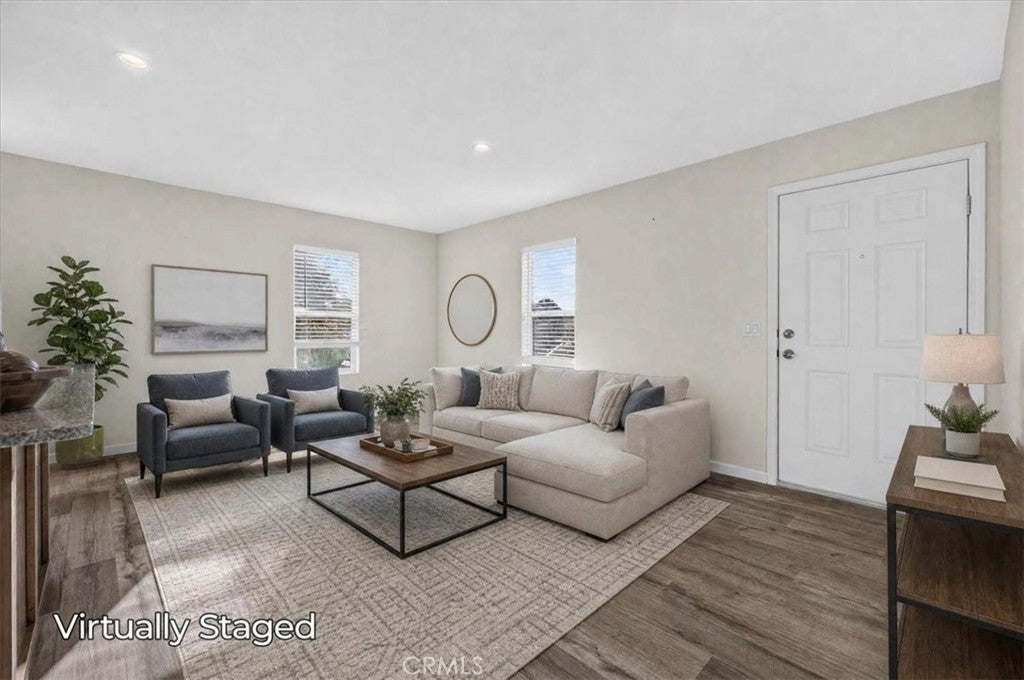
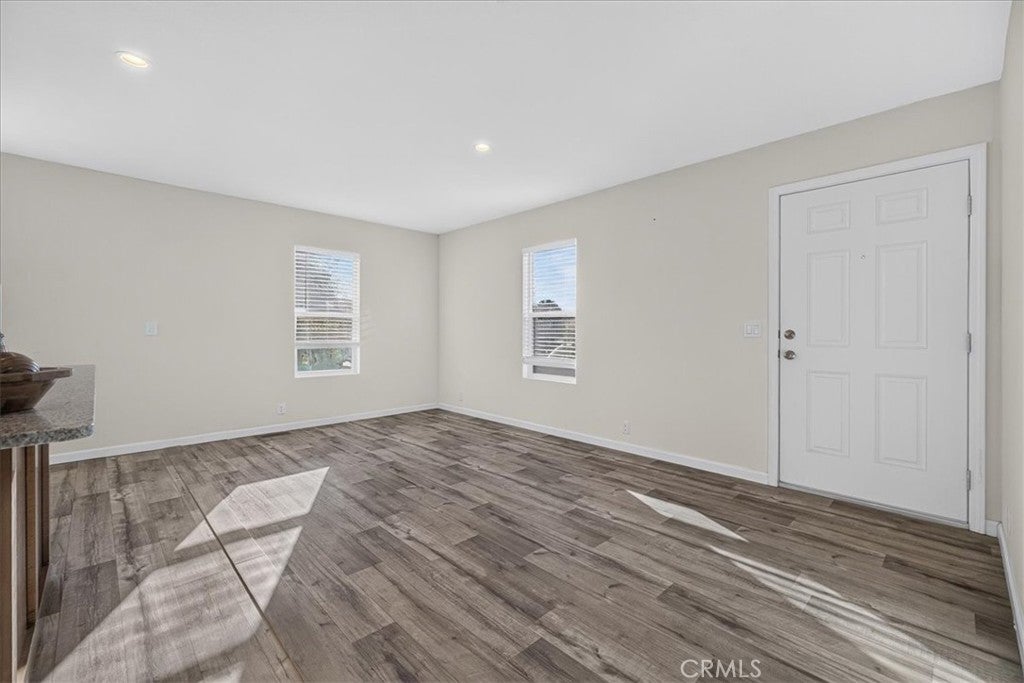
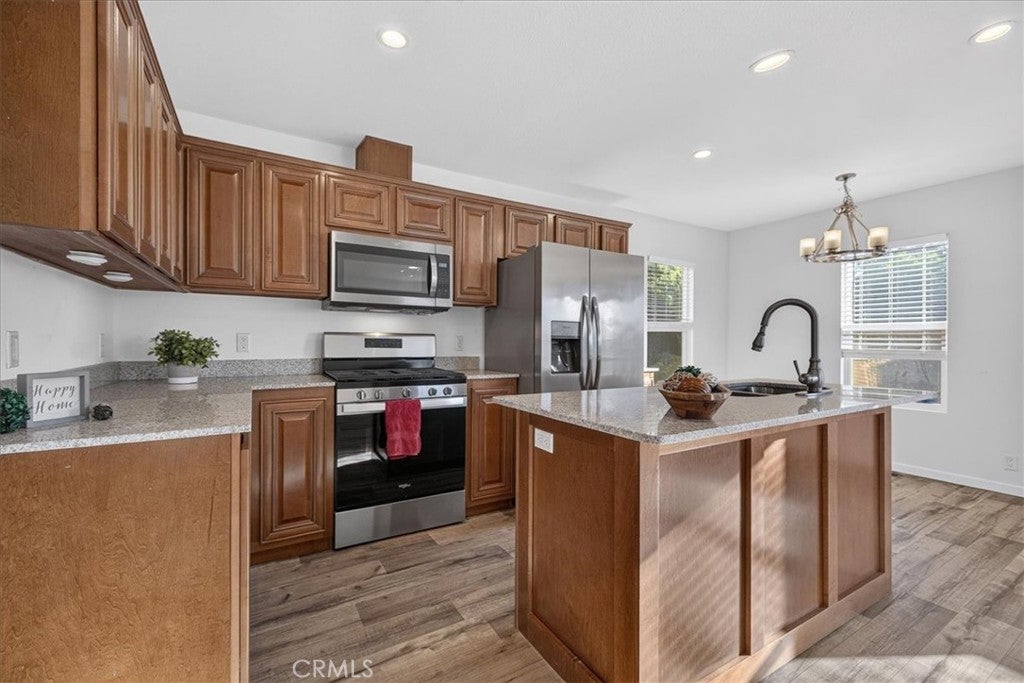
Enter an interest rate to see your estimated monthly payment.Built in 2023 and ready for its next chapter! Enjoy the appeal of a nearly new home and the convenience of North Chico living in Rancho Chico, a welcoming all-age community just around the corner from DeGarmo Park! Step inside this bright and inviting 2-bedroom, 2-bath manufactured home offering 960 sq. ft. of comfortable living space. The open kitchen and dining area create a welcoming place to gather, share meals, and enjoy everyday living. A generous kitchen island offers plenty of room for meal preparation and conversation, while abundant cabinetry, stainless steel appliances, and natural light make this space as practical as it is appealing. The primary bathroom features a walk-in shower, while the guest bathroom offers a tub/shower combination, providing flexibility for everyday routines. Outside, the covered carport offers convenient parking and a sheltered entry, while low-maintenance landscaping means more time to enjoy the things you love. Take a refreshing dip in the community pool, enjoy a game of billiards in the recreation room, or head over to nearby DeGarmo Park for walking paths, playgrounds, open green spaces, and time outdoors with your four-legged friends. Whether you're enjoying a quiet evening at home or taking advantage of everything the neighborhood has to offer, this 2023-built home brings together modern comfort, easy living, and a location that's hard to beat! Call your favorite REALTOR® for a private showing today.
| 13 hours ago | Listing first seen on site | |
| 13 hours ago | Listing updated with changes from the MLS® |

This information is for your personal, non-commercial use and may not be used for any purpose other than to identify prospective properties you may be interested in purchasing. The display of MLS data is usually deemed reliable but is NOT guaranteed accurate by the MLS. Buyers are responsible for verifying the accuracy of all information and should investigate the data themselves or retain appropriate professionals. Information from sources other than the Listing Agent may have been included in the MLS data. Unless otherwise specified in writing, the Broker/Agent has not and will not verify any information obtained from other sources. The Broker/Agent providing the information contained herein may or may not have been the Listing and/or Selling Agent.
Did you know? You can invite friends and family to your search. They can join your search, rate and discuss listings with you.