


2985 11th StreetBiggs, CA 95917
Mortgage Calculator
Monthly Payment (Est.)
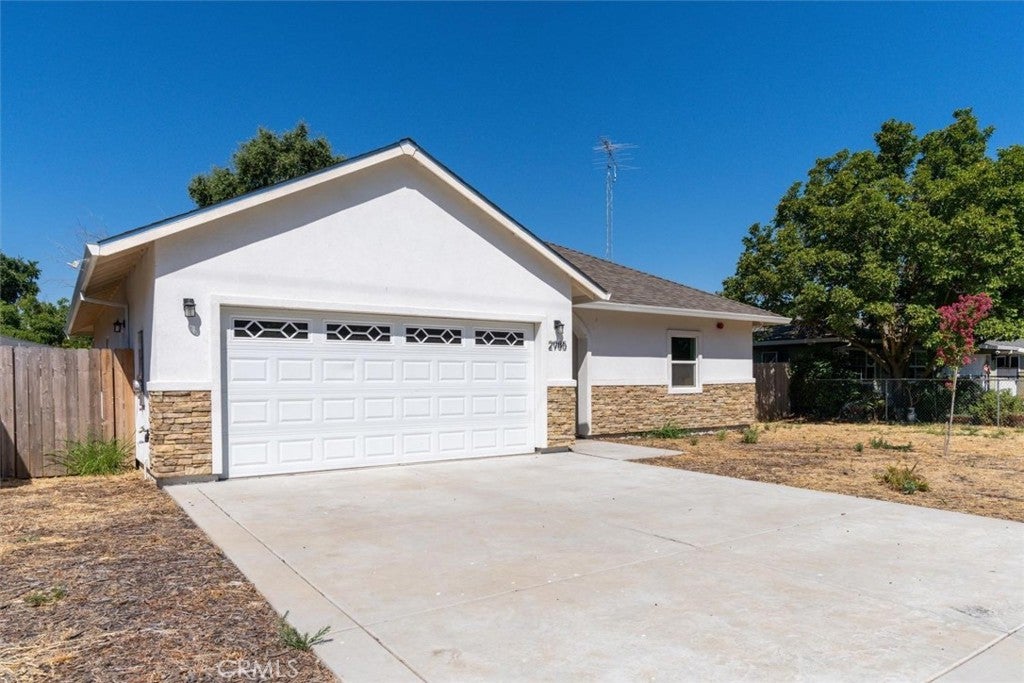
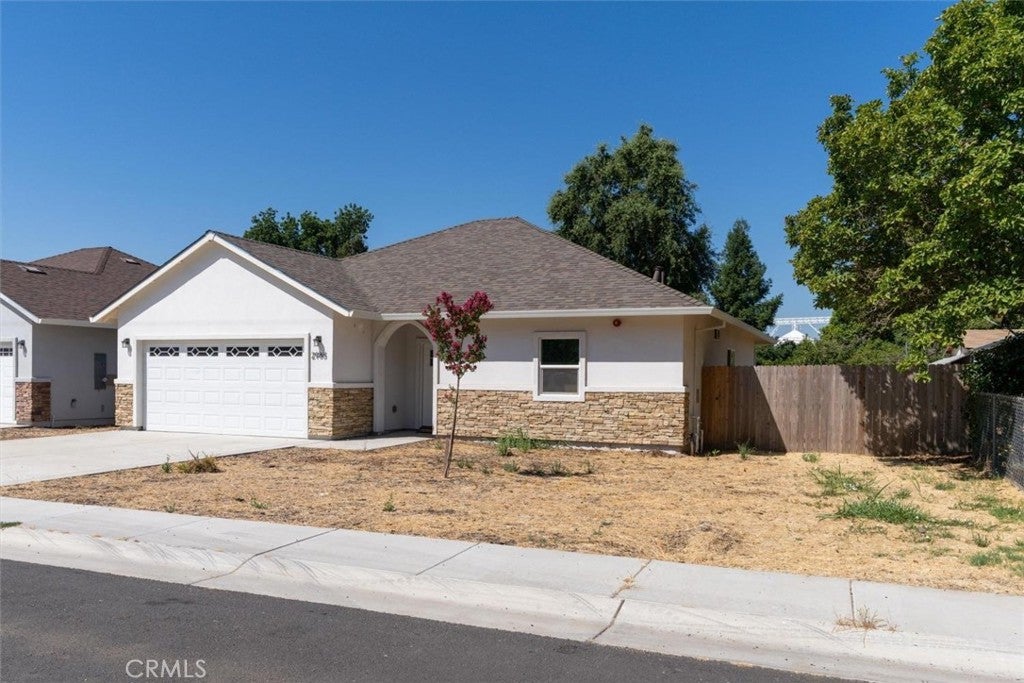
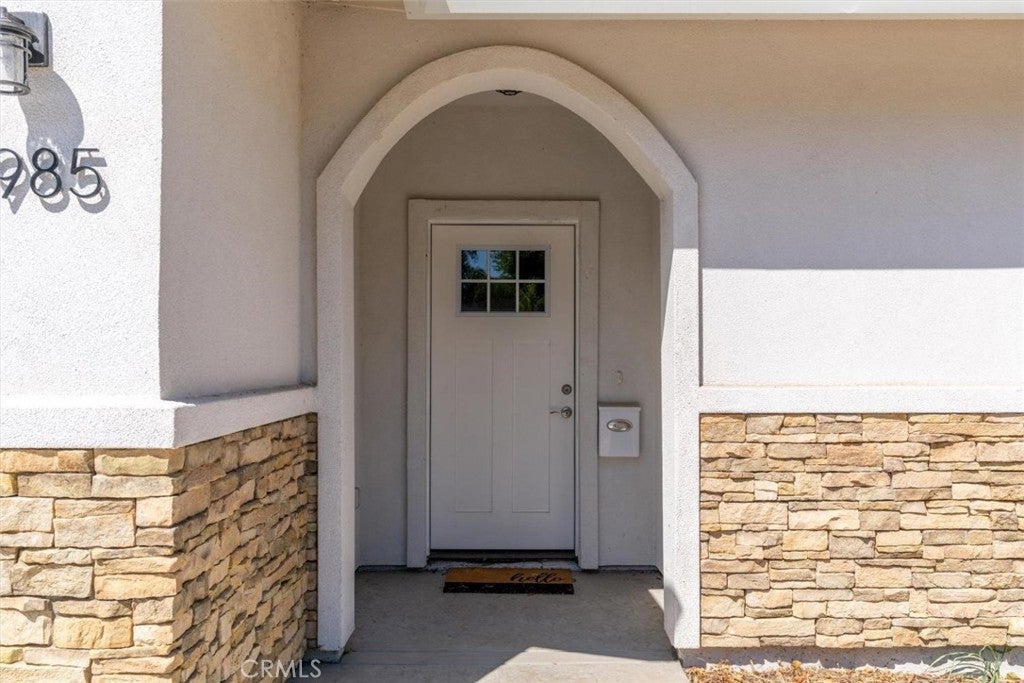
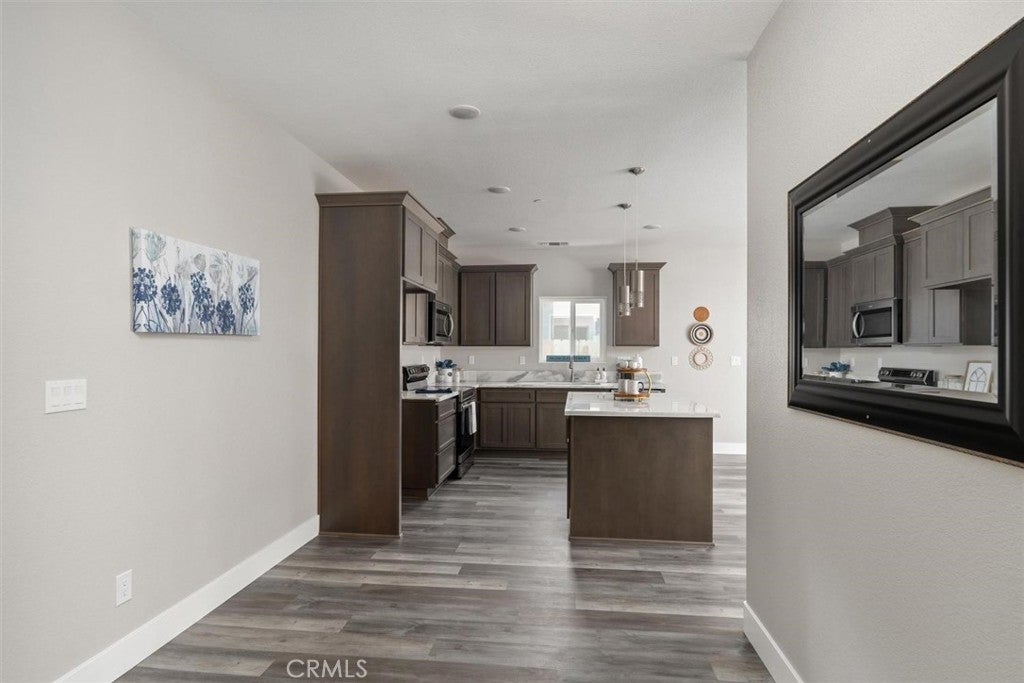
Enter an interest rate to see your estimated monthly payment.Welcome to 2985 11th St in the charming town of Biggs, CA. This beautifully built 2023 home offers 3 bedrooms and 2 bathrooms in a spacious, well-designed layout where modern style meets everyday comfort and practicality. Generously sized bedrooms provide plenty of room to relax and unwind. The kitchen is the true centerpiece, with granite countertops, a large island perfect for meal prep or casual dining, and newer appliances ready for your first home-cooked meal. Newer flooring runs throughout, giving the home a fresh, cohesive feel. Central heat and air keep you comfortable in every season, and an indoor laundry room adds convenience while keeping chores out of sight. Built with energy efficiency in mind, this home is designed to help keep utility costs down. Outside, an attached 2-car garage offers secure parking and extra storage space. Located in the heart of Biggs, you’ll enjoy small-town charm with the benefit of modern amenities. Come see this 2023-built home and imagine making it your own.
| 11 hours ago | Listing first seen on site | |
| 11 hours ago | Listing updated with changes from the MLS® |

This information is for your personal, non-commercial use and may not be used for any purpose other than to identify prospective properties you may be interested in purchasing. The display of MLS data is usually deemed reliable but is NOT guaranteed accurate by the MLS. Buyers are responsible for verifying the accuracy of all information and should investigate the data themselves or retain appropriate professionals. Information from sources other than the Listing Agent may have been included in the MLS data. Unless otherwise specified in writing, the Broker/Agent has not and will not verify any information obtained from other sources. The Broker/Agent providing the information contained herein may or may not have been the Listing and/or Selling Agent.
Did you know? You can invite friends and family to your search. They can join your search, rate and discuss listings with you.