


5803 Perry MasonParadise, CA 95969
Mortgage Calculator
Monthly Payment (Est.)
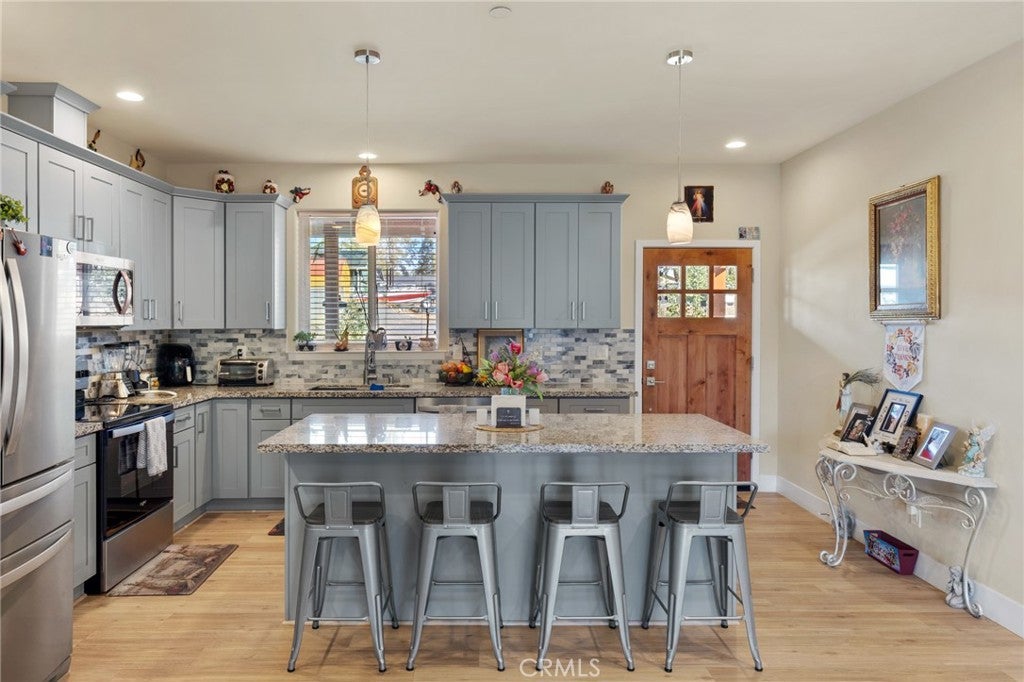
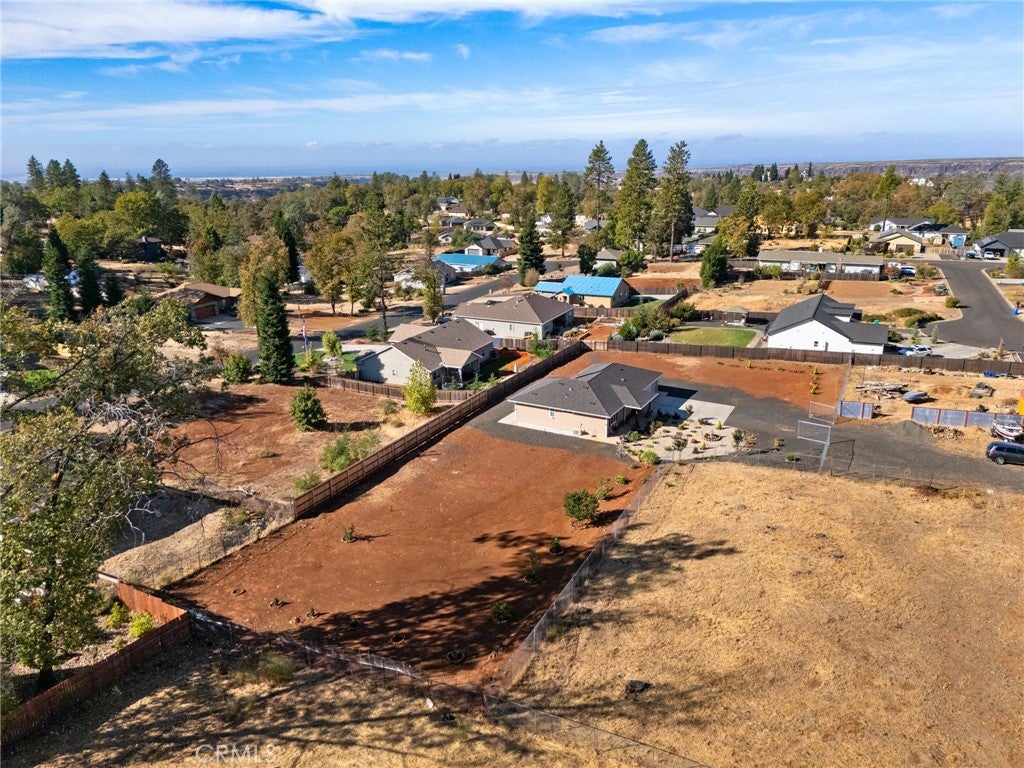
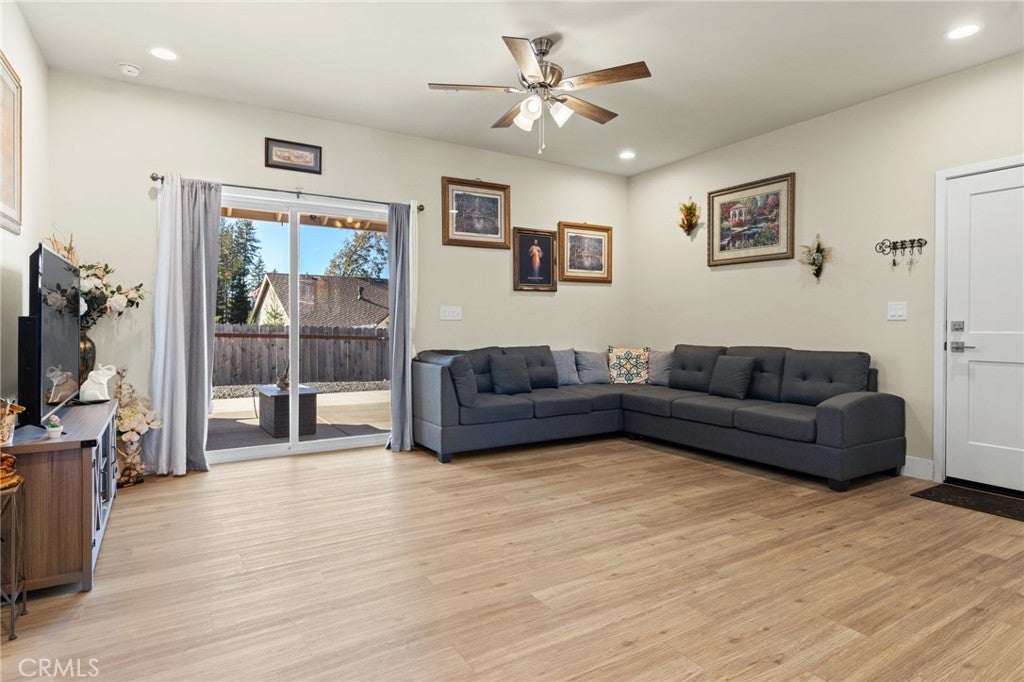
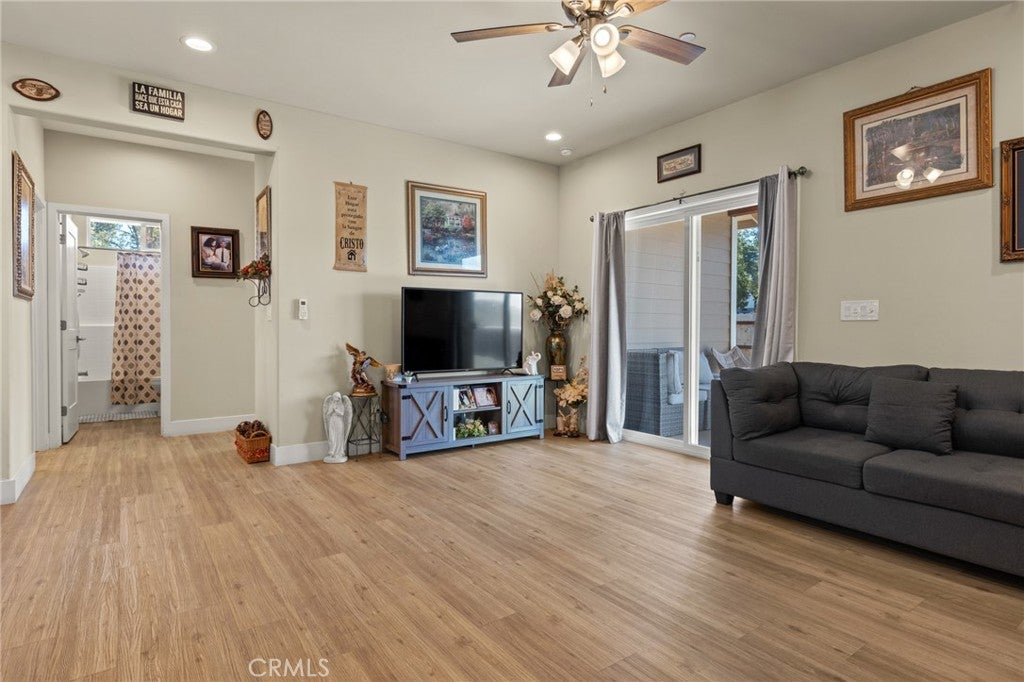
Enter an interest rate to see your estimated monthly payment.Discover this beautifully crafted 2024 custom home by Frost Construction, a long-established Paradise builder, nestled on the west side of Paradise in a highly desirable neighborhood. Combining modern amenities, quality craftsmanship, energy efficiency, and a spacious 0.60-acre lot, this property offers comfortable living with room to spread out. With 1,021 square feet of thoughtfully designed living space, this inviting home features an open floor plan connecting the living room, kitchen, and dining area. The stylish kitchen impresses with granite countertops, stainless steel appliances, recessed LED lighting, elegant pendant lights, and a convenient center island. Gorgeous vinyl plank flooring and crown molding add warmth and refinement throughout. The primary bedroom provides a peaceful retreat with crown molding and a private en-suite bathroom featuring granite countertops and a step-in shower. It also features a sliding glass door to the backyard. The guest bedroom boasts crown molding as well, while the guest bathroom offers granite countertops and a tub/shower combination. Every detail reflects the quality craftsmanship that makes this newer home so appealing. Energy efficiency is an added bonus with owned solar, while the oversized two-car garage provides exceptional space for vehicles and storage. Measuring approximately 23'5" wide by 25'10" deep, the garage also includes a dedicated laundry area. Outside, the generous 0.60-acre property offers endless possibilities. The entire property is fenced with gated access. The landscaped front yard features a drip irrigation system, and seven beautiful fruit trees add charm and character. Concrete surrounding the home, added gravel, and a water pressure regulator enhance functionality. With electricity available for RV, boat, or trailer parking, there is plenty of room for recreational vehicles, additional parking, outdoor hobbies, a future shop or another garage. Located in a sought-after neighborhood on Paradise's west side, this special property combines the appeal of a newer custom home with the freedom of a spacious lot. Whether you're looking for modern comfort, owned solar, generous parking, or room to create your ideal outdoor space, this property offers a wonderful opportunity to call Paradise home.
| yesterday | Listing first seen on site | |
| yesterday | Listing updated with changes from the MLS |

This information is for your personal, non-commercial use and may not be used for any purpose other than to identify prospective properties you may be interested in purchasing. The display of MLS data is usually deemed reliable but is NOT guaranteed accurate by the MLS. Buyers are responsible for verifying the accuracy of all information and should investigate the data themselves or retain appropriate professionals. Information from sources other than the Listing Agent may have been included in the MLS data. Unless otherwise specified in writing, the Broker/Agent has not and will not verify any information obtained from other sources. The Broker/Agent providing the information contained herein may or may not have been the Listing and/or Selling Agent.
Did you know? You can invite friends and family to your search. They can join your search, rate and discuss listings with you.