Save
Ask
Tour
Hide
Share
$429,000
New Listing

2835 San Verbena Way
Chico, CA 95973

For Sale|Single Family Residence|Active
4
Beds
2
Total Baths
1
Full Bath
1
Partial Bath
1,523
SqFt
$282
/SqFt
1969
Built
County:
Butte
Listed by Leslie Moller of Moller Realty Group [email protected]
2835 San Verbena Way2835 San Verbena Way2835 San Verbena Way2835 San Verbena Way
Save
Ask
Tour
Hide
Share

Mortgage Calculator

Monthly Payment (Est.)

Enter an interest rate to see your estimated monthly payment.
Calculator powered by Showcase IDX, a Constellation1 Company. Copyright ©2026 Information is deemed reliable but not guaranteed.

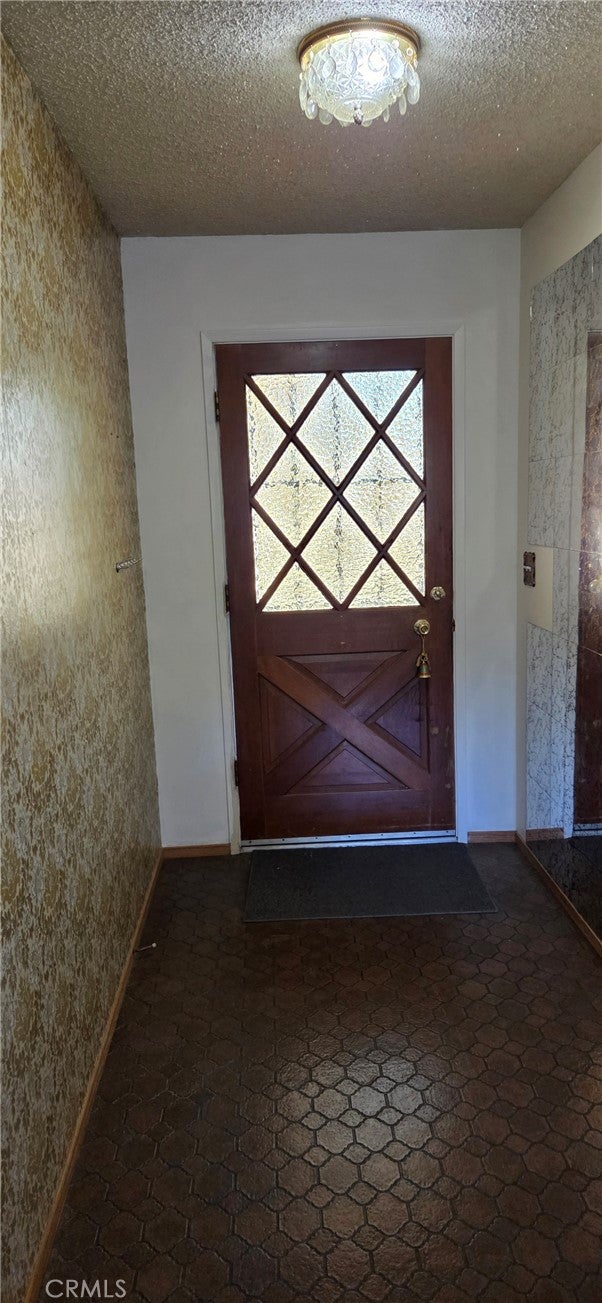
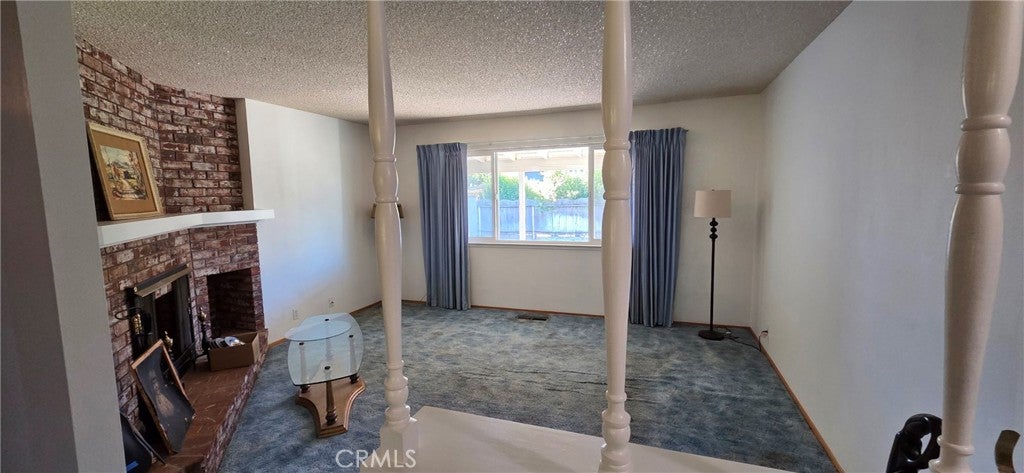
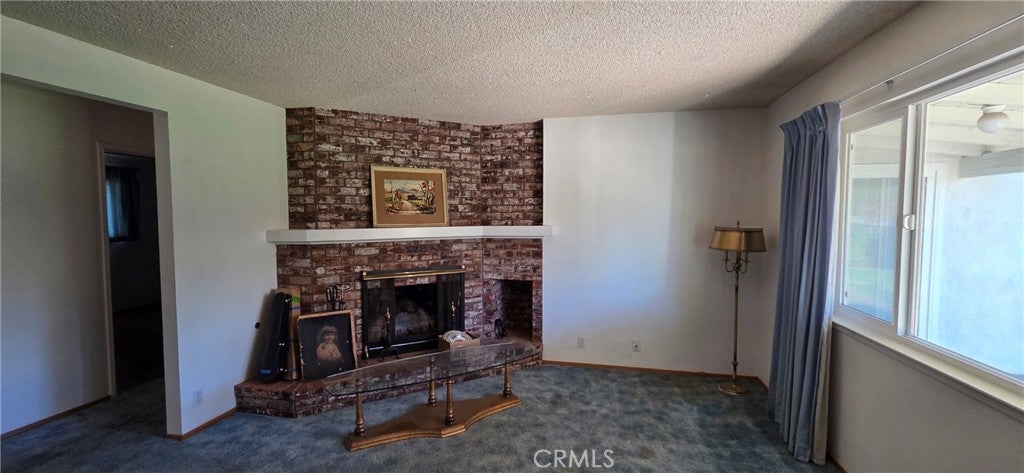
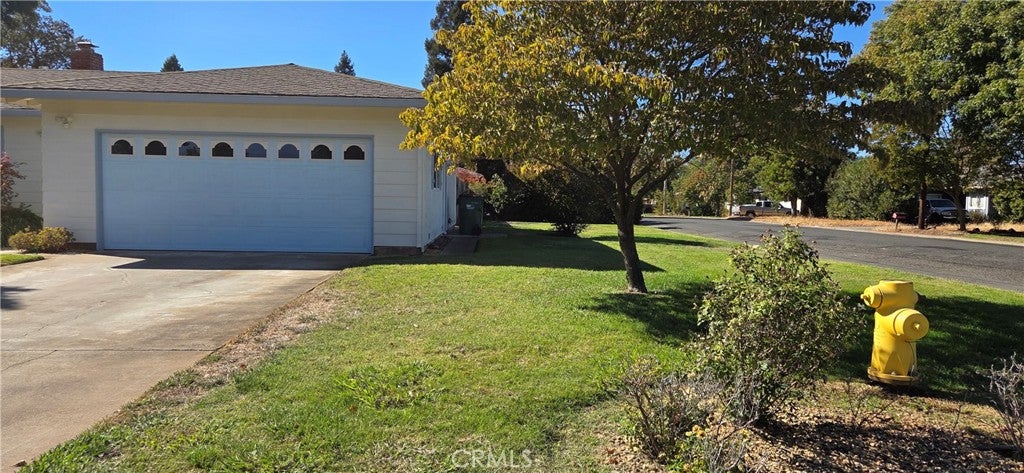
The sounds of music may exude from the walls of this 1969 built 4 bedroom 2 bath home of good memories. Formally the home of a renown and well admired violin master teacher of Chico. Interior has been freshly painted. Energy efficient dual pane windows throughout. Refrigerator, washer and dryer included. In the living room, enjoy the beautiful brick gas fireplace, hearth and the woodbox for handy storage. Double access to backyard covered patio is through the kitchen dining area plus the master bedroom. Situated on a large corner lot, the fenced backyard offers a double gate access for RV or equipment parking. Need a man cave or she-shed? You got it with this 12X20 wood Tuff shed. There is also a Rubbermaid 8x8 shed, and a metal 10X10 shed for storage too. Walking distance to McManus Elementary School, Rotary Park on Ceres and 1 block to Chico City Transit Bus Stop. Property is being sold "AS IS, AS VIEWED". Buyer to conduct any and all inspections to satisfy self. Priced to sell with alittle updating to make it your own.

Save
Ask
Tour
Hide
Share
Listing Snapshot
Price 
$429,000
Days On Site 
0 Days
Bedrooms 
4
Inside Area (SqFt) 
1,523 sqft
Total Baths 
2
Full Baths 
1
Partial Baths 
1
Lot Size 
0.28 Acres
Year Built 
1969
MLS Number 
SN26226758
Status 
Active
Property Tax 
N/A
HOA/Condo/Coop Fees 
N/A
Sq Ft Source 
Public Records
Friends & Family
Recent Activity
13 hours agoListing first seen on site
13 hours agoListing updated with changes from the MLS
General Features
Acres 
0.28
Attached Garage 
Yes
Carport 
2
Direction Faces 
East
Foundation 
Raised
Garage 
Yes
Garage Spaces 
2
Land Lease 
No
Levels 
One
Number Of Stories 
1
Parking 
AttachedDrivewayGarage Faces FrontGarageRV Access/Parking
Parking Spaces 
4
Property Sub Type 
Single Family Residence
Security 
Carbon Monoxide Detector(s)Smoke Detector(s)
Sewer 
Public Sewer
Style 
Contemporary
Utilities 
Cable ConnectedElectricity ConnectedNatural Gas ConnectedPhone ConnectedSewer ConnectedWater Connected
Water Source 
Public
Interior Features
Appliances 
DishwasherDisposalDryerWasher
Cooling 
Central Air
Electric 
220 Volts in Laundry
Fireplace 
Yes
Fireplace Features 
Gas StarterLiving RoomWood Burning
Flooring 
CarpetLaminateVinyl
Heating 
Central
Interior 
Eat-in KitchenTile Counters
Laundry Features 
In Garage
Main Level Bedrooms 
4
Window Features 
Double Pane Windows
Bathroom 
Features - Tile Counters
Kitchen 
Living Room 
Master Bathroom 
Master Bedroom 
Workshop 
Save
Ask
Tour
Hide
Share
Exterior Features
Exterior 
LightingRain Gutters
Fencing 
Wood
Lot Features 
Back YardCorner LotFront YardLandscapedNear Public TransitWooded
Other Structures 
Shed(s)Workshop
Patio And Porch 
CoveredPatio
Pool Features 
None
Road Frontage 
City Street
Roof 
Composition
Spa Features 
None
View 
Neighborhood
Waterview 
Neighborhood
Windows/Doors 
Double Pane Windows
Community Features
Association Amenities 
Other
Community Features 
SuburbanPark
School District 
Chico Unified
Financing Terms Available 
CashConventionalTrust Deed
Building Access 
Front
Roads 
Paved
Schools
School District
Chico Unified
Elementary School
Unknown
Middle School
Unknown
High School
Pleasant Valley


This information is for your personal, non-commercial use and may not be used for any purpose other than to identify prospective properties you may be interested in purchasing. The display of MLS data is usually deemed reliable but is NOT guaranteed accurate by the MLS. Buyers are responsible for verifying the accuracy of all information and should investigate the data themselves or retain appropriate professionals. Information from sources other than the Listing Agent may have been included in the MLS data. Unless otherwise specified in writing, the Broker/Agent has not and will not verify any information obtained from other sources. The Broker/Agent providing the information contained herein may or may not have been the Listing and/or Selling Agent.

Neighborhood & Commute
Source: Walkscore
Save
Ask
Tour
Hide
Share