Save
Ask
Tour
Hide
Share
$435,000
New Listing

166 Pony Court
Quincy, CA 95971

For Sale|Single Family Residence|Active
3
Beds
2
Total Baths
2
Full Baths
1,736
SqFt
$251
/SqFt
2015
Built
County:
Plumas
Listed by Dayne Lewis of Thrive Real Estate Company [email protected]
166 Pony Court166 Pony Court166 Pony Court166 Pony Court
Save
Ask
Tour
Hide
Share

Mortgage Calculator

Monthly Payment (Est.)

Enter an interest rate to see your estimated monthly payment.
Calculator powered by Showcase IDX, a Constellation1 Company. Copyright ©2026 Information is deemed reliable but not guaranteed.

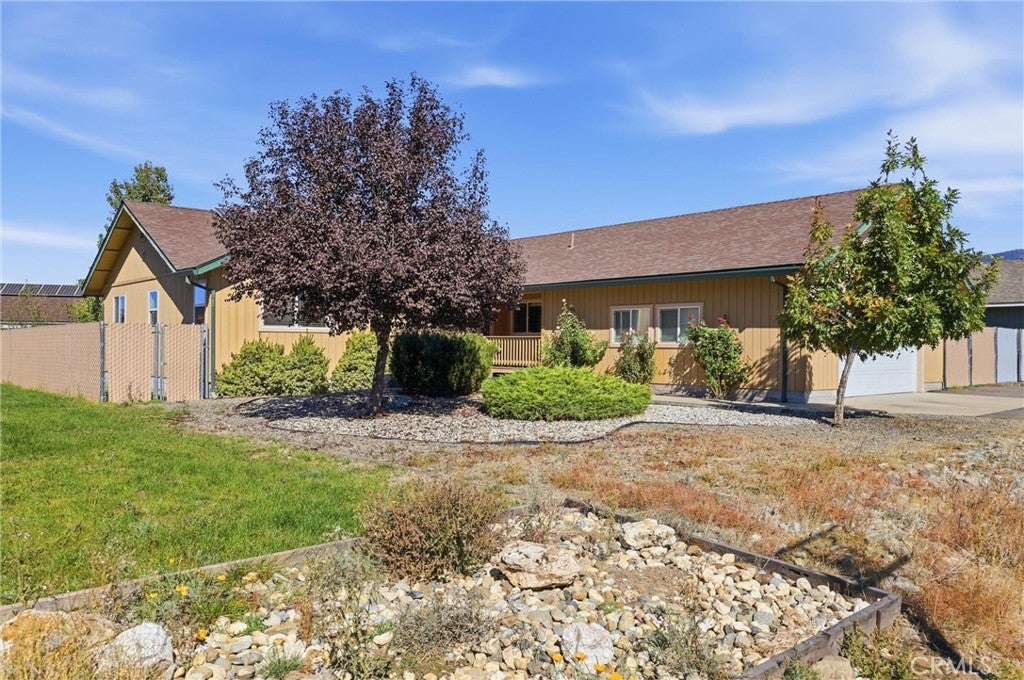
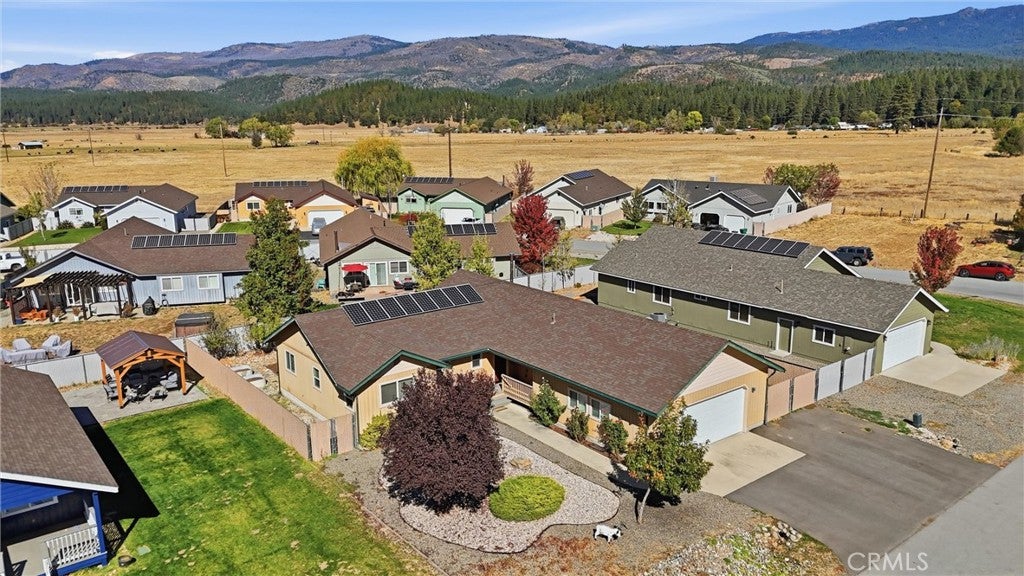
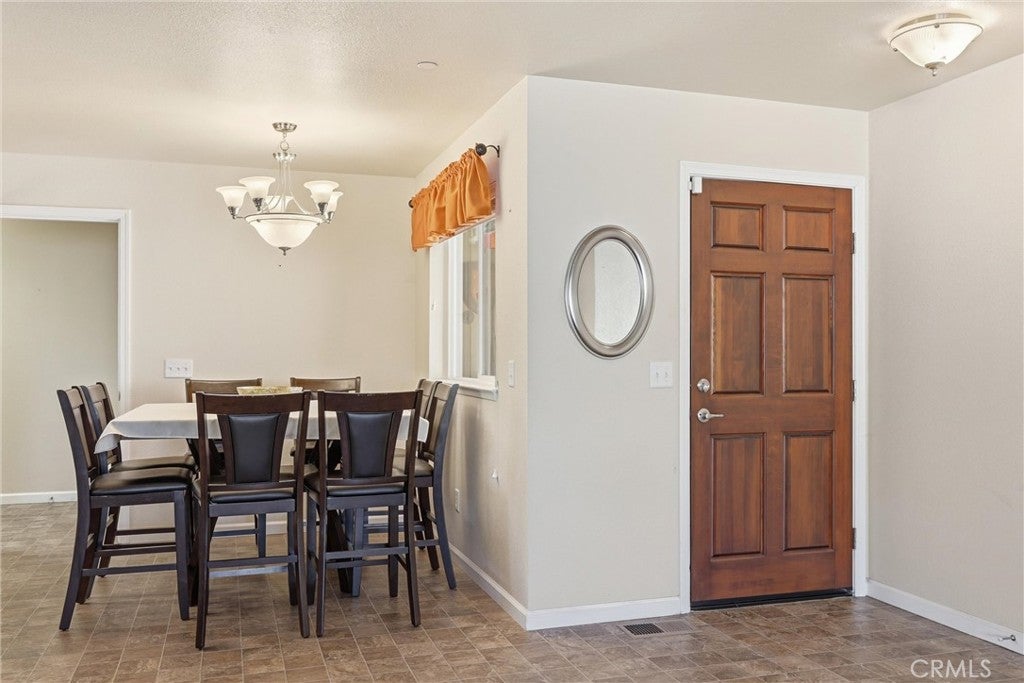
This 3 bed 2 bath Sierra Park home was built with intention and efficiency in mind. It is located in one of Quincy's newer and thoughtfully curated neighborhoods. The bright and modern single story home embodies open concept living and offers a certain ease of living. Vaulted ceilings and natural light frame in the living space that is accompanied by a dining room and large kitchen with vast countertops. The kitchen is flanked with modern and efficient appliances. Owned solar and Energy-Star certification keep the utility costs low while central heat & AC as well as a woodstove keep the home comfortable no matter the season. The bedrooms are quiet and comfortably sized. Right out the back door you will find a fully fenced and low maintenance back-yard complete with a storage and wood shed. The 2 car finished garage has plenty of room for not only vehicles but storage as well. This well rounded home is completely move-in ready and ready for it’s next chapter!

Save
Ask
Tour
Hide
Share
Listing Snapshot
Price 
$435,000
Days On Site 
0 Days
Bedrooms 
3
Inside Area (SqFt) 
1,736 sqft
Total Baths 
2
Full Baths 
2
Partial Baths 
N/A
Lot Size 
0.24 Acres
Year Built 
2015
MLS Number 
SN26227135
Status 
Active
Property Tax 
N/A
HOA/Condo/Coop Fees 
$20 monthly
Sq Ft Source 
Assessor
Friends & Family
Recent Activity
12 hours agoListing first seen on site
12 hours agoListing updated with changes from the MLS
General Features
Acres 
0.24
Attached Garage 
Yes
Foundation 
Slab
Garage 
Yes
Garage Spaces 
2
Green Energy Efficient 
AppliancesWater Heater
Land Lease 
No
Levels 
One
Number Of Stories 
1
Parking 
AttachedConcreteDirect AccessDrivewayGarage Faces FrontGarageOff StreetPavedOn Street
Parking Spaces 
2
Property Sub Type 
Single Family Residence
Security 
Prewired
Sewer 
Public Sewer
Special Circumstances 
Standard
Utilities 
Electricity ConnectedPropaneSewer ConnectedUnderground UtilitiesWater Connected
Water Source 
Public
Zoning 
M-R
Interior Features
Appliances 
DishwasherENERGY STAR Qualified AppliancesENERGY STAR Qualified Water HeaterElectric RangeFreezerGas Water HeaterMicrowaveRefrigeratorTankless Water HeaterWater HeaterDryerWasherInstant Hot Water
Cooling 
Central AirENERGY STAR Qualified Equipment
Electric 
Photovoltaics Seller Owned
Fireplace 
Yes
Fireplace Features 
Living RoomWood Burning
Flooring 
CarpetLaminate
Heating 
Forced AirWood Stove
Interior 
High CeilingsLaminate CountersOpen FloorplanRecessed LightingStorage
Laundry Features 
Washer HookupElectric Dryer HookupLaundry Room
Main Level Bedrooms 
3
Window Features 
ENERGY STAR Qualified Windows
Dining Room 
Great Room 
Kitchen 
Laundry 
Master Bathroom 
Save
Ask
Tour
Hide
Share
Exterior Features
Construction Details 
Wood Siding
Exterior 
LightingRain Gutters
Lot Features 
Front YardLandscaped
Other Structures 
Shed(s)Storage
Patio And Porch 
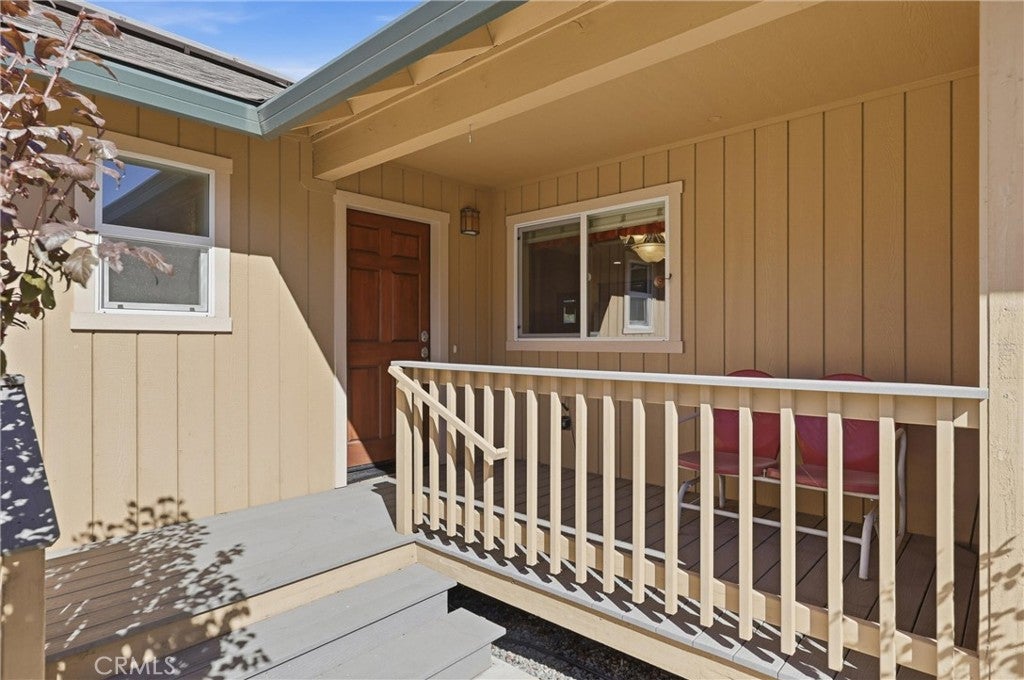
Front Porch
Pool Features 
None
Road Frontage 
Private Road
Spa Features 
None
View 
Mountain(s)Neighborhood
Waterview 
Mountain(s)Neighborhood
Windows/Doors 
ENERGY STAR Qualified Windows
Community Features
Association Amenities 
Other
Association Fee 
$60.0
Association Fee Frequency 
Quarterly
Community Features 
Fishing
MLS Area 
PL07 - Quincy
School District 
Plumas Unified
Horse Property 
Riding Trail
Financing Terms Available 
CashSubmit
Building Access 
1
Roads 
Paved
Schools
School District
Plumas Unified
Elementary School
Unknown
Middle School
Unknown
High School
Unknown


This information is for your personal, non-commercial use and may not be used for any purpose other than to identify prospective properties you may be interested in purchasing. The display of MLS data is usually deemed reliable but is NOT guaranteed accurate by the MLS. Buyers are responsible for verifying the accuracy of all information and should investigate the data themselves or retain appropriate professionals. Information from sources other than the Listing Agent may have been included in the MLS data. Unless otherwise specified in writing, the Broker/Agent has not and will not verify any information obtained from other sources. The Broker/Agent providing the information contained herein may or may not have been the Listing and/or Selling Agent.

Neighborhood & Commute
Source: Walkscore
Save
Ask
Tour
Hide
Share