


1506 E Lassen AvenueChico, CA 95973
Mortgage Calculator
Monthly Payment (Est.)
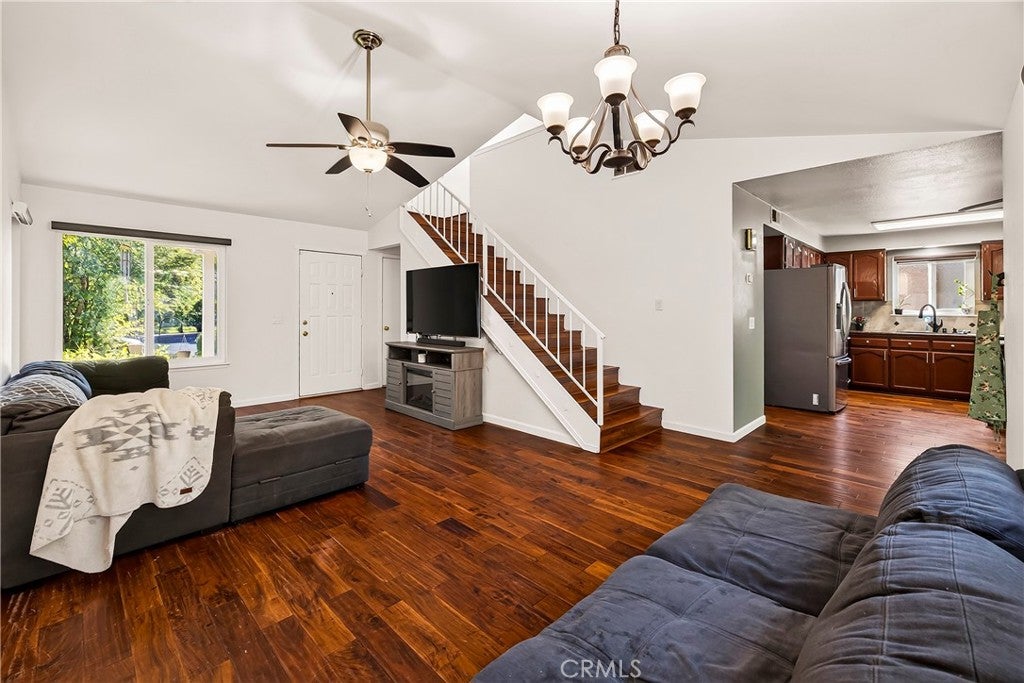
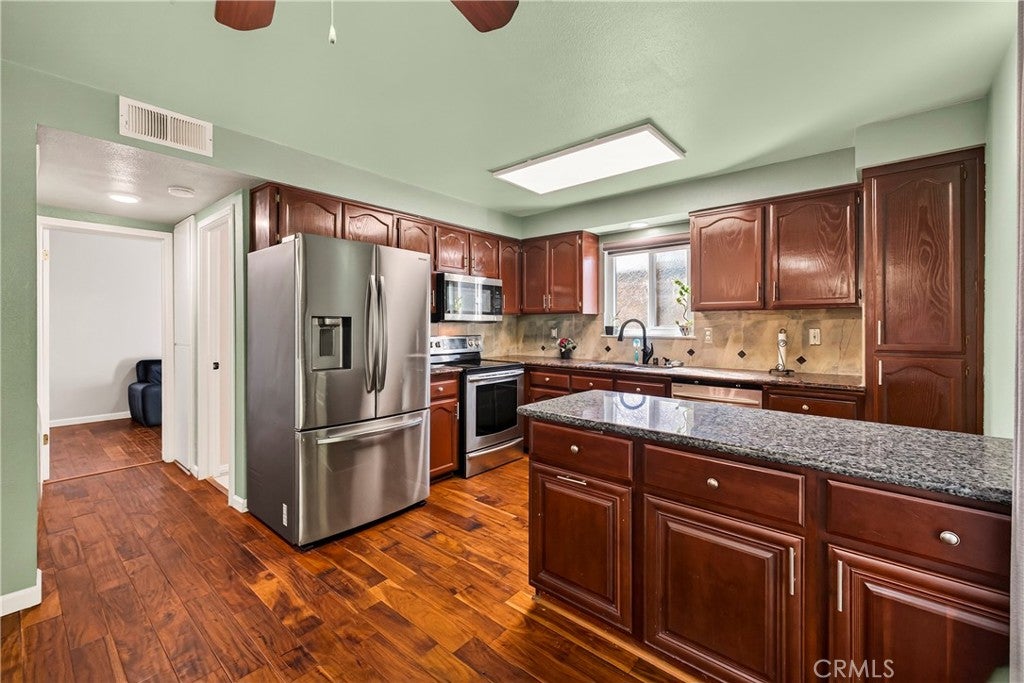
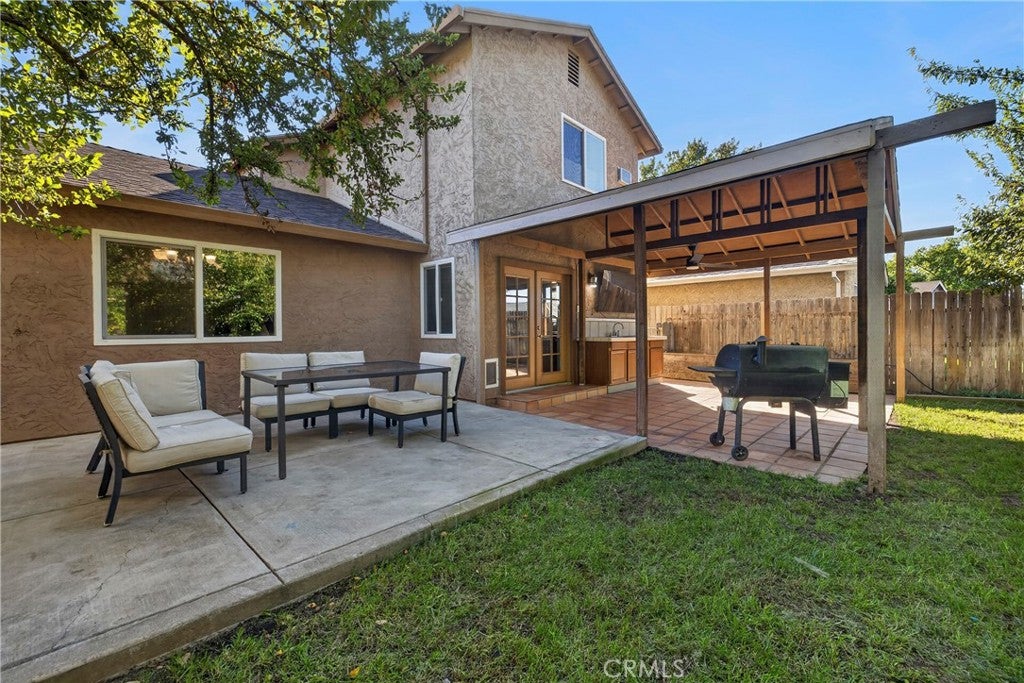
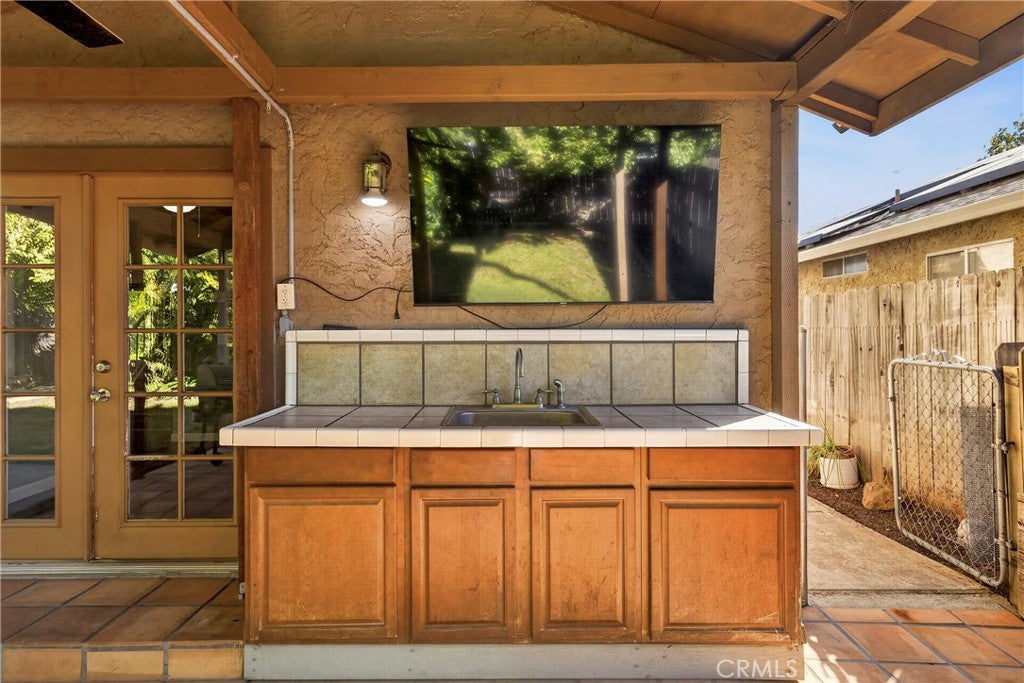
Enter an interest rate to see your estimated monthly payment.Welcome home! Affordable living in a quiet, inviting neighborhood with wide streets, sidewalks, and streetlights, all conveniently located near shopping, schools, restaurants, a movie theater, and everyday amenities. Step inside and you'll appreciate the rich hardwood floors and vaulted ceilings in the living room, creating a bright, open feel that flows nicely into the dining area and kitchen. The functional floor plan offers three bedrooms and two full bathrooms, including a downstairs bedroom and full bathroom, while upstairs you'll find two additional bedrooms and a shared bathroom. Inside laundry adds to the everyday convenience. Step outside and discover one of this home's best features! The spacious covered patio is perfect for entertaining, relaxing, or watching the game on the included flat screen TV. This fantastic outdoor living space also features a kitchen sink, bar area, its own dedicated hot water heater, and a ceiling fan to keep things comfortable. The backyard offers plenty of room to enjoy the outdoors, along with established fruit and citrus trees. A convenient storage shed along the east side of the home provides extra space for tools, equipment, and seasonal items, helping keep the two car garage free of clutter. Another great feature is the solar system installed in 2020, helping keep electricity costs down. The solar system is financed with an assumable loan and a monthly payment of approximately $140, offering an opportunity to enjoy the benefits of solar without the upfront installation expense. With its inviting floor plan, wonderful outdoor entertaining space, convenient location, and energy saving features, this home has so much to offer at an affordable price!
| 12 hours ago | Listing first seen on site | |
| 12 hours ago | Listing updated with changes from the MLS |

This information is for your personal, non-commercial use and may not be used for any purpose other than to identify prospective properties you may be interested in purchasing. The display of MLS data is usually deemed reliable but is NOT guaranteed accurate by the MLS. Buyers are responsible for verifying the accuracy of all information and should investigate the data themselves or retain appropriate professionals. Information from sources other than the Listing Agent may have been included in the MLS data. Unless otherwise specified in writing, the Broker/Agent has not and will not verify any information obtained from other sources. The Broker/Agent providing the information contained herein may or may not have been the Listing and/or Selling Agent.
Did you know? You can invite friends and family to your search. They can join your search, rate and discuss listings with you.