


Save
Ask
Tour
Hide
$189,000
New Listing
17124 Manzanita StStirling City, CA 95978
For Sale|Single Family Residence|Active
3
Beds
1
Total Bath
1
Full Bath
1,275
SqFt
$148
/SqFt
1935
Built
County:
Butte
Listed by Douglas Speicher of Real Broker [email protected]
Save
Ask
Tour
Hide
Mortgage Calculator
Monthly Payment (Est.)
Enter an interest rate to see your estimated monthly payment.Calculator powered by Showcase IDX, a Constellation1 Company. Copyright ©2026 Information is deemed reliable but not guaranteed.
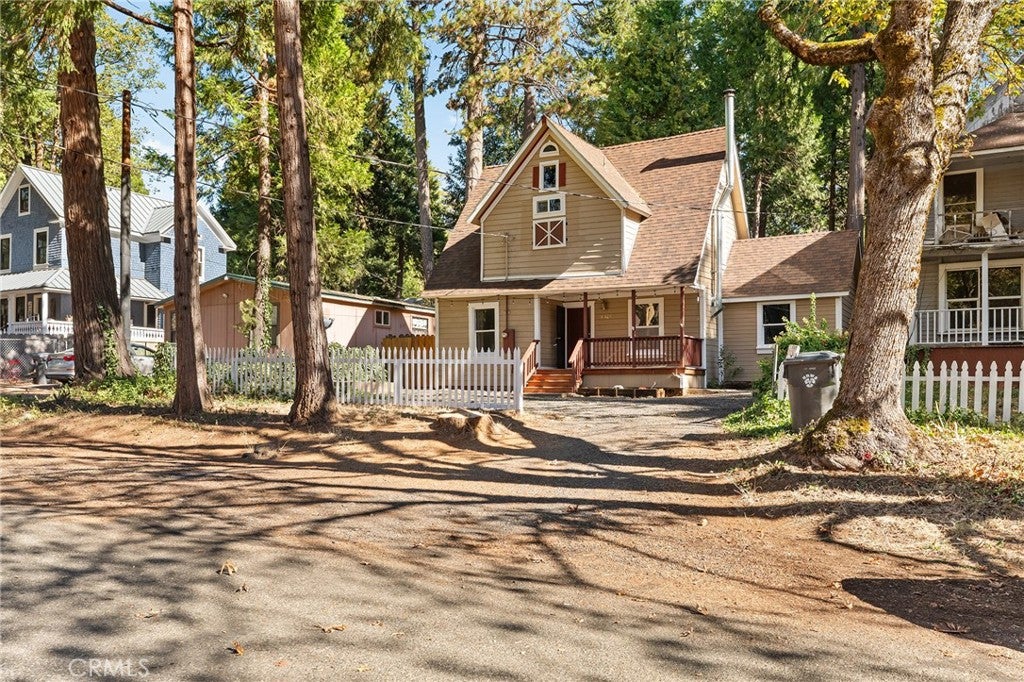
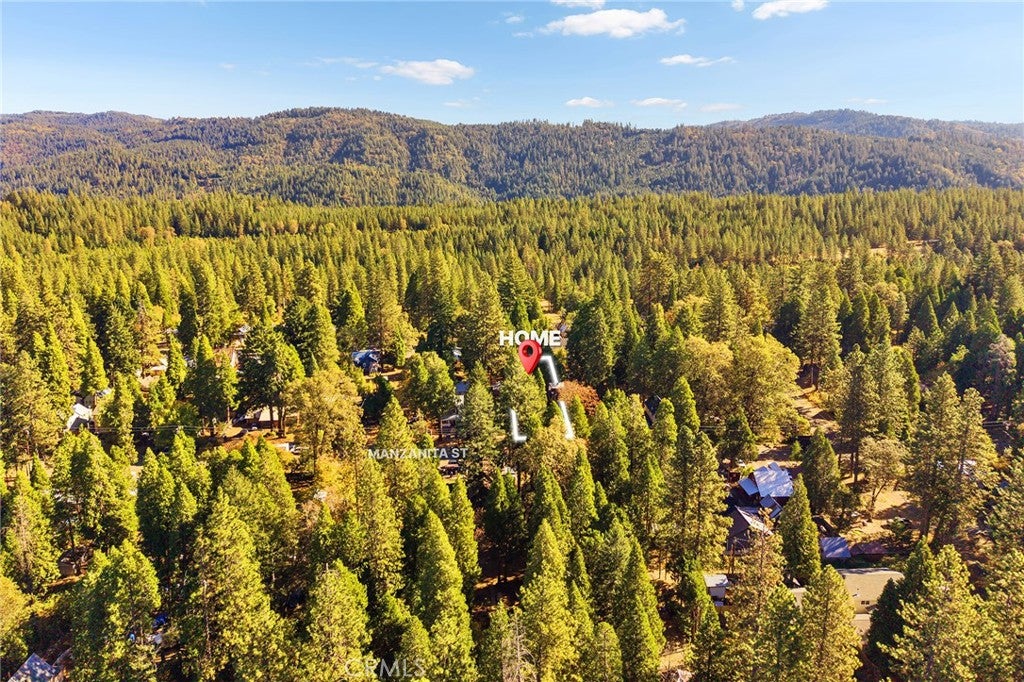
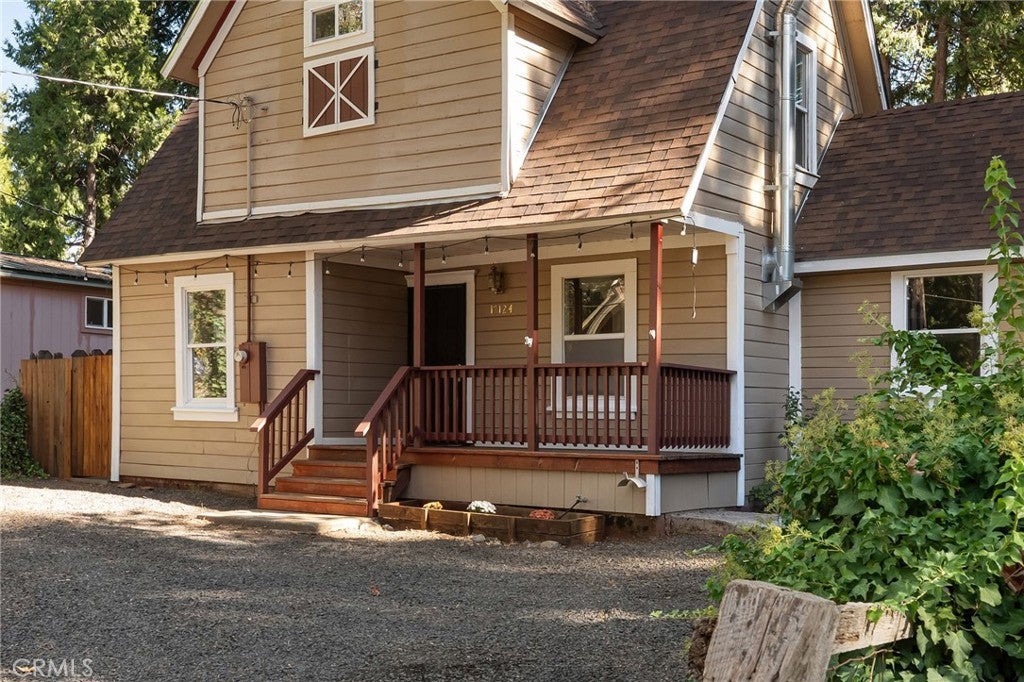
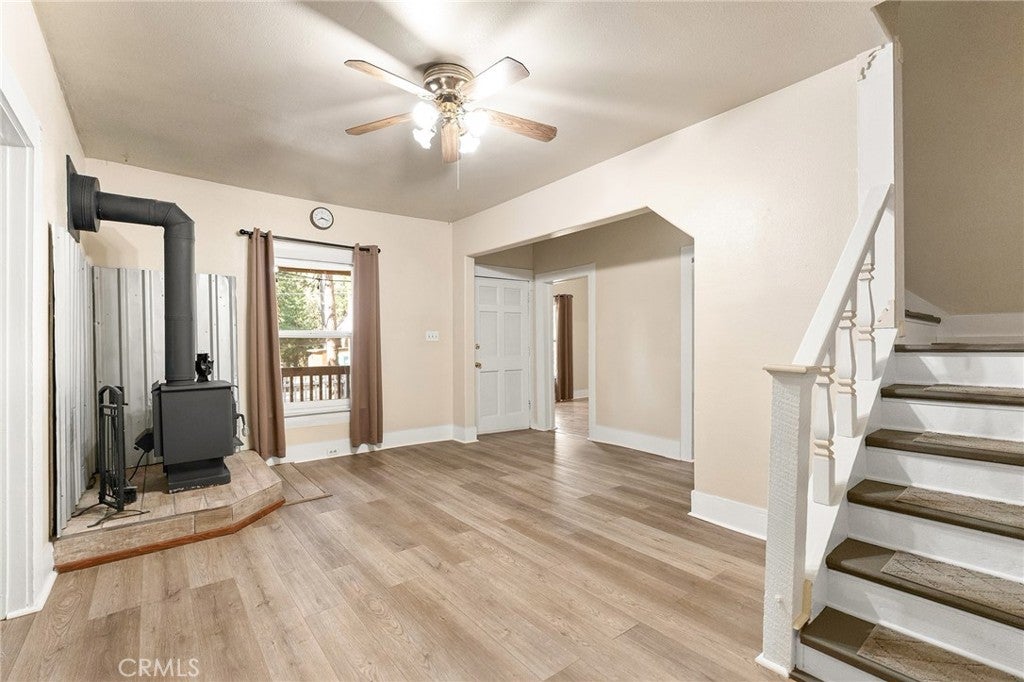
Located in the historic mountain community of Stirling City, this home offers small-town living surrounded by the outdoor recreation Northern California is known for. With roots in the area’s Diamond Match Company logging history, Stirling City has a character all its own. The home features one bedroom downstairs, two additional bedrooms upstairs, and a full bathroom on the upper level. Out back, you’ll find a workshop shed and alley access for added convenience. Located across from the local church, this property is a great opportunity for anyone looking for a home in a quiet mountain community with easy access to four-wheeling, hunting, fishing, and the outdoors.
Save
Ask
Tour
Hide
Listing Snapshot
Price
$189,000
Days On Site
0 Days
Bedrooms
3
Inside Area (SqFt)
1,275 sqft
Total Baths
1
Full Baths
1
Partial Baths
N/A
Lot Size
0.16 Acres
Year Built
1935
MLS Number
SN26232642
Status
Active
Property Tax
N/A
HOA/Condo/Coop Fees
N/A
Sq Ft Source
Owner
Friends & Family
Recent Activity
| 16 hours ago | Listing first seen on site | |
| 16 hours ago | Listing updated with changes from the MLS |
General Features
Acres
0.16
Foundation
Slab
Land Lease
No
Levels
Two
Number Of Stories
2
Property Sub Type
Single Family Residence
Sewer
Septic Tank
Special Circumstances
Standard
Water Source
Public
Interior Features
Cooling
Central Air
Fireplace
Yes
Fireplace Features
Blower FanLiving RoomWood Burning
Heating
Central
Laundry Features
Laundry Room
Main Level Bedrooms
1
Living Room
Save
Ask
Tour
Hide
Exterior Features
Fencing
Chain LinkWood
Lot Features
Landscaped
Pool Features
None
Roof
Composition
Spa Features
None
View
None
Waterview
None
Community Features
Community Features
Suburban
School District
Paradise Unified
Financing Terms Available
CashFHASubmit
Building Access
1
Roads
Paved
Schools
School District
Paradise Unified
Elementary School
Unknown
Middle School
Unknown
High School
Unknown

This information is for your personal, non-commercial use and may not be used for any purpose other than to identify prospective properties you may be interested in purchasing. The display of MLS data is usually deemed reliable but is NOT guaranteed accurate by the MLS. Buyers are responsible for verifying the accuracy of all information and should investigate the data themselves or retain appropriate professionals. Information from sources other than the Listing Agent may have been included in the MLS data. Unless otherwise specified in writing, the Broker/Agent has not and will not verify any information obtained from other sources. The Broker/Agent providing the information contained herein may or may not have been the Listing and/or Selling Agent.
Neighborhood & Commute
Source: Walkscore
Save
Ask
Tour
Hide
Did you know? You can invite friends and family to your search. They can join your search, rate and discuss listings with you.