


623 Windham WayChico, CA 95973
Mortgage Calculator
Monthly Payment (Est.)
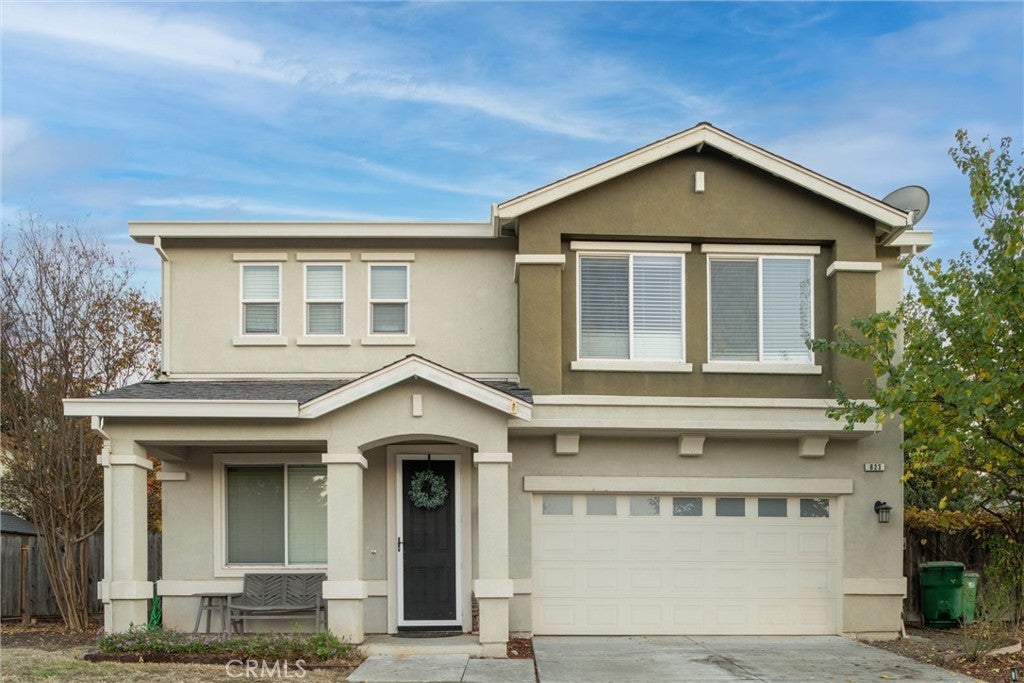
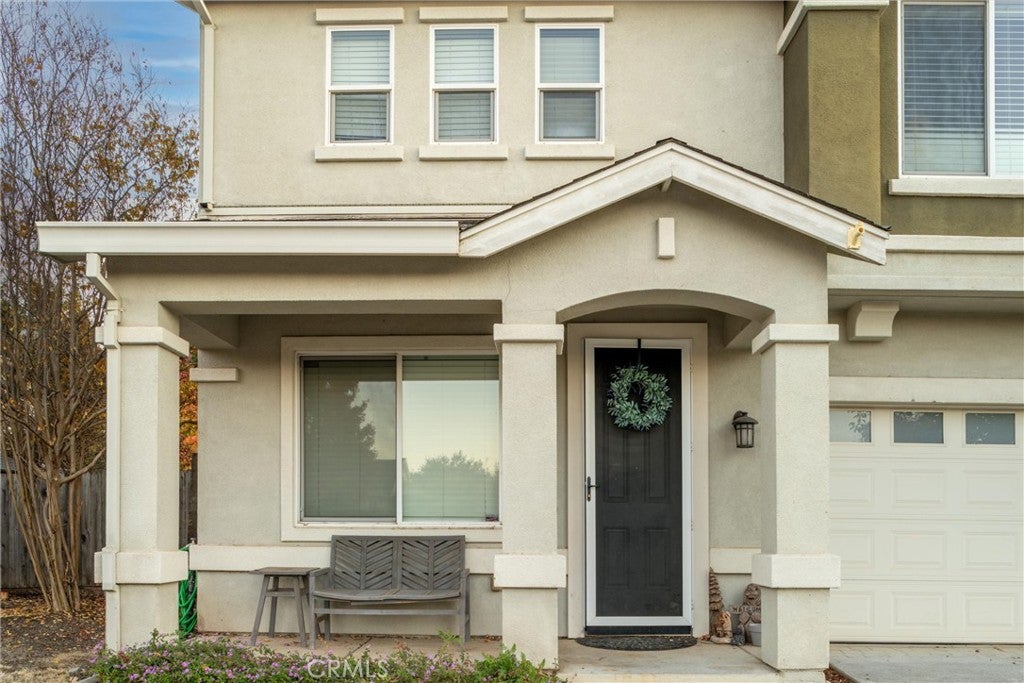
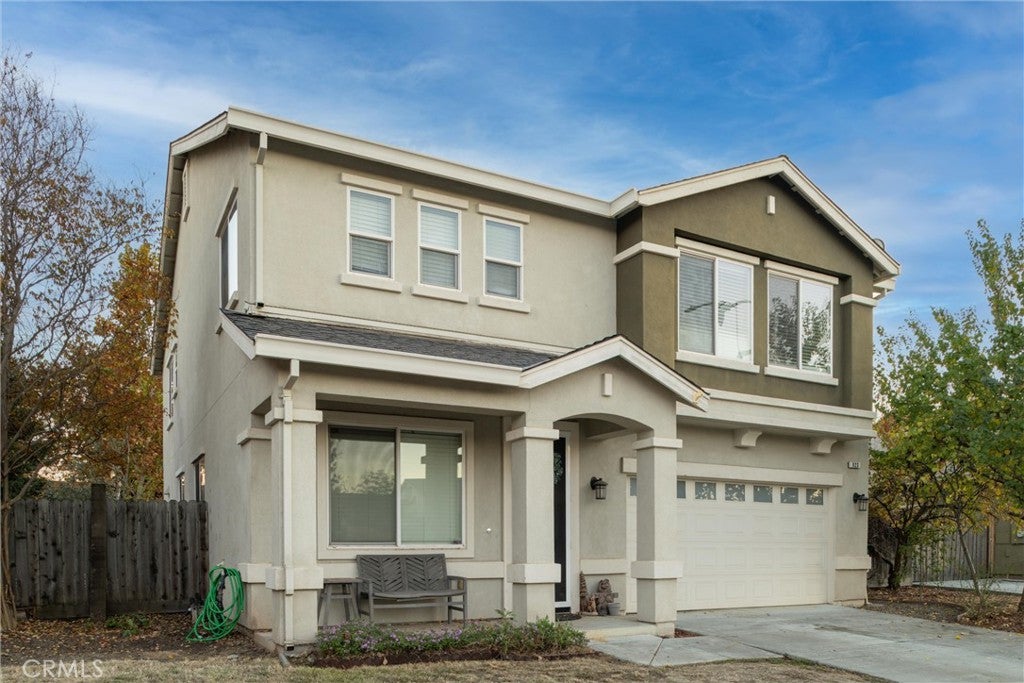
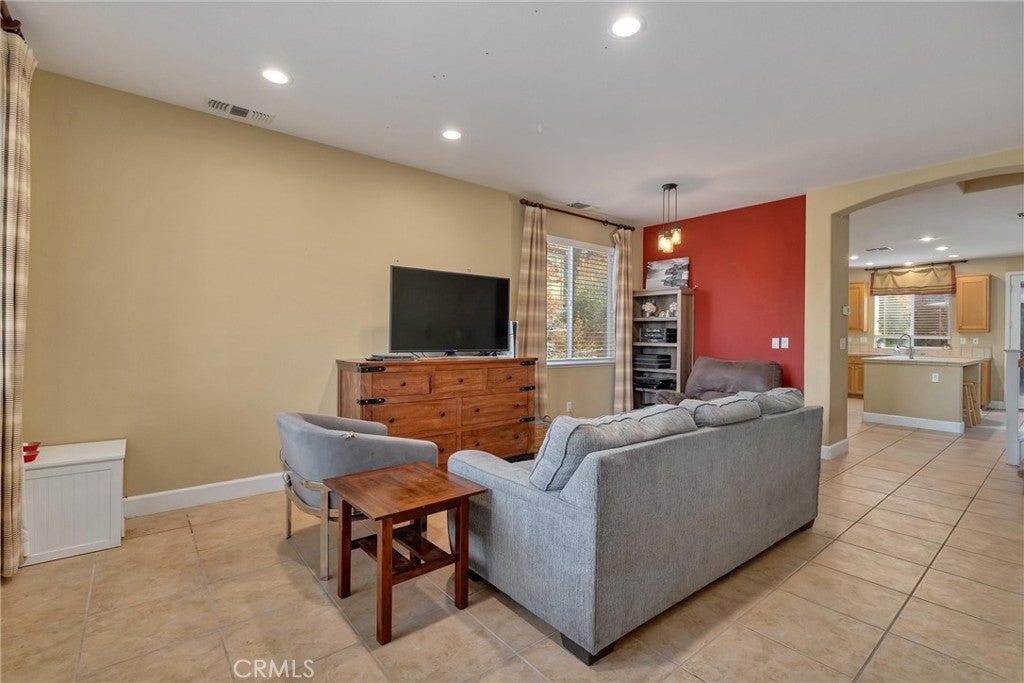
Enter an interest rate to see your estimated monthly payment.Welcome to this spacious 4 bedroom, 3 bathroom home with high ceilings, an open floor plan, and plenty of natural light throughout. The kitchen offers tons of cabinet space, a large island with bar seating, a pantry, and opens directly to the dining area. The primary suite features french doors, a fireplace, walk-in closet, and an attached bonus room that could be used as an office, nursery, or dressing room. There's plenty of living space with a large bonus room upstairs perfect for 5th bedroom, workout room, or a home theater! Other features include a tankless water heater and water softener. The backyard is one of the best parts of this property! There's plenty of room to sprawl out, a gazebo, garden beds, and a storage shed. You'll also find a variety of established fruit trees. Whether you enjoy gardening, entertaining, or just spending time outside, this backyard has a lot to offer. Come see everything this home has to offer!
| 12 hours ago | Listing first seen on site | |
| 12 hours ago | Listing updated with changes from the MLS |

This information is for your personal, non-commercial use and may not be used for any purpose other than to identify prospective properties you may be interested in purchasing. The display of MLS data is usually deemed reliable but is NOT guaranteed accurate by the MLS. Buyers are responsible for verifying the accuracy of all information and should investigate the data themselves or retain appropriate professionals. Information from sources other than the Listing Agent may have been included in the MLS data. Unless otherwise specified in writing, the Broker/Agent has not and will not verify any information obtained from other sources. The Broker/Agent providing the information contained herein may or may not have been the Listing and/or Selling Agent.
Did you know? You can invite friends and family to your search. They can join your search, rate and discuss listings with you.