


579 CirclewoodParadise, CA 95969
Mortgage Calculator
Monthly Payment (Est.)
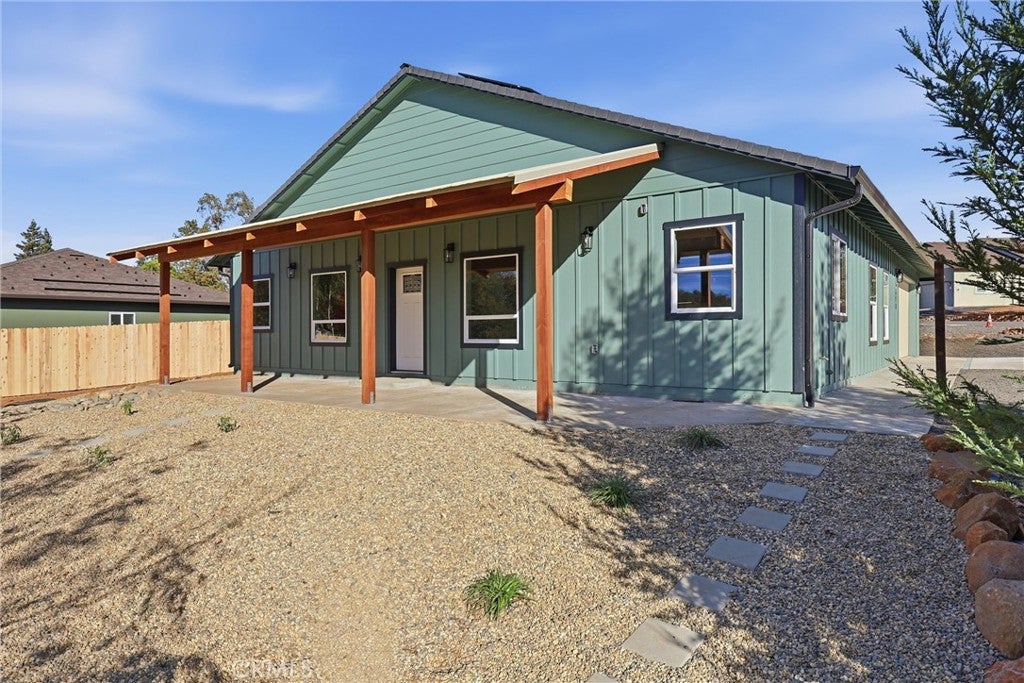
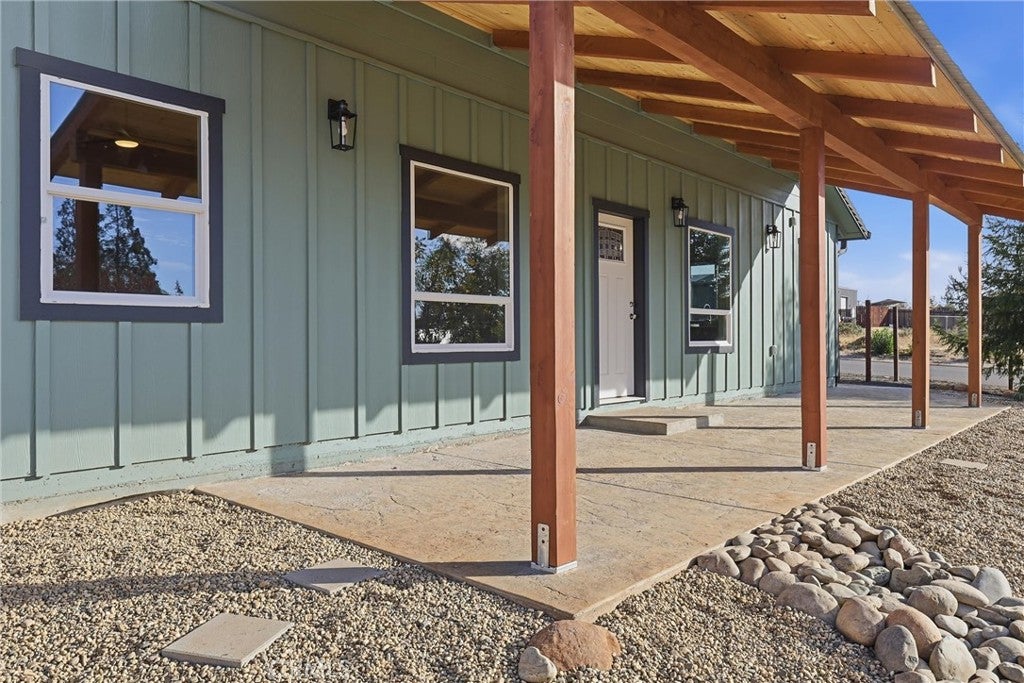
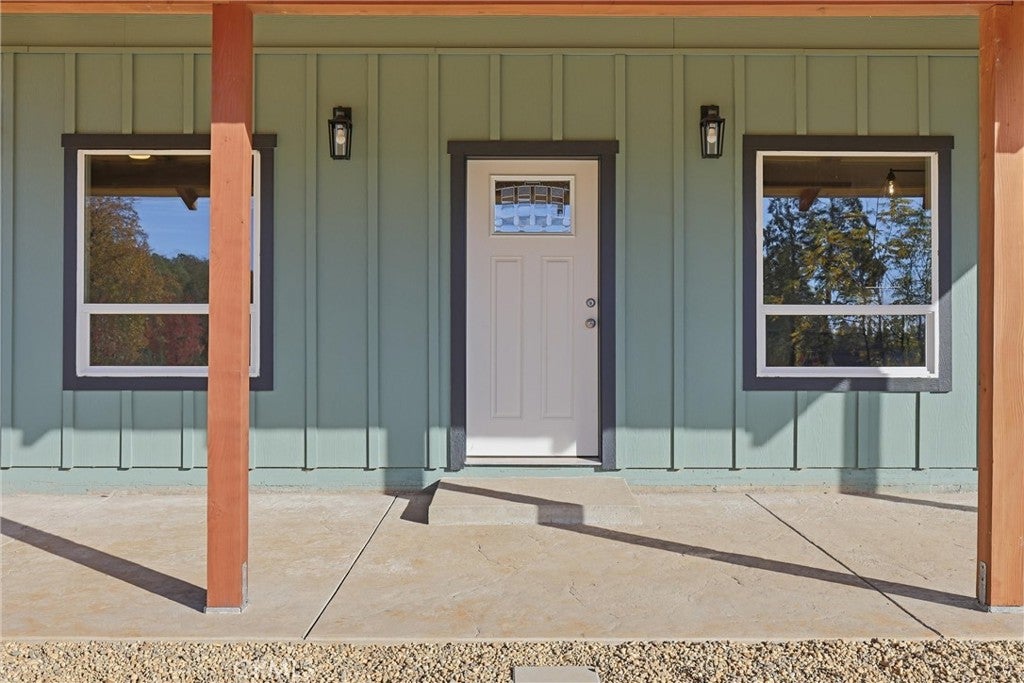
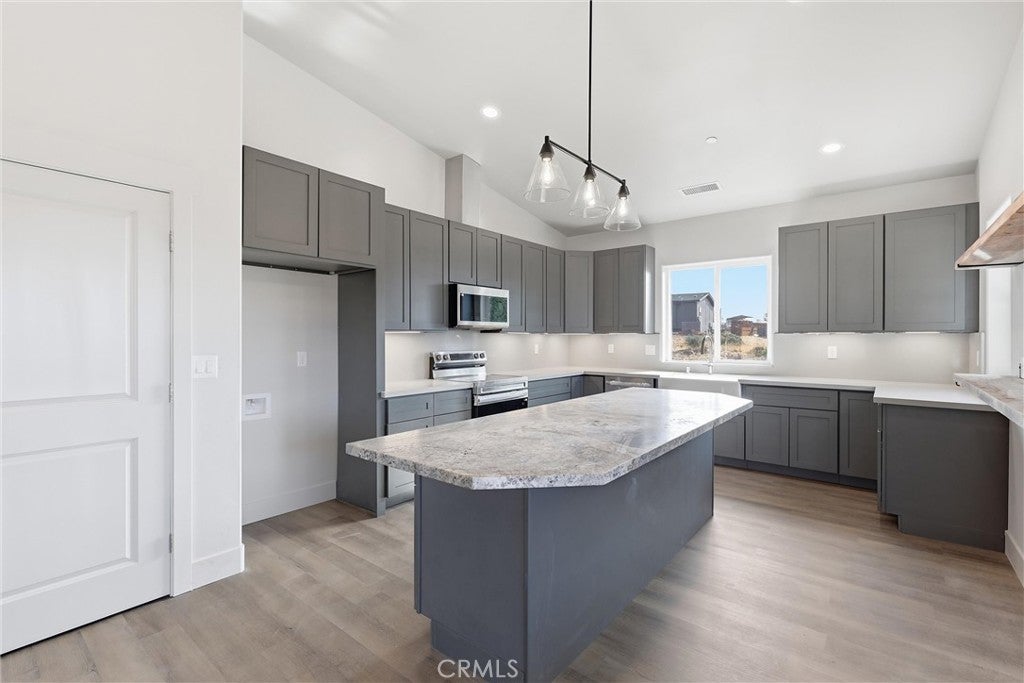
Enter an interest rate to see your estimated monthly payment.Welcome to 579 Circlewood in Paradise, where modern finishes and thoughtful details come together in this inviting 3-bedroom, 2-bath home. Situated on a corner lot, the property features a spacious covered front porch with exposed wood beams, a welcoming place to enjoy your morning coffee or unwind at the end of the day. Inside, the open-concept living area feels bright and airy, with high ceilings, recessed lighting, a contemporary ceiling fan, and wood-look flooring that flows throughout the home. Large windows bring in natural light, while the generous living space connects comfortably to the dining area and kitchen. The kitchen offers gray shaker-style cabinetry, white countertops, an included stove and dishwasher, a farmhouse sink, open wood shelving, and a large center island with a beautiful stone-look surface. The spacious primary bedroom features a tray ceiling, a rustic sliding barn door, and an ensuite bathroom with dual sinks, a walk-in tiled shower, and a walk-in closet. Two additional bedrooms provide flexibility for guests, hobbies, or a home office. Outside, the fenced yard offers room for gardening, outdoor activities, or creating a personalized retreat. Gravel landscaping, a concrete driveway, an attached two-car garage, and owned rooftop solar panels add to the property's appeal. With its comfortable single-level layout, contemporary finishes, and inviting outdoor spaces, this Paradise home offers plenty to appreciate.
| yesterday | Listing first seen on site | |
| yesterday | Listing updated with changes from the MLS |

This information is for your personal, non-commercial use and may not be used for any purpose other than to identify prospective properties you may be interested in purchasing. The display of MLS data is usually deemed reliable but is NOT guaranteed accurate by the MLS. Buyers are responsible for verifying the accuracy of all information and should investigate the data themselves or retain appropriate professionals. Information from sources other than the Listing Agent may have been included in the MLS data. Unless otherwise specified in writing, the Broker/Agent has not and will not verify any information obtained from other sources. The Broker/Agent providing the information contained herein may or may not have been the Listing and/or Selling Agent.
Did you know? You can invite friends and family to your search. They can join your search, rate and discuss listings with you.