Save
Ask
Tour
Hide
Share
$489,000
New Listing

21720 Wilcox Road
Red Bluff, CA 96080

For Sale|Single Family Residence|Active
3
Beds
3
Total Baths
2
Full Baths
1
Partial Bath
2,072
SqFt
$236
/SqFt
1971
Built
County:
Tehama
Listed by Mark Garstang of Preferred Agents Real Estate - [email protected]
21720 Wilcox Road21720 Wilcox Road21720 Wilcox Road21720 Wilcox Road
Save
Ask
Tour
Hide
Share

Mortgage Calculator

Monthly Payment (Est.)

Enter an interest rate to see your estimated monthly payment.
Calculator powered by Showcase IDX, a Constellation1 Company. Copyright ©2026 Information is deemed reliable but not guaranteed.

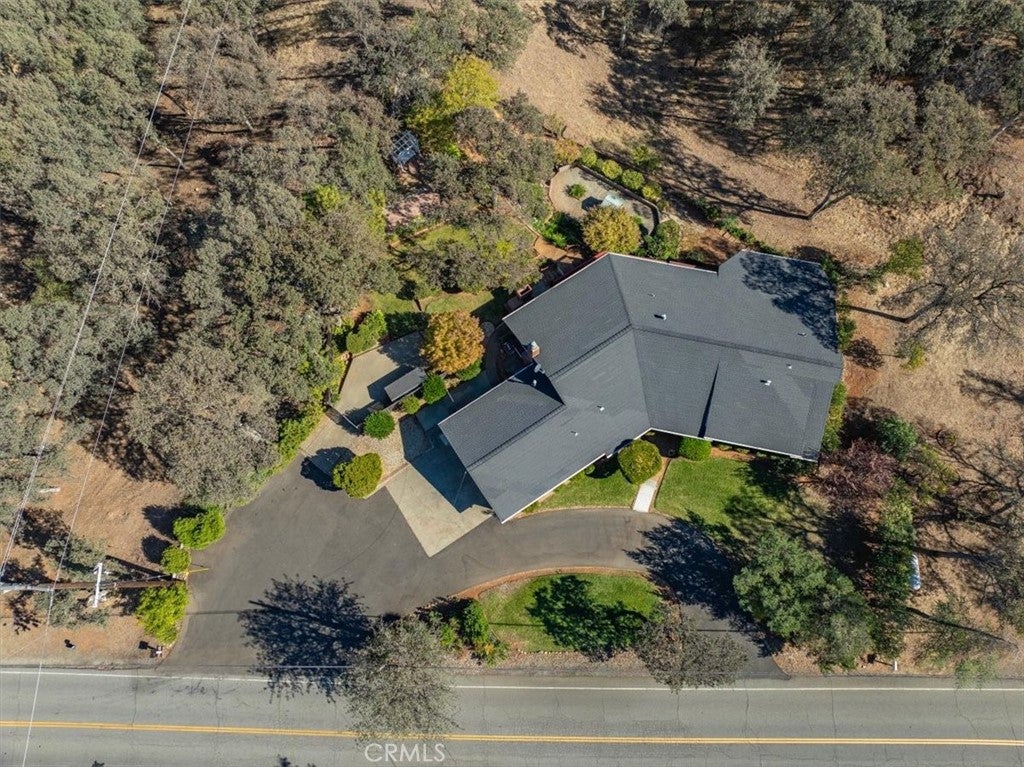
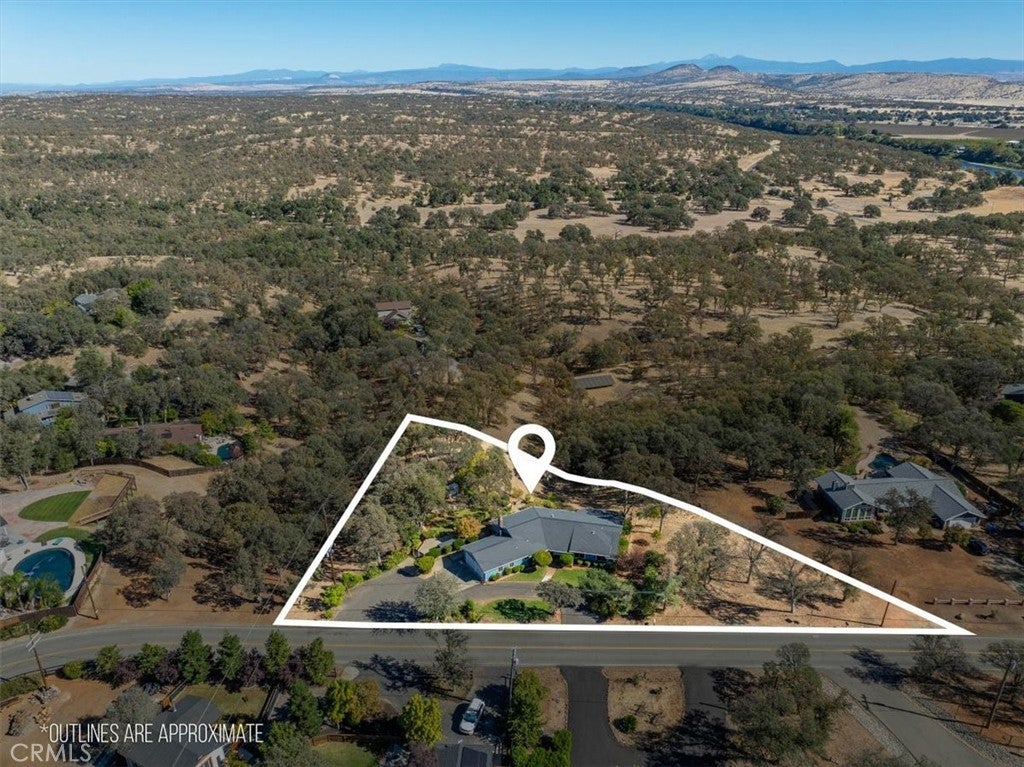
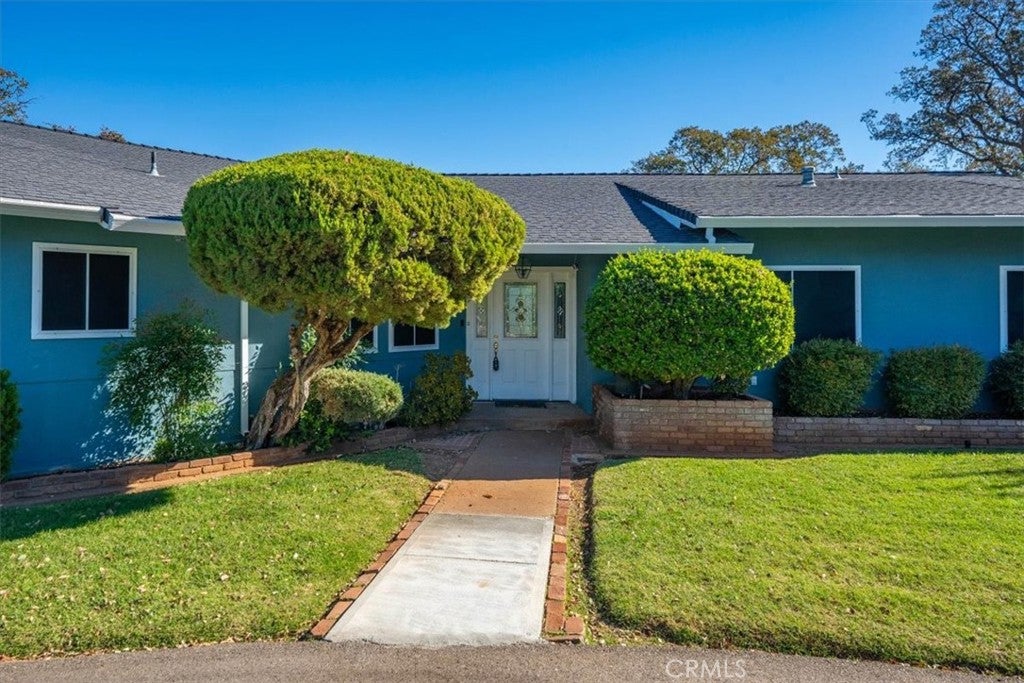
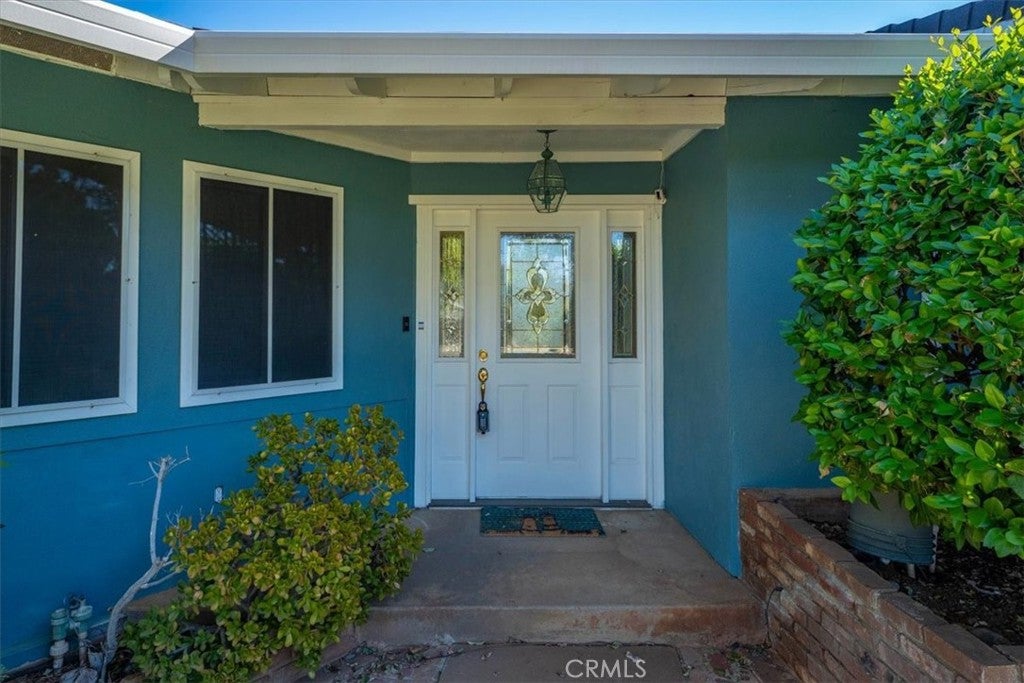
This charming, freshly remodeled residence is located in the desirable Wilcox area and offers magnificent views of the Sierra Nevada mountain range. Spanning over 2,000 square feet on a one-acre lot, this home features three bedrooms, 2.5 bathrooms, and a paved circular driveway. The attached, finished, two-car garage includes ample storage. Complemented by central heating and air conditioning, the interior boasts a blend of hardwood, tile, and wall-to-wall carpeting, alongside custom woodwork and built-in storage throughout. The family room includes a gas fireplace, while several rooms are positioned to perfectly frame Mt. Lassen. A spacious walk-in closet and a custom en-suite bathroom highlight the master suite. Outside, the large covered deck overlooks a private backyard frequented by local wildlife. The landscaping is being maintained on a weekly basis, keeping this property in move-in ready condition.

Save
Ask
Tour
Hide
Share
Listing Snapshot
Price 
$489,000
Days On Site 
0 Days
Bedrooms 
3
Inside Area (SqFt) 
2,072 sqft
Total Baths 
3
Full Baths 
2
Partial Baths 
1
Lot Size 
0.99 Acres
Year Built 
1971
MLS Number 
SN26239516
Status 
Active
Property Tax 
N/A
HOA/Condo/Coop Fees 
N/A
Sq Ft Source 
Assessor
Friends & Family
Recent Activity
16 hours agoListing first seen on site
16 hours agoListing updated with changes from the MLS
General Features
Acres 
0.99
Attached Garage 
Yes
Foundation 
Concrete Perimeter
Garage 
Yes
Garage Spaces 
2
Land Lease 
No
Levels 
One
Number Of Stories 
1
Parking 
AttachedAsphaltCircular DrivewayDirect AccessGarageRV GatedRV Access/Parking
Parking Spaces 
2
Property Sub Type 
Single Family Residence
Security 
Carbon Monoxide Detector(s)Smoke Detector(s)
Sewer 
Septic Tank
Style 
Ranch
Water Source 
PrivateWell
Interior Features
Appliances 
Free-Standing RangeDisposalMicrowaveRange HoodWater Heater
Cooling 
Central Air
Fireplace 
Yes
Fireplace Features 
Family RoomGas
Flooring 
CarpetTileWood
Heating 
Central
Interior 
Beamed CeilingsCeiling Fan(s)Granite CountersStorageWalk-In Closet(s)
Laundry Features 
Laundry Room
Main Level Bedrooms 
3
Window Features 
Double Pane Windows
Bathroom 
Features - Granite Counters
Bedroom 
Dining Room 
Family Room 
Kitchen 
Features - Granite Counters
Laundry 
Living Room 
Master Bedroom 
Other 
Features - Walk-In Closet(s)
Save
Ask
Tour
Hide
Share
Exterior Features
Construction Details 
Stucco
Exterior 
Rain Gutters
Fencing 
Partial
Lot Features 
Back YardFront YardLandscapedWooded
Other Structures 
Shed(s)
Patio And Porch 
CoveredDeckFront Porch
Pool Features 
None
Road Frontage 
Private Road
Roof 
Composition
Spa Features 
None
View 
Mountain(s)Panoramic
Waterview 
Mountain(s)Panoramic
Windows/Doors 
Double Pane Windows
Community Features
Community Features 
Golf
School District 
Red Bluff Joint Union
Financing Terms Available 
Cash
Building Access 
front
Roads 
Paved
Schools
School District
Red Bluff Joint Union
Elementary School
Unknown
Middle School
Unknown
High School
Unknown


This information is for your personal, non-commercial use and may not be used for any purpose other than to identify prospective properties you may be interested in purchasing. The display of MLS data is usually deemed reliable but is NOT guaranteed accurate by the MLS. Buyers are responsible for verifying the accuracy of all information and should investigate the data themselves or retain appropriate professionals. Information from sources other than the Listing Agent may have been included in the MLS data. Unless otherwise specified in writing, the Broker/Agent has not and will not verify any information obtained from other sources. The Broker/Agent providing the information contained herein may or may not have been the Listing and/or Selling Agent.

Neighborhood & Commute
Source: Walkscore
Save
Ask
Tour
Hide
Share