


51 Abbott CirChico, CA 95973
Mortgage Calculator
Monthly Payment (Est.)
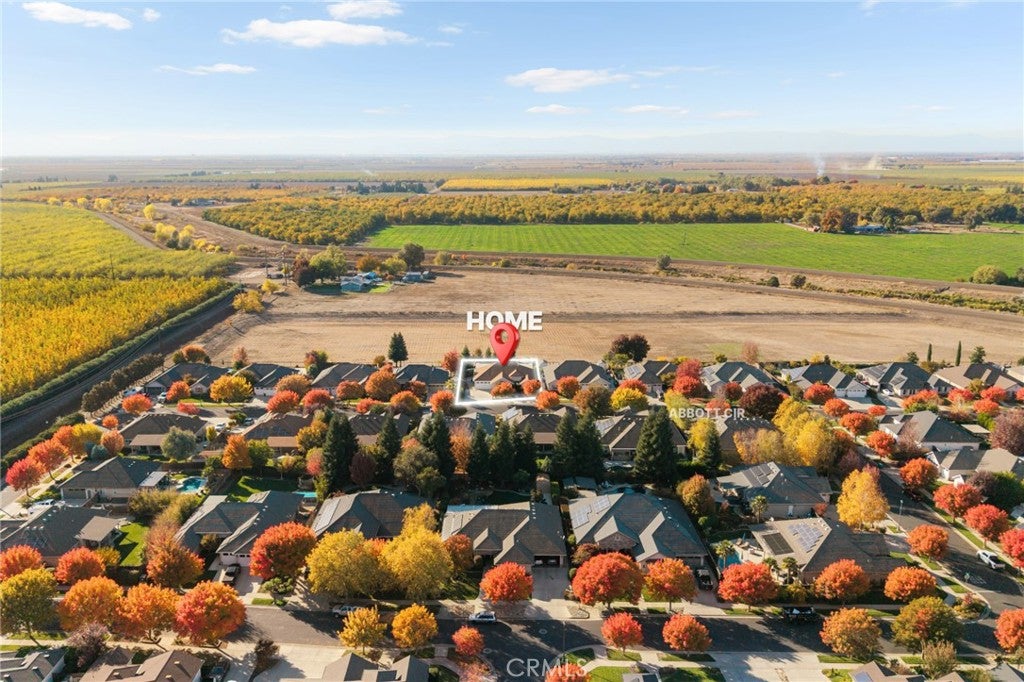
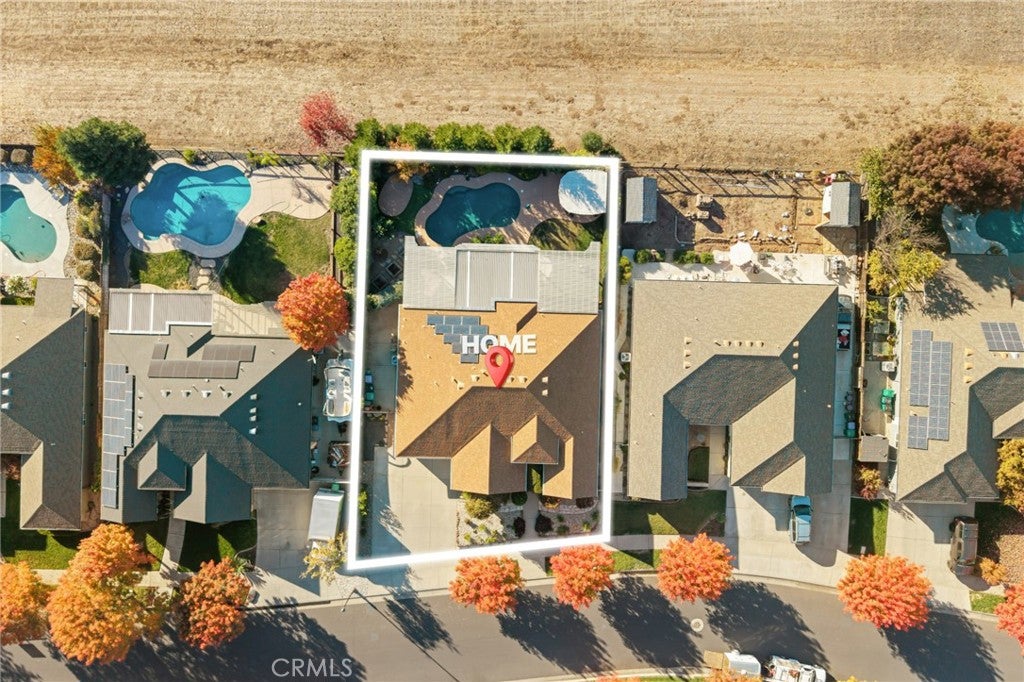
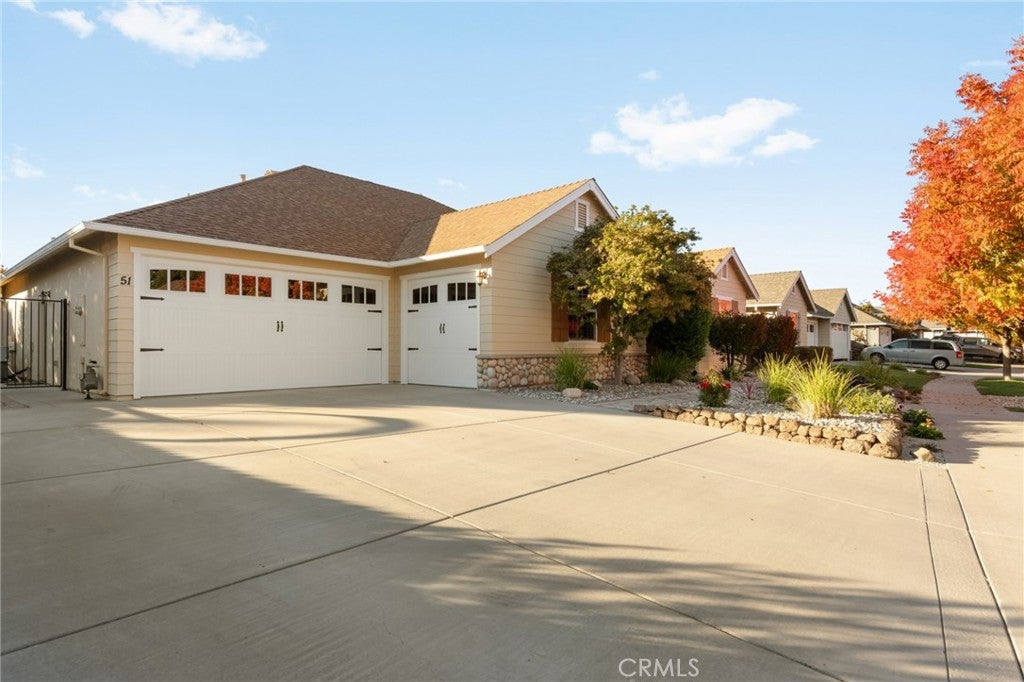
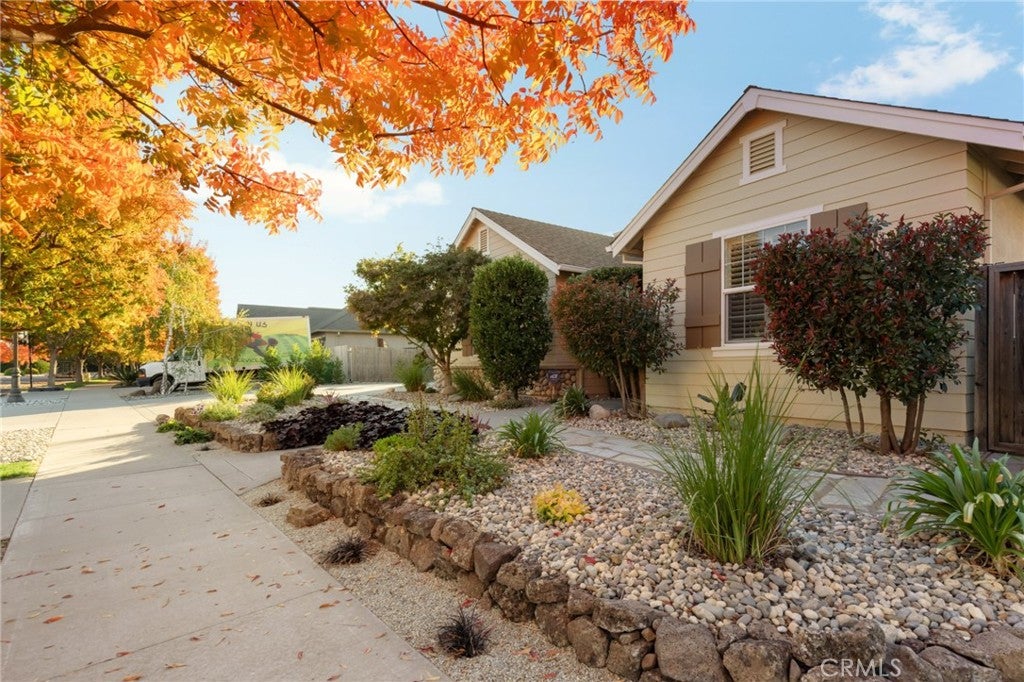
Enter an interest rate to see your estimated monthly payment.Set in one of North Chico’s coveted locations, where mature trees line the streets with vibrant fall color, this home pairs spacious interiors with a backyard that truly steals the show. Abutting open land owned by the City of Chico, the backyard enjoys sunset views toward orchards in the distance—a beautiful backdrop for outdoor living. An expansive covered patio, additional pergola, in-ground pool, and spa create inviting spaces to entertain or unwind, while lush landscaping, abundant garden areas, and multiple patio spaces add character to this standout setting. Inside, generous living areas welcome natural light, while the large kitchen features granite countertops, abundant cabinetry, a breakfast bar, and a separate dining area. The spacious primary suite offers direct backyard access and a large adjoining bathroom. Additional bedrooms and a versatile bonus room provide flexibility for a home office, hobbies, or guests. An indoor laundry room, landscaped front yard, and split three-car garage configuration add everyday convenience. Space beside the home may offer additional parking potential with reconfiguration, subject to applicable requirements and buyer verification. A leased solar system complements the home’s features. From colorful neighborhood streets to sunset evenings by the pool, this property captures the appeal of North Chico living.
| 12 hours ago | Listing first seen on site | |
| 12 hours ago | Listing updated with changes from the MLS |

This information is for your personal, non-commercial use and may not be used for any purpose other than to identify prospective properties you may be interested in purchasing. The display of MLS data is usually deemed reliable but is NOT guaranteed accurate by the MLS. Buyers are responsible for verifying the accuracy of all information and should investigate the data themselves or retain appropriate professionals. Information from sources other than the Listing Agent may have been included in the MLS data. Unless otherwise specified in writing, the Broker/Agent has not and will not verify any information obtained from other sources. The Broker/Agent providing the information contained herein may or may not have been the Listing and/or Selling Agent.
Did you know? You can invite friends and family to your search. They can join your search, rate and discuss listings with you.