Save
Ask
Tour
Hide
Share
$650,000
1 Day On Site

6425 Hogan Drive
Weed, CA 96094

For Sale|Single Family Residence|Active
3
Beds
2
Total Baths
2
Full Baths
2,128
SqFt
$305
/SqFt
2008
Built
County:
Siskiyou
Listed by Candice Green of Mt. Shasta Realty Inc. [email protected]
6425 Hogan Drive6425 Hogan Drive6425 Hogan Drive6425 Hogan Drive
Save
Ask
Tour
Hide
Share

Mortgage Calculator

Monthly Payment (Est.)

Enter an interest rate to see your estimated monthly payment.
Calculator powered by Showcase IDX, a Constellation1 Company. Copyright ©2026 Information is deemed reliable but not guaranteed.

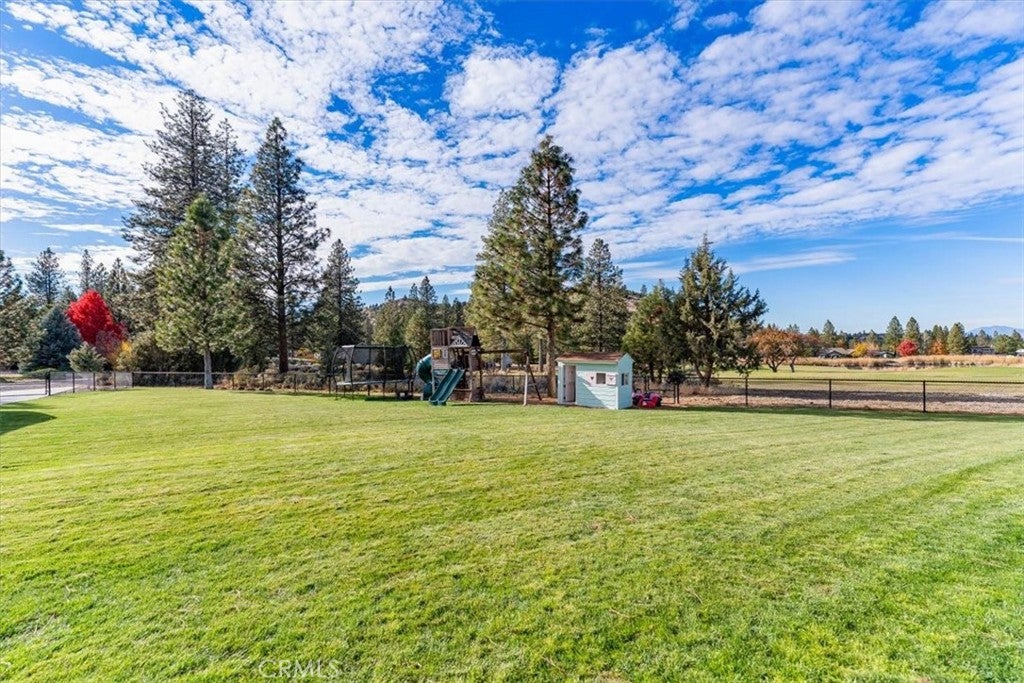
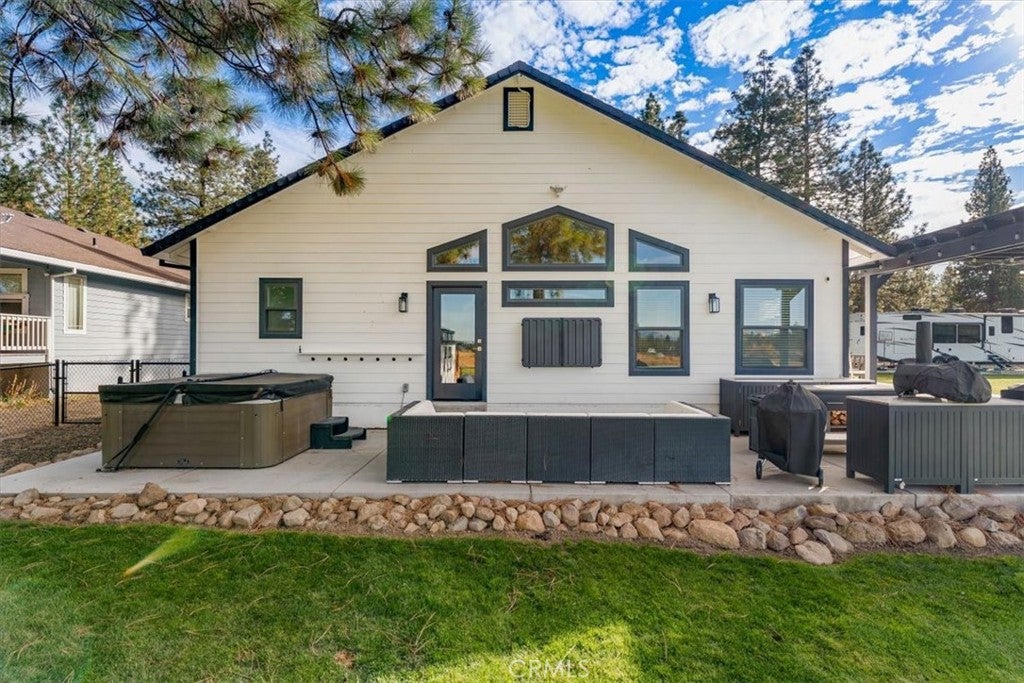
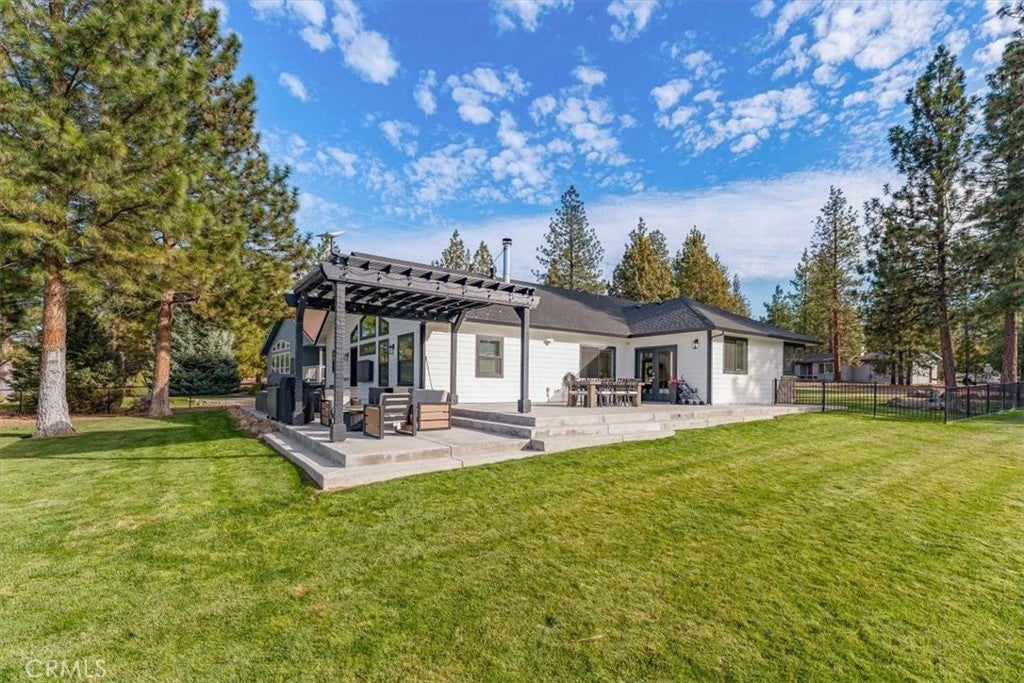
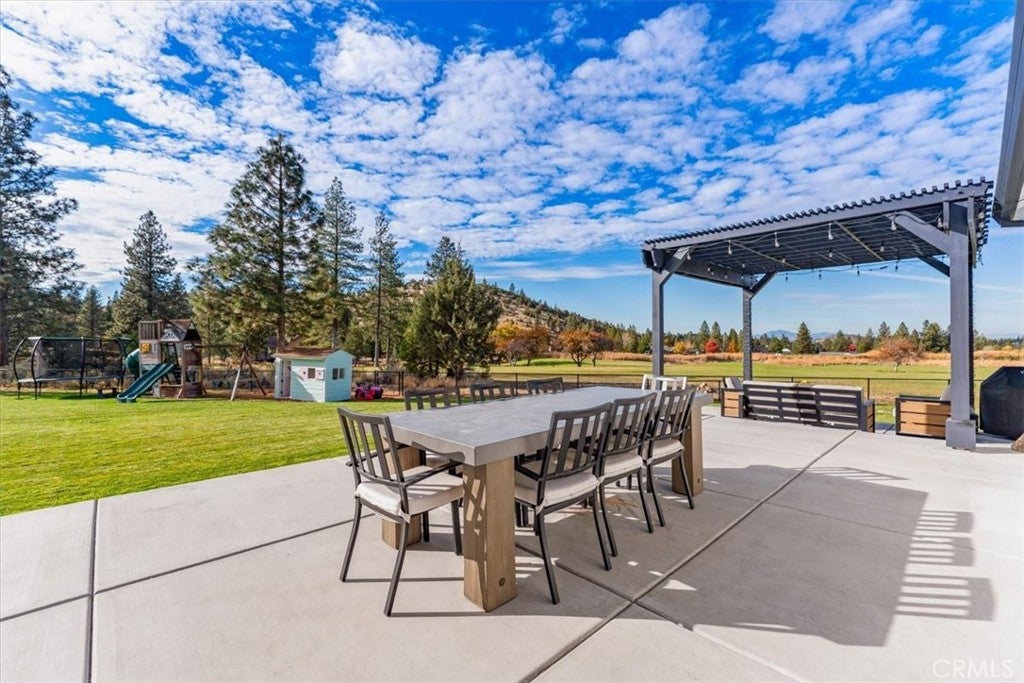
Elevated modern comfort is on full display in this exceptionally functional and carefully curated golf course home. Nearly every part of this home has been recently renovated from the completely updated kitchen and bathrooms with custom cabinetry, designer tile and quartz countertops to the hardwood flooring and re-designed great room anchored by a cozy woodstove and stunning rock wall. The spacious primary suite is full of light with a vaulted ceiling, extra office/work-out space, spa-like bathroom with heated floor and a door directly to the patio/hot tub. Set in a premier location on the ninth tee of the Robert Trent Jones championship course overlooking the golf course pond, the outdoor space goes beyond a backyard to feel more akin to a private park. Including over half an acre of flat usable space this nearly entirely fenced property provides RV parking, huge lawn and play area, plus an extensive patio area for lounging and star-gazing. This isn't just a home, it's a lifestyle! Come and experience it for yourself!

Save
Ask
Tour
Hide
Share
Listing Snapshot
Price 
$650,000
Days On Site 
1 Day
Bedrooms 
3
Inside Area (SqFt) 
2,128 sqft
Total Baths 
2
Full Baths 
2
Partial Baths 
N/A
Lot Size 
0.3 Acres
Year Built 
2008
MLS Number 
SN26243698
Status 
Active
Property Tax 
N/A
HOA/Condo/Coop Fees 
$28 monthly
Sq Ft Source 
Assessor
Friends & Family
Recent Activity
yesterdayListing first seen on site
yesterdayListing updated with changes from the MLS
General Features
Acres 
0.3
Attached Garage 
Yes
Disclosures 
CovenantsRestrictionsDisclosureHoaDisclosure
Foundation 
Slab
Garage 
Yes
Garage Spaces 
2
Land Lease 
No
Levels 
One
Number Of Stories 
1
Parking 
AttachedDrivewayGarage Faces FrontGarageRV Access/Parking
Parking Spaces 
2
Property Condition 
Updated/Remodeled
Property Sub Type 
Single Family Residence
Sewer 
Public Sewer
Special Circumstances 
Standard
Style 
CraftsmanModern
Utilities 
PropaneSewer ConnectedWater Connected
Water Source 
Public
Zoning 
R1
Interior Features
Appliances 
DishwasherDisposalGas RangeMicrowaveSelf Cleaning Oven
Cooling 
Central AirHeat Pump
Fireplace 
Yes
Fireplace Features 
InsertLiving RoomWood BurningWood Burning Stove
Flooring 
CarpetTileWood
Heating 
Fireplace InsertCentralForced AirPropaneWood Stove
Interior 
Beamed CeilingsBreakfast BarBuilt-in FeaturesOpen FloorplanWalk-In Closet(s)Master Downstairs
Laundry Features 
Laundry Room
Main Level Bedrooms 
3
Window Features 
Double Pane Windows
Bathroom 
Bedroom 
Kitchen 
Features - Kitchen Island
Laundry 
Living Room 
Master Bedroom 
Office 
Other 
Features - Walk-In Closet(s)
Utility Room 
Save
Ask
Tour
Hide
Share
Exterior Features
Construction Details 
HardiPlank Type
Exterior 
Rain GuttersDock
Fencing 
Chain Link
Lot Features 
GreenbeltLandscapedLevelOn Golf Course
Other Structures 
Shed(s)
Patio And Porch 
Front PorchPatioWrap Around
Pool Features 
None
Roof 
Composition
View 
Golf CourseHillsPond
Waterfront Features 
Lake
Waterview 
Golf CourseHillsPond
Windows/Doors 
Double Pane Windows
Community Features
Association Amenities 
Meeting RoomPlaygroundBoat Dock
Association Fee 
$84.0
Association Fee Frequency 
Quarterly
Community Features 
FishingGolfLakePark
School District 
Other
Financing Terms Available 
CashConventionalFHASubmitUSDA LoanVA Loan
Building Access 
1
Roads 
Paved
Schools
School District
Other
Elementary School
Unknown
Middle School
Unknown
High School
Unknown


This information is for your personal, non-commercial use and may not be used for any purpose other than to identify prospective properties you may be interested in purchasing. The display of MLS data is usually deemed reliable but is NOT guaranteed accurate by the MLS. Buyers are responsible for verifying the accuracy of all information and should investigate the data themselves or retain appropriate professionals. Information from sources other than the Listing Agent may have been included in the MLS data. Unless otherwise specified in writing, the Broker/Agent has not and will not verify any information obtained from other sources. The Broker/Agent providing the information contained herein may or may not have been the Listing and/or Selling Agent.

Neighborhood & Commute
Source: Walkscore
Save
Ask
Tour
Hide
Share