


Save
Ask
Tour
Hide
$375,000
New Listing
783 Palmetto AvenueChico, CA 95926
For Sale|Single Family Residence|Active
2
Beds
1
Total Bath
1
Full Bath
821
SqFt
$457
/SqFt
2026
Built
County:
Butte
Listed by Ryan Gulbrandsen of The Stogan Group [email protected]
Upcoming Open Houses
Sat, Nov 21, 11:00 AM - 1:00 PM
Save
Ask
Tour
Hide
Mortgage Calculator
Monthly Payment (Est.)
Enter an interest rate to see your estimated monthly payment.Calculator powered by Showcase IDX, a Constellation1 Company. Copyright ©2026 Information is deemed reliable but not guaranteed.
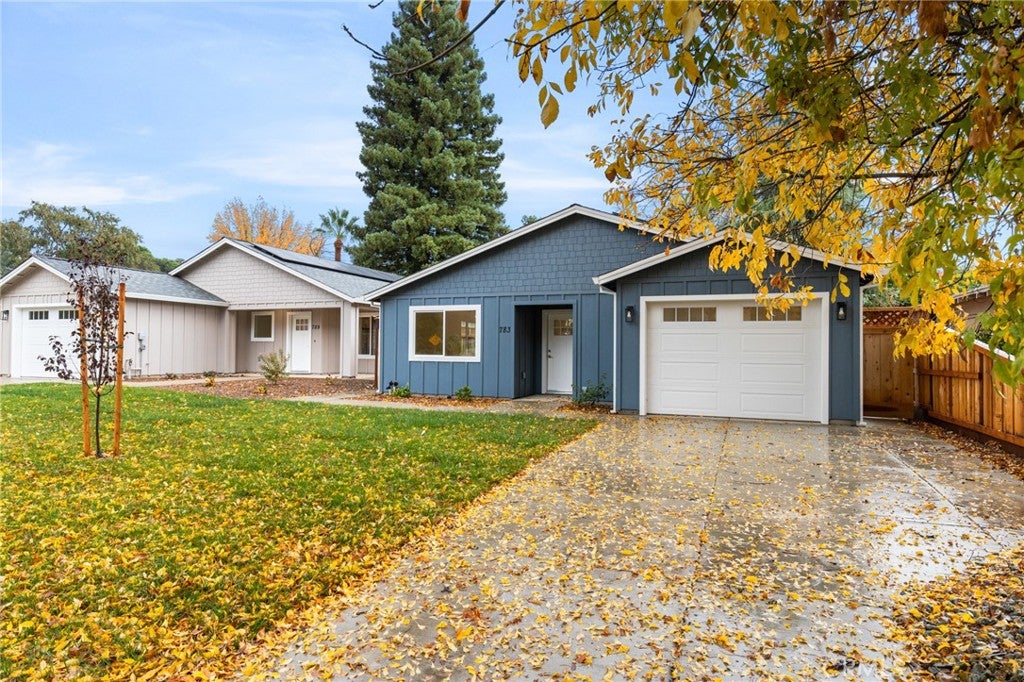
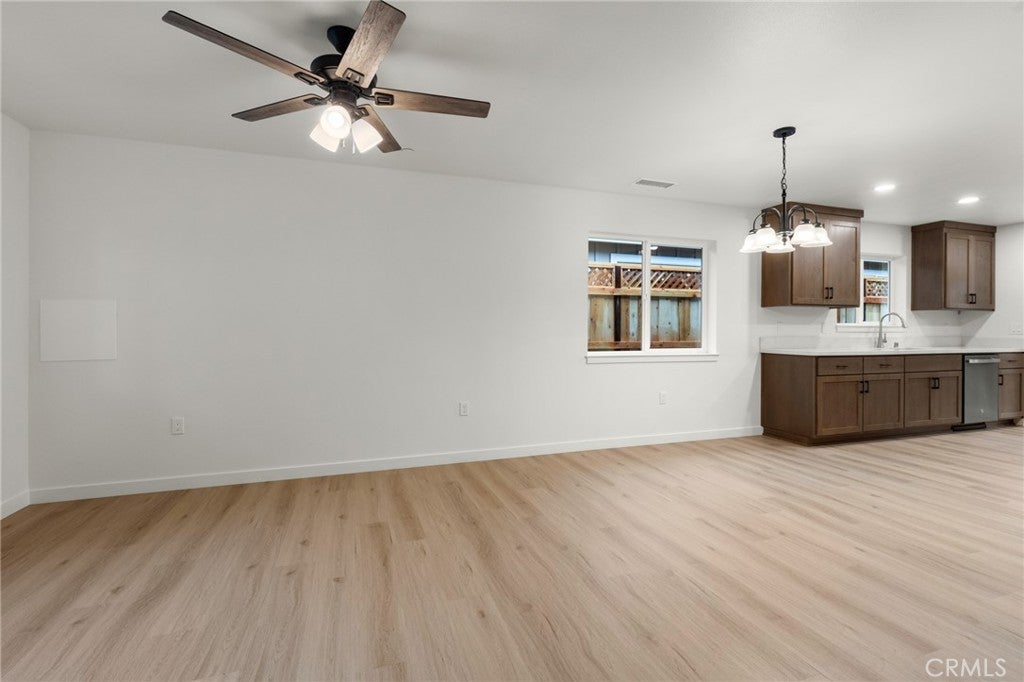
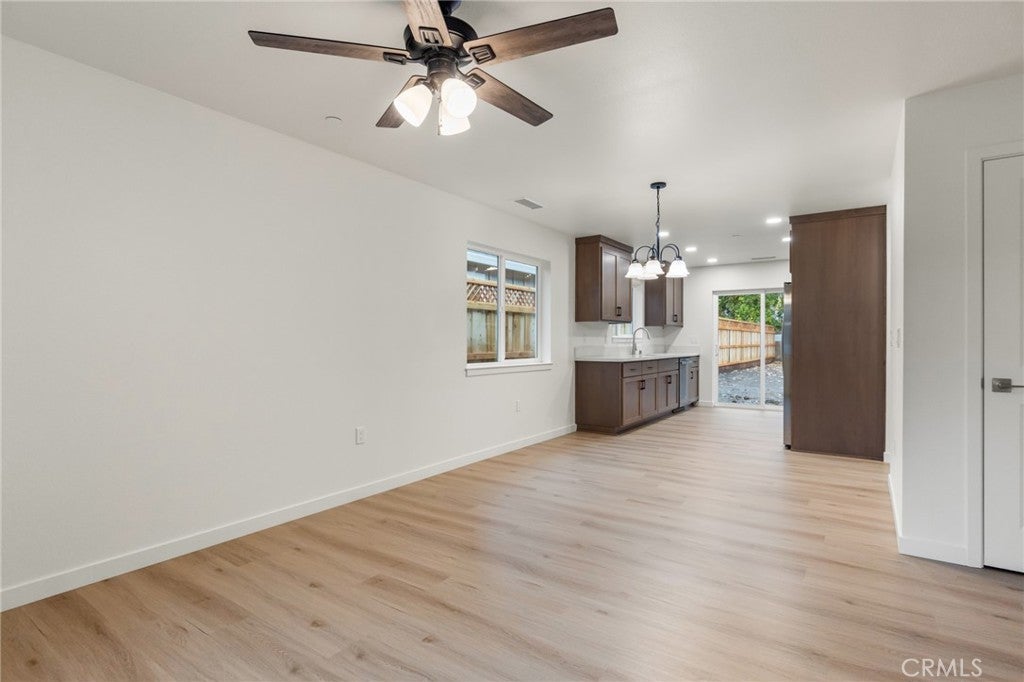
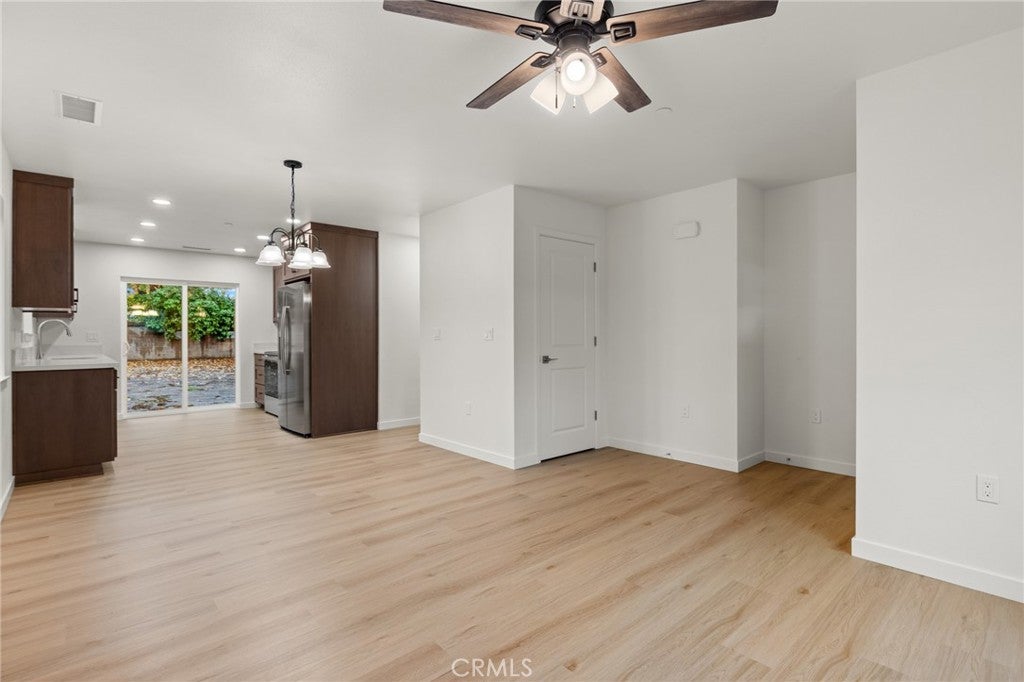
Brand new construction near shopping and beautiful Lower Bidwell Park! This 821 sq. ft., 2-bedroom, 1-bath home offers modern finishes, energy efficiency, and a spacious lot. The thoughtfully designed interior features custom Oakridge cabinetry, quartz countertops, an under-mount sink, and brand-new GE kitchen appliances. Luxury vinyl plank (LVP) flooring runs throughout the home, providing both durability and style. Additional highlights include OWNED solar, offering long-term energy savings. With its convenient location, quality finishes, and generous outdoor space, this move-in-ready home is a fantastic opportunity to enjoy the benefits of new construction!
Save
Ask
Tour
Hide
Listing Snapshot
Price
$375,000
Days On Site
0 Days
Bedrooms
2
Inside Area (SqFt)
821 sqft
Total Baths
1
Full Baths
1
Partial Baths
N/A
Lot Size
0.1439 Acres
Year Built
2026
MLS Number
SN26245107
Status
Active
Property Tax
N/A
HOA/Condo/Coop Fees
N/A
Sq Ft Source
Assessor
Friends & Family
Recent Activity
| 13 hours ago | Listing first seen on site | |
| 13 hours ago | Listing updated with changes from the MLS |
General Features
Acres
0.1439
Attached Garage
Yes
Foundation
Slab
Garage
Yes
Garage Spaces
1
Land Lease
No
Levels
One
Number Of Stories
1
Parking
AttachedGarage
Parking Spaces
3
Property Condition
New Construction
Property Sub Type
Single Family Residence
Security
Carbon Monoxide Detector(s)Fire Sprinkler SystemSmoke Detector(s)
Sewer
Public Sewer
Special Circumstances
Standard
Utilities
Electricity ConnectedNatural Gas ConnectedSewer ConnectedWater Connected
Water Source
Public
Interior Features
Appliances
DishwasherElectric CooktopElectric OvenMicrowaveRefrigeratorWater Heater
Cooling
Central Air
Fireplace Features
None
Flooring
Vinyl
Heating
Central
Interior
Ceiling Fan(s)Recessed Lighting
Laundry Features
In Garage
Main Level Bedrooms
2
Window Features
Double Pane Windows
Bathroom
Kitchen
Living Room
Save
Ask
Tour
Hide
Exterior Features
Exterior
Lighting
Fencing
Wood
Lot Features
Front YardSprinklers In FrontLevel
Patio And Porch
Patio
Pool Features
None
Road Frontage
City Street
Roof
CompositionShingle
View
Neighborhood
Waterview
Neighborhood
Windows/Doors
Double Pane Windows
Community Features
Community Features
CurbsStreet LightsSidewalks
School District
Chico Unified
Financing Terms Available
ConventionalSubmit
Building Access
Front
Roads
Paved
Schools
School District
Chico Unified
Elementary School
Unknown
Middle School
Unknown
High School
Unknown

This information is for your personal, non-commercial use and may not be used for any purpose other than to identify prospective properties you may be interested in purchasing. The display of MLS data is usually deemed reliable but is NOT guaranteed accurate by the MLS. Buyers are responsible for verifying the accuracy of all information and should investigate the data themselves or retain appropriate professionals. Information from sources other than the Listing Agent may have been included in the MLS data. Unless otherwise specified in writing, the Broker/Agent has not and will not verify any information obtained from other sources. The Broker/Agent providing the information contained herein may or may not have been the Listing and/or Selling Agent.
Neighborhood & Commute
Source: Walkscore
Save
Ask
Tour
Hide
Did you know? You can invite friends and family to your search. They can join your search, rate and discuss listings with you.