Save
Ask
Tour
Hide
Share
$249,000
New Listing

5924 Prairie Dog
Weed, CA 96094

For Sale|Single Family Residence|Active
2
Beds
2
Total Baths
1
Full Bath
1
Partial Bath
1,179
SqFt
$211
/SqFt
1994
Built
County:
Siskiyou
Listed by Lenita Ramos of Sunshine Realty [email protected]
5924 Prairie Dog5924 Prairie Dog5924 Prairie Dog5924 Prairie Dog
Save
Ask
Tour
Hide
Share

Mortgage Calculator

Monthly Payment (Est.)

Enter an interest rate to see your estimated monthly payment.
Calculator powered by Showcase IDX, a Constellation1 Company. Copyright ©2026 Information is deemed reliable but not guaranteed.

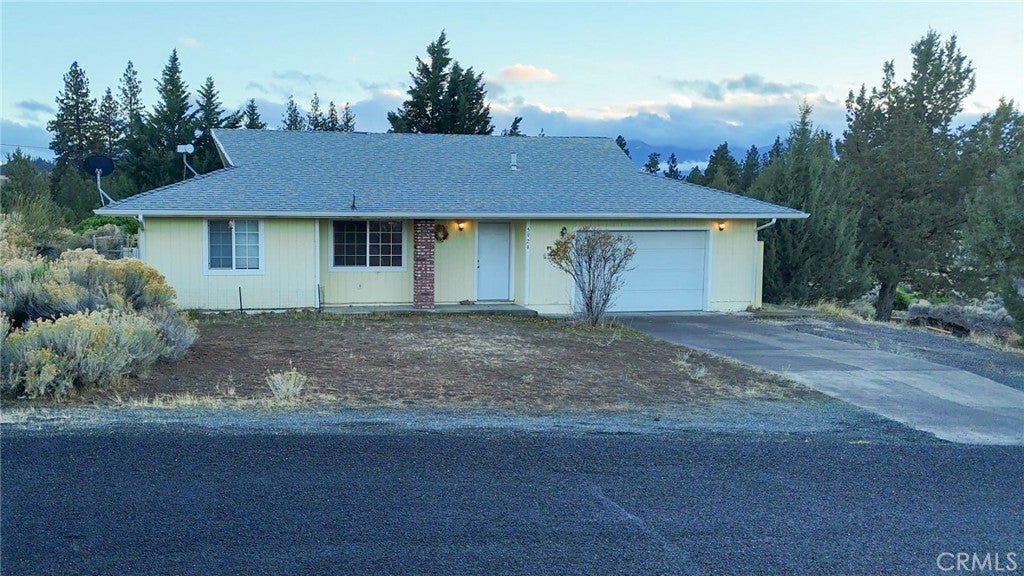
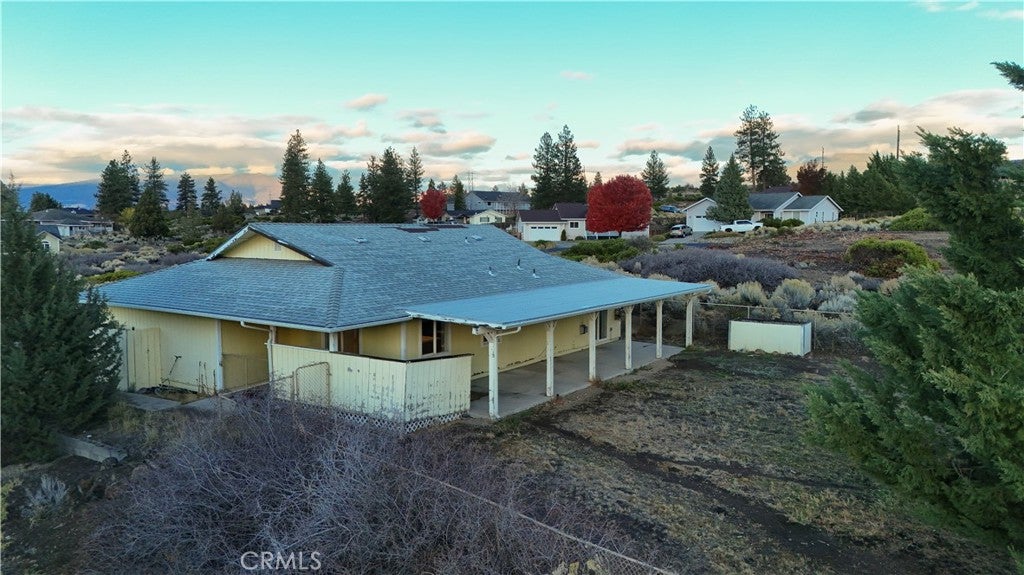
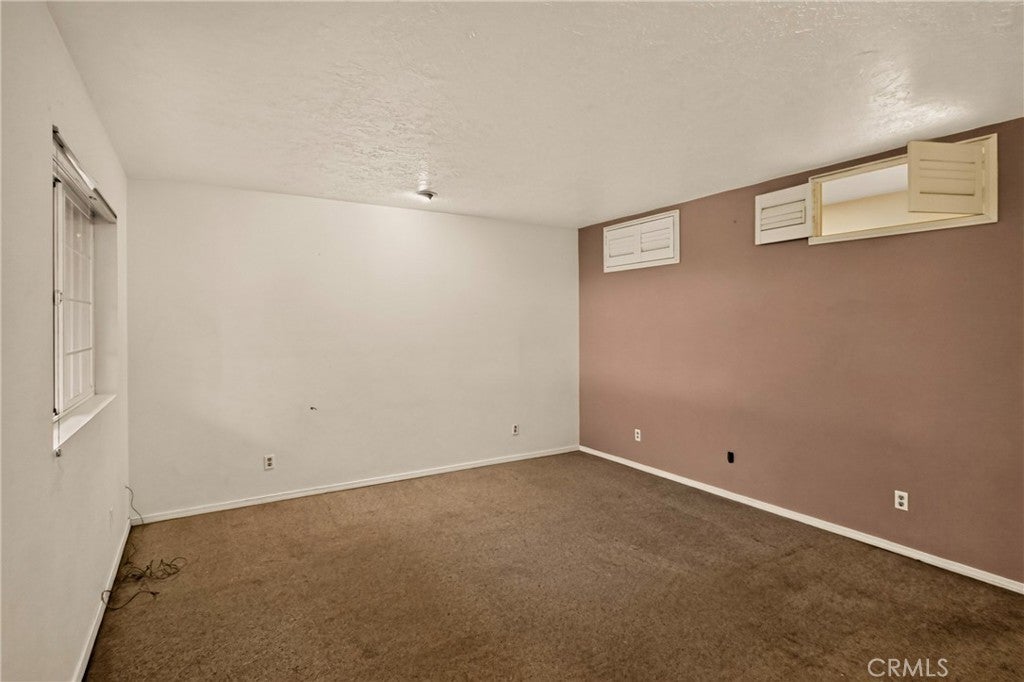
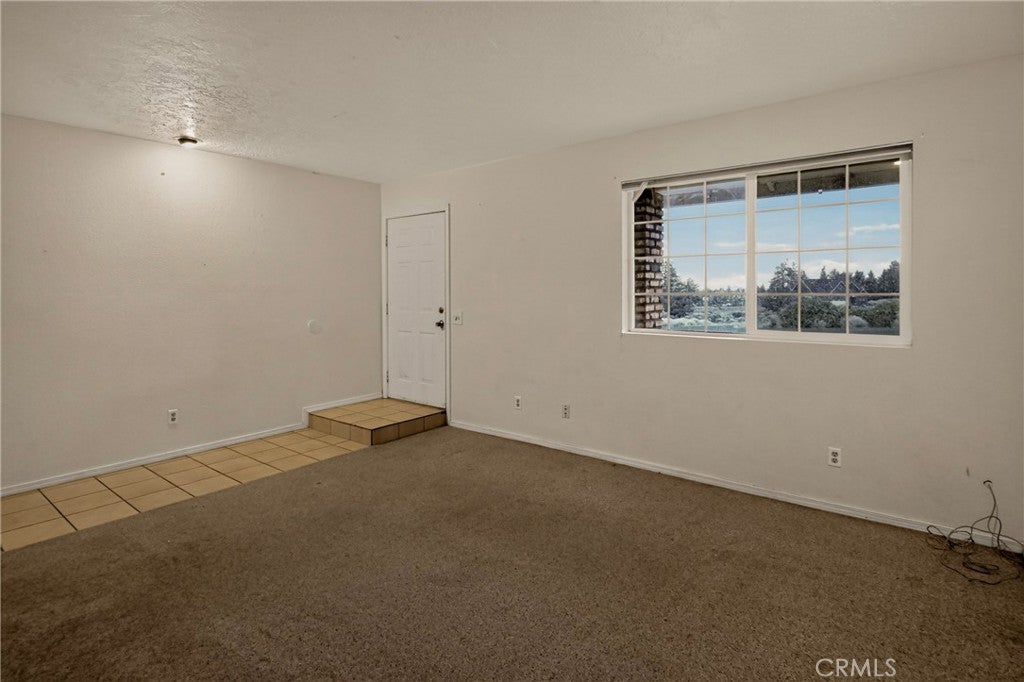
Bring your ideas and enjoy a gorgeous view of Mt. Shasta right from your own backyard! This single-story Lake Shastina home offers 2 bedrooms, 1.5 baths and 1,179 sq ft of one-level living on a 0.26-acre lot, with an attached 2-car garage. Built in 1994, the home needs some TLC, which makes it a great chance to update it your way and build equity. Picture morning coffee or a quiet evening in the backyard with the mountain in front of you. Lake Shastina is a special place to call home, with the lake and golf course close by, and Weed, Mt. Shasta and I-5 just a short drive away. A great fit for a first-time buyer, a retirement downsize, a weekend getaway or an investor looking for a project. Single-story homes with a Mt. Shasta view don’t come up often in this price range. Come see the view and the possibilities for yourself! NOTE: The accuracy of this in fomation is deemed reliable but is not guaranteed and should be independently verified.

Save
Ask
Tour
Hide
Share
Listing Snapshot
Price 
$249,000
Days On Site 
0 Days
Bedrooms 
2
Inside Area (SqFt) 
1,179 sqft
Total Baths 
2
Full Baths 
1
Partial Baths 
1
Lot Size 
0.26 Acres
Year Built 
1994
MLS Number 
SN26245647
Status 
Active
Property Tax 
N/A
HOA/Condo/Coop Fees 
$83.33 monthly
Sq Ft Source 
Public Records
Friends & Family
Recent Activity
16 hours agoListing first seen on site
16 hours agoListing updated with changes from the MLS
General Features
Acres 
0.26
Attached Garage 
Yes
Foundation 
Slab
Garage 
Yes
Garage Spaces 
2
Land Lease 
No
Levels 
One
Number Of Stories 
1
Parking 
AttachedGarageGarage Door Opener
Parking Spaces 
2
Property Sub Type 
Single Family Residence
Security 
Carbon Monoxide Detector(s)Smoke Detector(s)
Sewer 
Public Sewer
Special Circumstances 
Standard
Utilities 
Electricity ConnectedSewer Connected
Water Source 
Public
Interior Features
Appliances 
Electric CooktopElectric OvenDisposalMicrowaveRefrigeratorWater Heater
Cooling 
Evaporative CoolingWall/Window Unit(s)
Electric 
220 Volts in Laundry
Fireplace Features 
None
Heating 
Kerosene
Interior 
Eat-in Kitchen
Laundry Features 
Laundry Room
Main Level Bedrooms 
3
Window Features 
Double Pane WindowsScreens
Bathroom 
Bedroom 
Dining Room 
Kitchen 
Features - Tile Counters
Save
Ask
Tour
Hide
Share
Exterior Features
Exterior 
Dock
Fencing 
PrivacyWood
Lot Features 
Level
Patio And Porch 
DeckPatio
Pool Features 
None
Roof 
Composition
View 
HillsMountain(s)Trees/Woods
Waterfront Features 
Lake
Waterview 
HillsMountain(s)Trees/Woods
Windows/Doors 
Double Pane WindowsScreens
Community Features
Association Amenities 
Dog ParkGolf CourseManagementPicnic AreaPlaygroundTrail(s)WaterBoat Dock
Association Fee 
$250.0
Association Fee Frequency 
Quarterly
Community Features 
FishingGolfLakePark
School District 
Yreka Union
Horse Property 
Riding Trail
Financing Terms Available 
CashConventionalContractFHAUSDA Loan1031 Exchange
Building Access 
1
Roads 
Paved
Schools
School District
Yreka Union
Elementary School
Unknown
Middle School
Unknown
High School
Unknown


This information is for your personal, non-commercial use and may not be used for any purpose other than to identify prospective properties you may be interested in purchasing. The display of MLS data is usually deemed reliable but is NOT guaranteed accurate by the MLS. Buyers are responsible for verifying the accuracy of all information and should investigate the data themselves or retain appropriate professionals. Information from sources other than the Listing Agent may have been included in the MLS data. Unless otherwise specified in writing, the Broker/Agent has not and will not verify any information obtained from other sources. The Broker/Agent providing the information contained herein may or may not have been the Listing and/or Selling Agent.

Neighborhood & Commute
Source: Walkscore
Save
Ask
Tour
Hide
Share