


43831 42nd WLancaster, CA 93536
Mortgage Calculator
Monthly Payment (Est.)
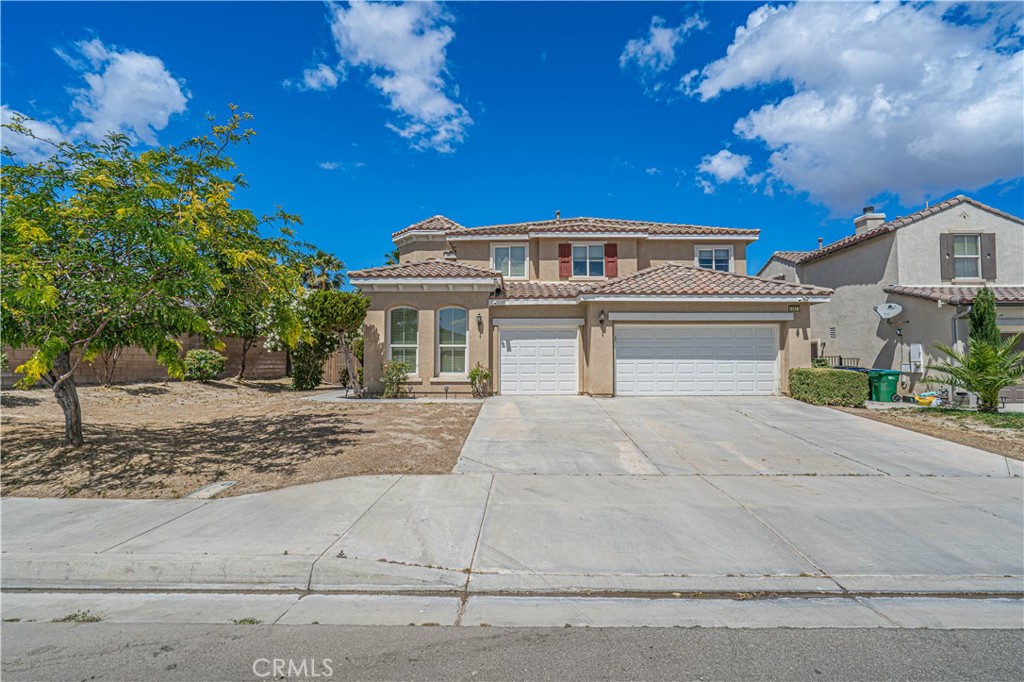
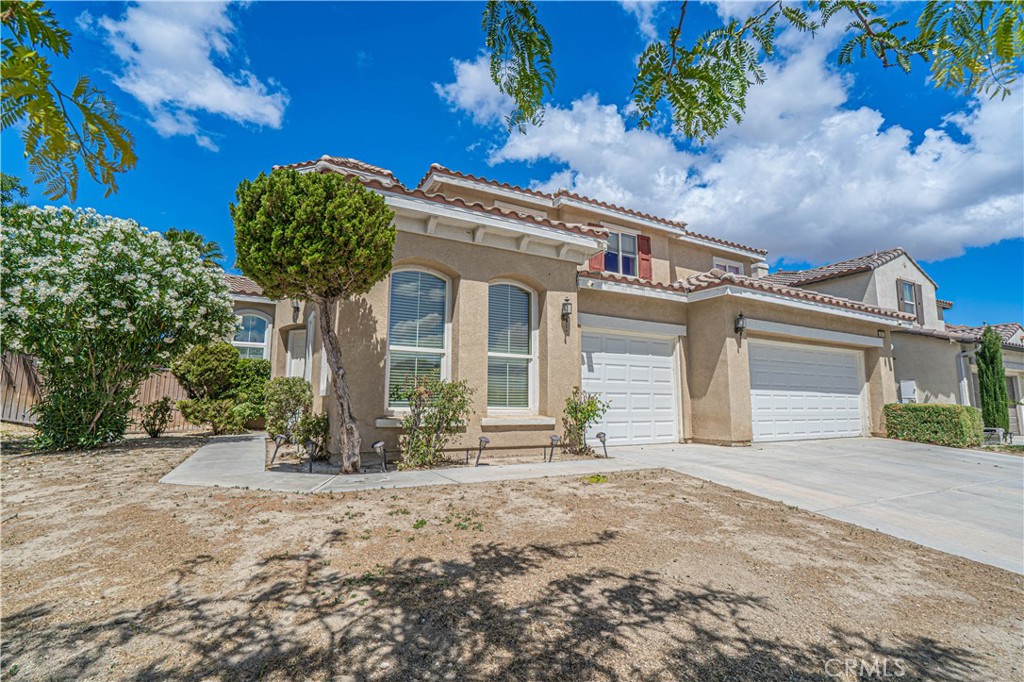
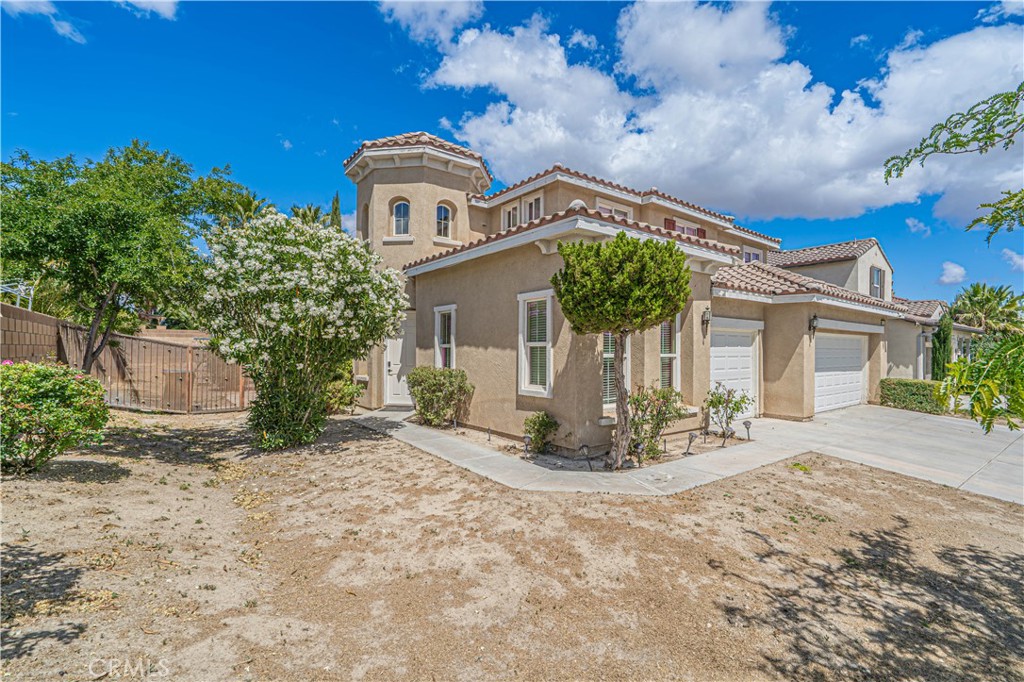
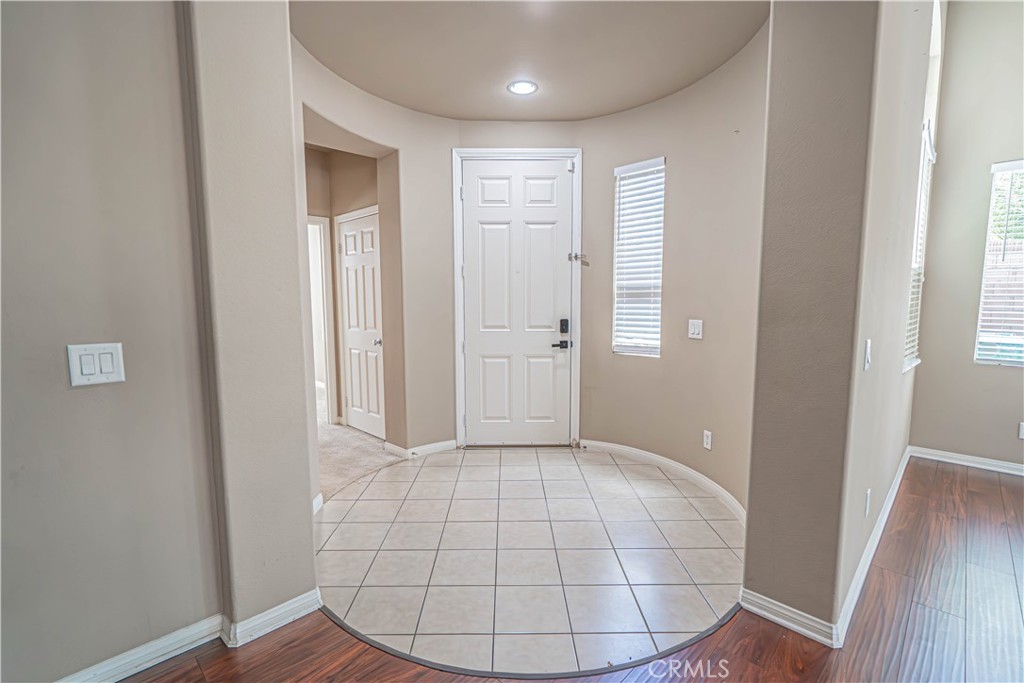
$2,783Welcome to this stunning 2-story home in the highly desirable West Lancaster community where space, comfort, and elegance come together beautifully! Filled with an abundance of natural light, this spacious residence offers 5 bedrooms, 3 bathrooms, additional LOFT and Office Nook, including a convenient Downstairs Bedroom and nearby 3/4 bath—perfect for guests, extended family, or home office/bonus area. Step inside & discover an impressive open-concept floor plan highlighted by a dramatic elegant staircase, and expansive formal living and dining room, The inviting family room features a beautiful built-in white oversized entertainment center, a cozy fireplace, all designed for everyday living and entertaining. At the center of the living space, you'll find an elegant wet bar complete with shelving, and cabinetry—ideal for hosting gatherings and celebrations! The adjoining kitchen is thoughtfully designed with sleek black granite countertops, crisp white cabinetry, and a large center island offering storage and workspace. It includes a cooktop, oven, dishwasher, and brand new stainless steel microwave. Upstairs, the generous Primary Suite serves as a private retreat, with soaking tub, two separate sinks and 2 spacious walk-in closets, while the additional bedrooms are ample in size with closets, all flexibility for family, guests, hobbies, or work-from-home needs. Enjoy the spacious backyard/sideyard which already includes planter retaining walls, lovely shrubbery, fruit-bearing trees of apple, figs and pomegranate! Included is it’s own laundry room with cabinets galore, and plenty of storage in the 3-Car Garage! This is all within close proximity to schools, shopping centers, restaurants, parks, and the 14 Fwy! Don't miss this incredible opportunity to own this beauty in one of West Lancaster's most desirable neighborhoods—schedule your private showing today!
| 20 hours ago | Listing first seen on site | |
| 20 hours ago | Listing updated with changes from the MLS® |

This information is for your personal, non-commercial use and may not be used for any purpose other than to identify prospective properties you may be interested in purchasing. The display of MLS data is usually deemed reliable but is NOT guaranteed accurate by the MLS. Buyers are responsible for verifying the accuracy of all information and should investigate the data themselves or retain appropriate professionals. Information from sources other than the Listing Agent may have been included in the MLS data. Unless otherwise specified in writing, the Broker/Agent has not and will not verify any information obtained from other sources. The Broker/Agent providing the information contained herein may or may not have been the Listing and/or Selling Agent.
Did you know? You can invite friends and family to your search. They can join your search, rate and discuss listings with you.