Save
Ask
Tour
Hide
Share
$775,000
New Listing

24045 Whitewater Drive
Valencia, CA 91354

Single Family Residence|Coming Soon
3
Beds
3
Total Baths
3
Full Baths
1,647
SqFt
$471
/SqFt
2005
Built
Subdivision:
Windsor Collection (WNDSR)
County:
Los Angeles
Listed by Crystal Sheppard of Sheppard Properties [email protected]
Upcoming Open Houses
Sat, Jun 6, 12:00 PM - 3:00 PM
Sun, Jun 7, 1:00 PM - 3:00 PM
24045 Whitewater Drive24045 Whitewater Drive24045 Whitewater Drive24045 Whitewater Drive
Save
Ask
Tour
Hide
Share

Mortgage Calculator

Monthly Payment (Est.)

$3,536
Calculator powered by Showcase IDX, a Constellation1 Company. Copyright ©2026 Information is deemed reliable but not guaranteed.

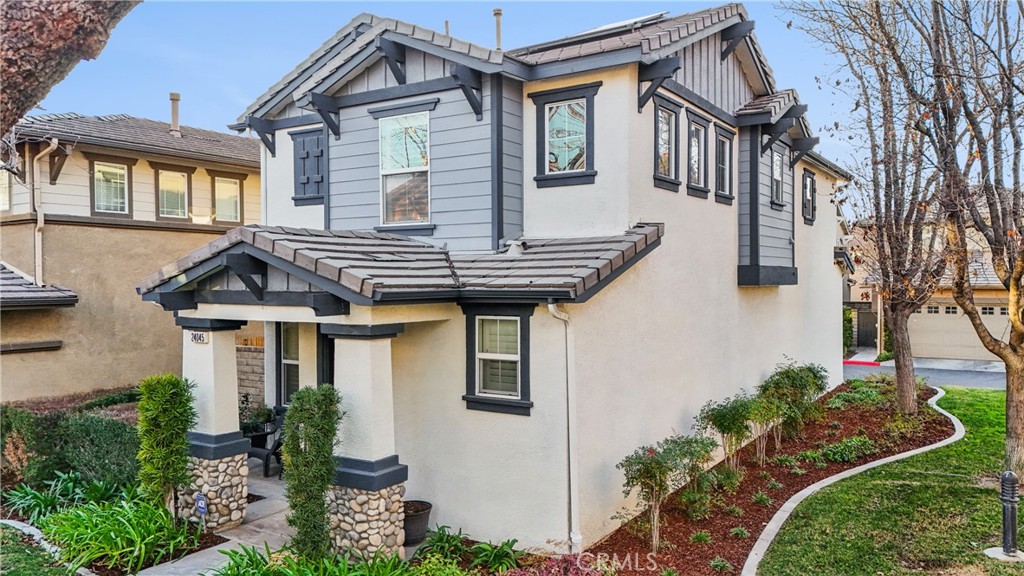
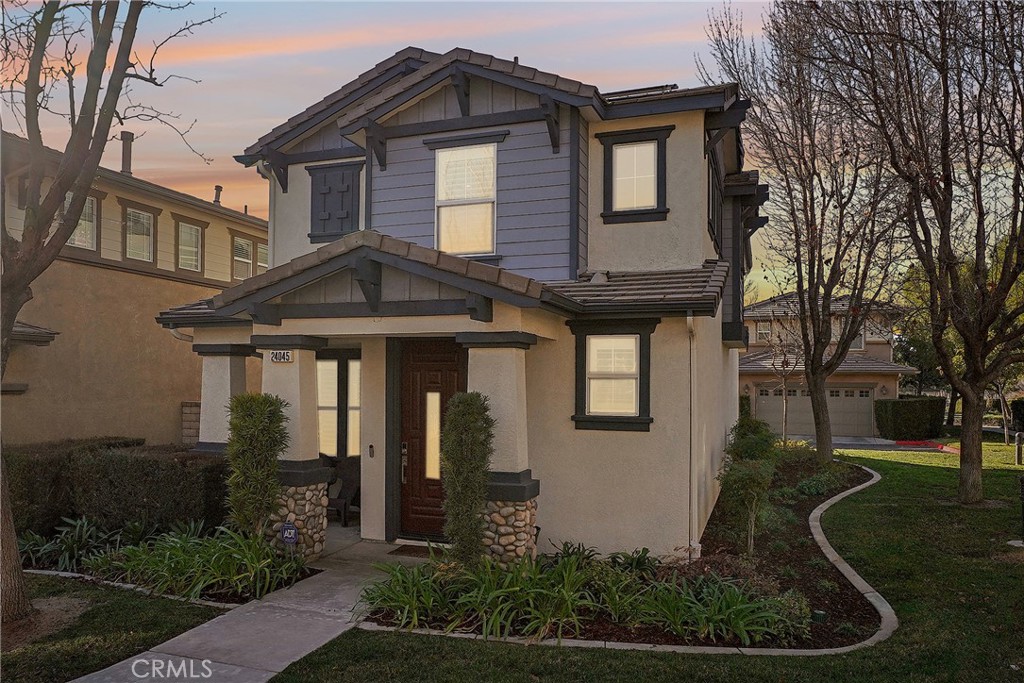
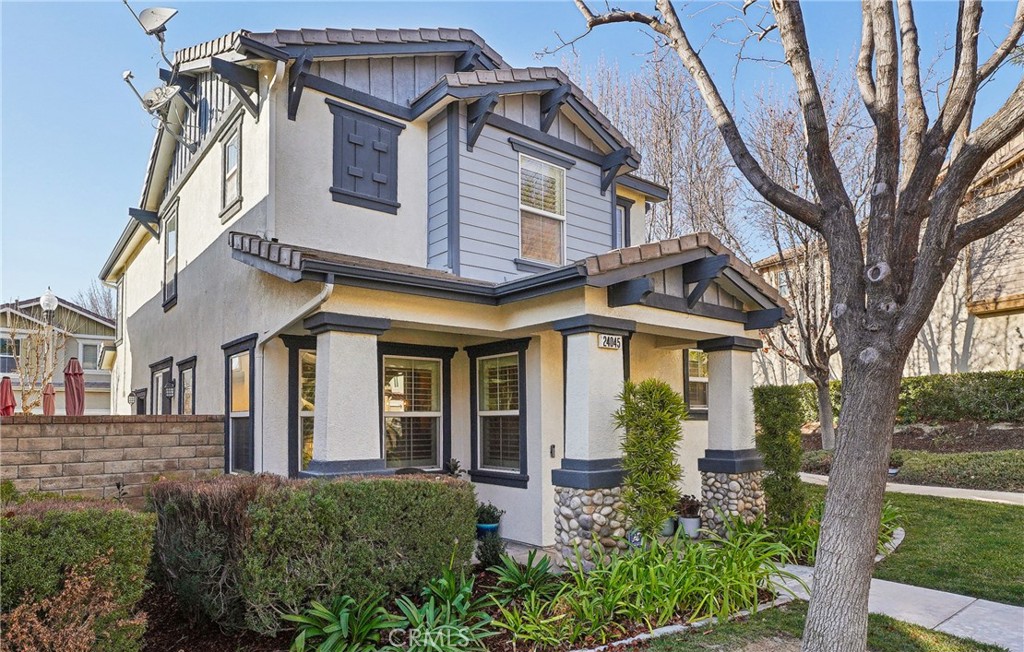
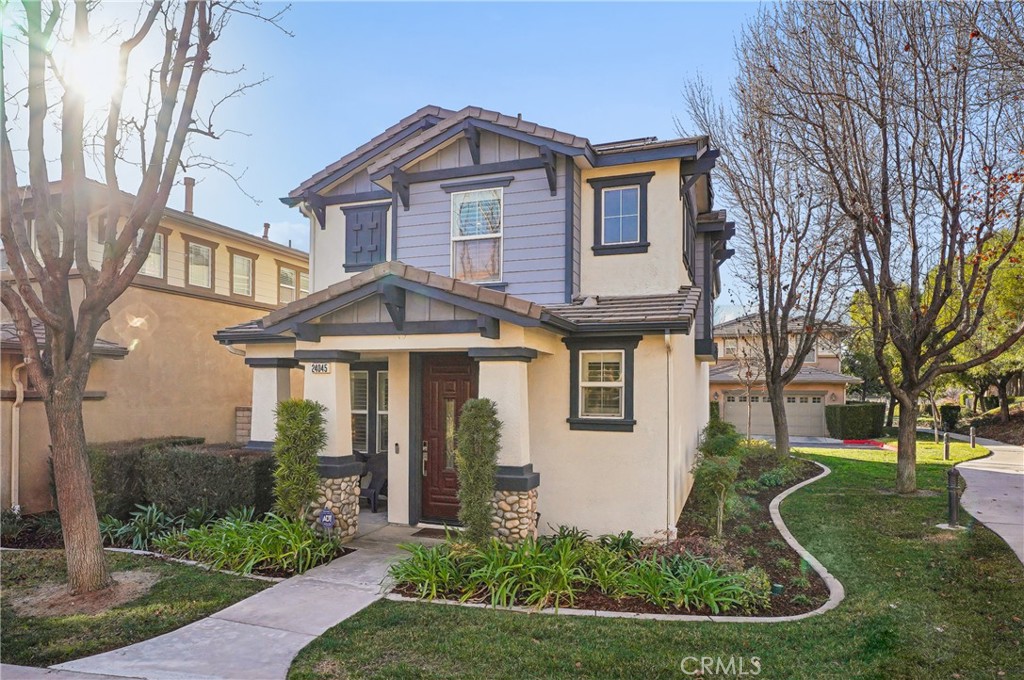
Welcome to this beautifully updated Craftsman-style home in the highly sought-after Windsor Collection at Creekside Valencia. Offering 3 bedrooms, 3 bathrooms, and a thoughtfully designed open-concept layout, this move-in ready residence blends timeless charm with modern sophistication. Inside, you’ll find wood laminate flooring, plantation shutters, recessed lighting throughout, and stylish designer touches at every turn. The remodeled kitchen is truly the heart of the home, featuring quartz countertops, a farmhouse sink, stainless steel appliances, pendant lighting, custom backsplash, and bar seating that opens seamlessly to the dining area and inviting family room with crown molding and elegant ceiling detail. Sliding glass doors lead to a spacious private patio with real stone pavers and bamboo accents - the perfect setting for morning coffee, outdoor dining, or entertaining guests. The first floor also features a beautifully remodeled powder bath with striking Victorian-inspired black-and-white tile, vessel sink, frameless lighted mirror, and designer finishes. Upstairs, the spacious primary suite offers dual walk-in closets, a custom barn door, and a spa-inspired bathroom complete with dual vessel sinks, pebble stone shower flooring, frameless lighted mirrors, wainscoting, and sophisticated tilework. Two additional bedrooms share a convenient Jack-and-Jill bathroom with tub and shower combination. Additional upgrades include new exterior paint, smart thermostat and switches, new water heater, owned ADT security system, solar panels with two backup batteries, and an attached two-car garage with 220V wiring and 50-amp EV charger readiness. Residents enjoy resort-style HOA amenities including a pool, spa, recreation area, parks, walking and biking trails, and access to Valencia’s award-winning schools and renowned paseo system. All with low HOA dues and NO Mello Roos. Don’t miss this exceptional opportunity to own a highly upgraded home in one of Valencia’s most desirable communities. Welcome home to 24045 Whitewater Drive.

Save
Ask
Tour
Hide
Share
Listing Snapshot
Price 
$775,000
Days On Site 
0 Days
Bedrooms 
3
Inside Area (SqFt) 
1,647 sqft
Total Baths 
3
Full Baths 
3
Partial Baths 
N/A
Lot Size 
0.0575 Acres
Year Built 
2005
MLS® Number 
SR26114232
Status 
Coming Soon
Property Tax 
N/A
HOA/Condo/Coop Fees 
$225 monthly
Sq Ft Source 
Assessor
Friends & Family
Recent Activity
5 hours agoListing first seen on site
12 hours agoListing updated with changes from the MLS®
General Features
Acres 
0.0575
Attached Garage 
Yes
Disclosures 
CovenantsRestrictionsDisclosureHoaDisclosure
Energy Features 
Solar
Foundation 
Slab
Garage 
Yes
Garage Spaces 
2
Land Lease 
No
Levels 
Two
Number Of Stories 
2
Parking 
AttachedGarageGuestGarage Faces Rear
Parking Spaces 
2
Pets 
Yes
Property Condition 
Updated/Remodeled
Property Sub Type 
Single Family Residence
Security 
PrewiredSecurity SystemCarbon Monoxide Detector(s)Smoke Detector(s)
Sewer 
Public Sewer
Special Circumstances 
Standard
Style 
CottageCraftsman
Utilities 
Cable AvailableElectricity ConnectedNatural Gas ConnectedPhone AvailableSewer ConnectedUnderground UtilitiesWater Connected
Water Source 
Public
Zoning 
SCSP
Interior Features
Appliances 
Double OvenDishwasherDisposalGas RangeMicrowaveWater Heater
Cooling 
Central Air
Electric 
220 Volts in GaragePhotovoltaics Third-Party Owned
Fireplace Features 
None
Flooring 
LaminateWood
Heating 
CentralNatural Gas
Interior 
Breakfast BarTray Ceiling(s)Crown MoldingGranite CountersHigh CeilingsOpen FloorplanPantryRecessed LightingWalk-In Closet(s)
Laundry Features 
Washer HookupGas Dryer HookupInsideLaundry RoomUpper Level
Spa 
Yes
Window Features 
Double Pane WindowsPlantation Shutters
Bathroom 
Features - Stone Counters, Soaking Tub
Bedroom 
Family Room 
Kitchen 
Features - Granite Counters
Laundry 
Master Bathroom 
Master Bedroom 
Other 
Features - Walk-In Closet(s)
Save
Ask
Tour
Hide
Share
Exterior Features
Construction Details 
Stucco
Fencing 
Block
Lot Features 
Corner LotGreenbeltSprinklers In FrontRectangular LotZero Lot Line
Pool Features 
CommunityGuniteIn GroundAssociation
Road Frontage 
Private Road
Roof 
Tile
Spa 
Yes
Spa Features 
CommunityGuniteHeatedIn Ground
View 
Mountain(s)Neighborhood
Waterview 
Mountain(s)Neighborhood
Windows/Doors 
Double Pane WindowsPlantation Shutters
Community Features
Association Amenities 
Maintenance GroundsManagementPicnic AreaPlaygroundPoolRecreation RoomSpa/Hot Tub
Association Dues 
225
Building Access 
1
Community Features 
SuburbanSidewalksPool
Financing Terms Available 
CashConventionalFHAVA Loan
HOA Fee Frequency 
Monthly
MLS Area 
CRSD - Valencia Creekside
Roads 
Paved
School District 
William S. Hart Union
Schools
School District
William S. Hart Union
Elementary School
Unknown
Middle School
Unknown
High School
Unknown


This information is for your personal, non-commercial use and may not be used for any purpose other than to identify prospective properties you may be interested in purchasing. The display of MLS data is usually deemed reliable but is NOT guaranteed accurate by the MLS. Buyers are responsible for verifying the accuracy of all information and should investigate the data themselves or retain appropriate professionals. Information from sources other than the Listing Agent may have been included in the MLS data. Unless otherwise specified in writing, the Broker/Agent has not and will not verify any information obtained from other sources. The Broker/Agent providing the information contained herein may or may not have been the Listing and/or Selling Agent.

Neighborhood & Commute
Source: Walkscore
Save
Ask
Tour
Hide
Share