Save
Ask
Tour
Hide
Share
$535,000
New Listing

15344 Weddington Street 104
Sherman Oaks, CA 91411

For Sale|Condominium|Active
2
Beds
2
Total Baths
2
Full Baths
880
SqFt
$608
/SqFt
1965
Built
County:
Los Angeles
Listed by Alan Rosenberg of Keller Williams Realty Calabasas [email protected]
Upcoming Open Houses
Sat, May 30, 1:30 PM - 4:30 PM
Sun, May 31, 1:30 PM - 4:30 PM
15344 Weddington Street 10415344 Weddington Street 10415344 Weddington Street 10415344 Weddington Street 104
Save
Ask
Tour
Hide
Share

Mortgage Calculator

Monthly Payment (Est.)

$2,441
Calculator powered by Showcase IDX, a Constellation1 Company. Copyright ©2026 Information is deemed reliable but not guaranteed.

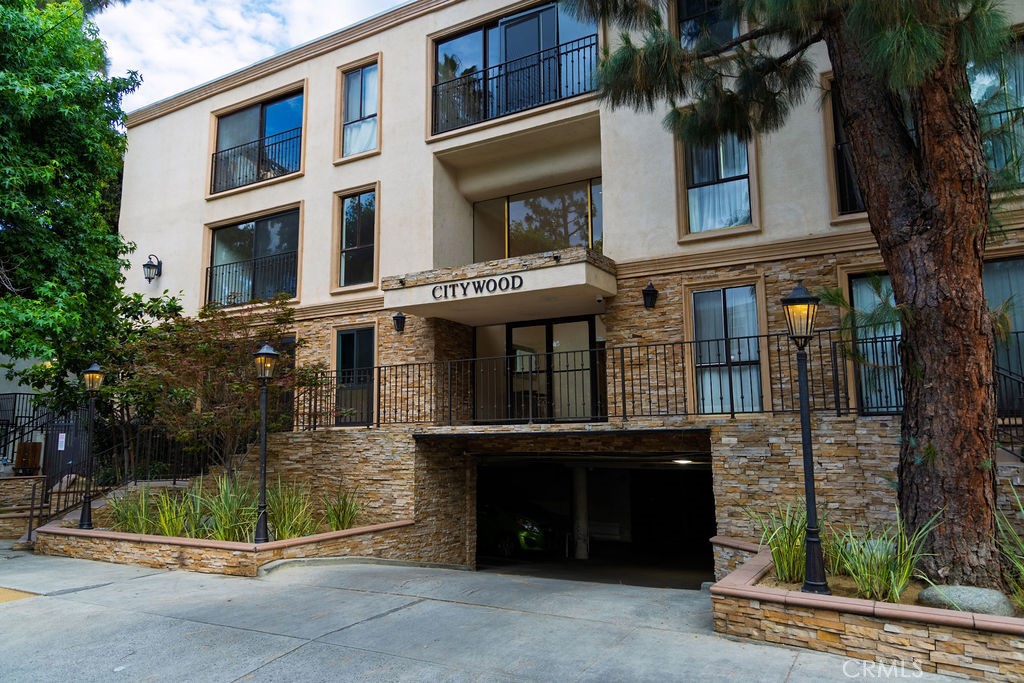
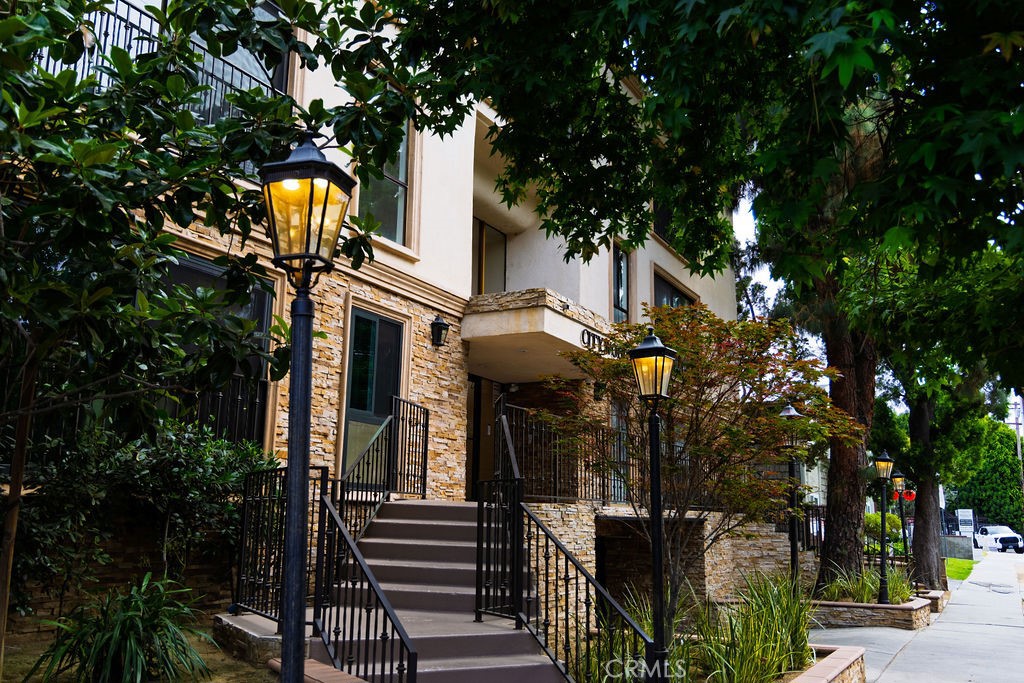
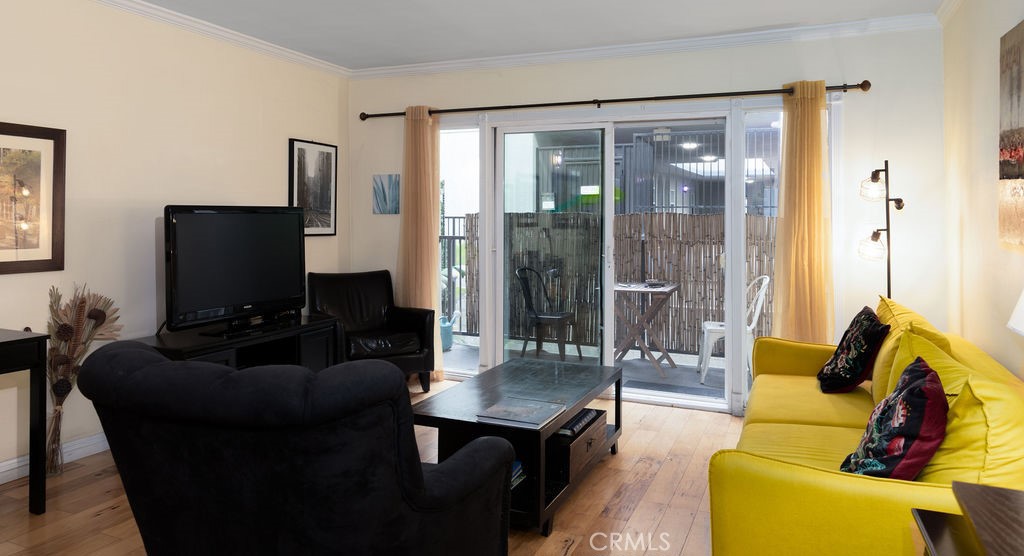
Walking on the real hickory wood flooring, you immediately feel the warmth and character of this well-maintained 2-bedroom, 2-bath Sherman Oaks condo. The kitchen features maple cabinetry and stainless-steel appliances, ideal for everyday living and entertaining. Both bathrooms have been recently repainted and showcase Jerusalem stone tile flooring. The primary en-suite opens to a private balcony, while the secondary bedroom offers direct patio access for indoor-outdoor living. Additional highlights include an in-unit stacked washer and dryer, newer rooftop AC installed in 2024, controlled-access tandem parking, guest parking, and true no-step access from the subterranean garage to the unit. Residents enjoy a sparkling swimming pool, mature landscaping, and a prime location near restaurants and shopping on Ventura Blvd. with convenient access to the 405 and 101 freeways and West Los Angeles. Tucked along a short residential street with limited traffic. Easy to show with 1 hour notice.

Save
Ask
Tour
Hide
Share
Listing Snapshot
Price 
$535,000
Days On Site 
0 Days
Bedrooms 
2
Inside Area (SqFt) 
880 sqft
Total Baths 
2
Full Baths 
2
Partial Baths 
N/A
Lot Size 
0.6717 Acres
Year Built 
1965
MLS® Number 
SR26115942
Status 
Active
Property Tax 
N/A
HOA/Condo/Coop Fees 
$646 monthly
Sq Ft Source 
Assessor
Friends & Family
Recent Activity
15 hours agoListing first seen on site
15 hours agoListing updated with changes from the MLS®
General Features
Acres 
0.6717
Attached Garage 
Yes
Disclosures 
CovenantsRestrictionsDisclosureHoaDisclosurePetRestrictions
Garage 
Yes
Garage Spaces 
2
Land Lease 
No
Levels 
One
Number Of Stories 
3
Parking 
AttachedAssignedUndergroundGarageGatedTandem
Parking Spaces 
2
Property Sub Type 
Condominium
Special Circumstances 
Standard
Utilities 
Cable ConnectedElectricity ConnectedNatural Gas ConnectedSewer ConnectedWater Connected
Water Source 
Public
Interior Features
Appliances 
DishwasherDisposalGas RangeMicrowaveRefrigeratorVented Exhaust FanDryerWasherWasher/Dryer Stacked
Cooling 
Central Air
Fireplace Features 
None
Flooring 
See RemarksTileWood
Heating 
Central
Interior 
Ceiling Fan(s)Crown MoldingElevator
Laundry Features 
Inside
Main Level Bedrooms 
1
Bathroom 
Dining Room 
EntryFoyer 
Kitchen 
Laundry 
Living Room 
Master Bedroom 
Save
Ask
Tour
Hide
Share
Exterior Features
Construction Details 
Stone VeneerStucco
Exterior 
Balcony
Fencing 
Block
Lot Features 
Landscaped
Patio And Porch 
CoveredPatio
Pool Features 
Association
Roof 
Flat
View 
None
Waterview 
None
Windows/Doors 
French DoorsSliding Doors
Community Features
Association Amenities 
Hot WaterMeeting RoomPoolTrashWater
Association Dues 
646
Building Access 
1
Community Features 
CurbsSidewalks
Financing Terms Available 
CashConventional
HOA Fee Frequency 
Monthly
MLS Area 
SO - Sherman Oaks
School District 
Los Angeles Unified
Schools
School District
Los Angeles Unified
Elementary School
Unknown
Middle School
Unknown
High School
Unknown


This information is for your personal, non-commercial use and may not be used for any purpose other than to identify prospective properties you may be interested in purchasing. The display of MLS data is usually deemed reliable but is NOT guaranteed accurate by the MLS. Buyers are responsible for verifying the accuracy of all information and should investigate the data themselves or retain appropriate professionals. Information from sources other than the Listing Agent may have been included in the MLS data. Unless otherwise specified in writing, the Broker/Agent has not and will not verify any information obtained from other sources. The Broker/Agent providing the information contained herein may or may not have been the Listing and/or Selling Agent.

Neighborhood & Commute
Source: Walkscore
Save
Ask
Tour
Hide
Share