Save
Ask
Tour
Hide
Share
$2,599,999
New Listing

11091 Woodcrest Court
Chatsworth, CA 91311

Single Family Residence|Coming Soon
5
Beds
6
Total Baths
5
Full Baths
1
Partial Bath
4,872
SqFt
$534
/SqFt
2025
Built
County:
Los Angeles
Listed by Bassem Abdul-Fattah of Coldwell Banker Realty [email protected]
11091 Woodcrest Court11091 Woodcrest Court11091 Woodcrest Court11091 Woodcrest Court
Save
Ask
Tour
Hide
Share

Mortgage Calculator

Monthly Payment (Est.)

$11,862
Calculator powered by Showcase IDX, a Constellation1 Company. Copyright ©2026 Information is deemed reliable but not guaranteed.

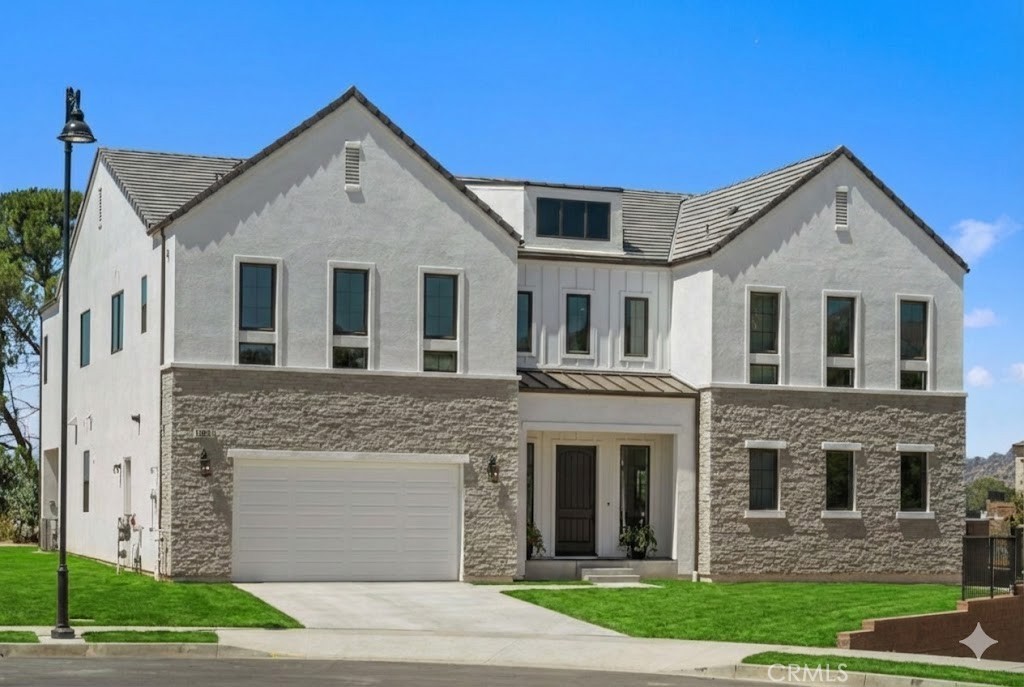
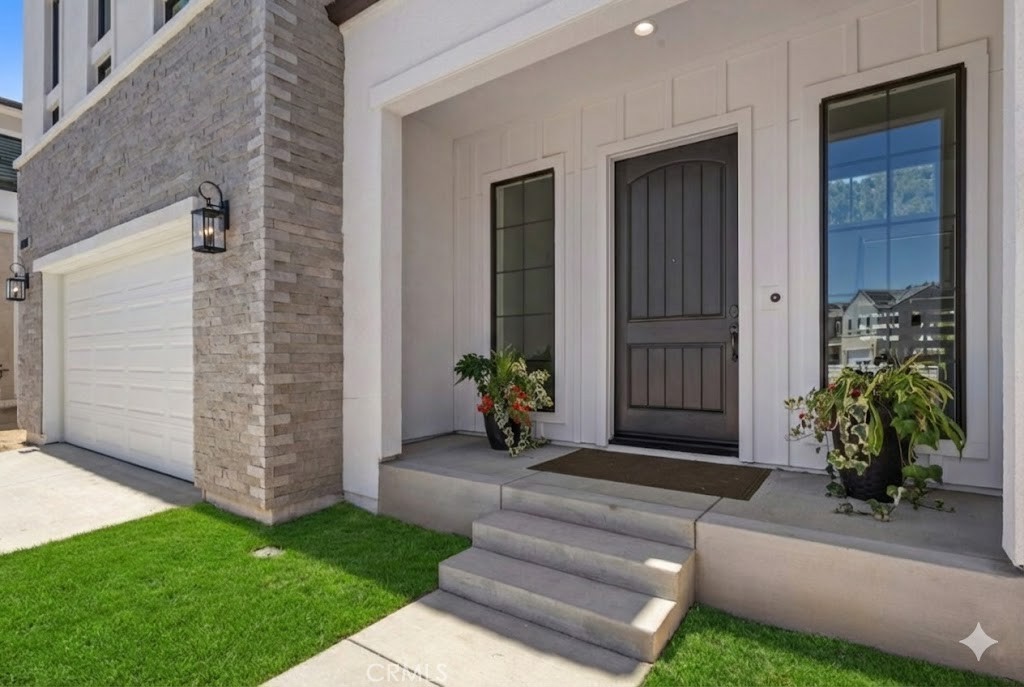
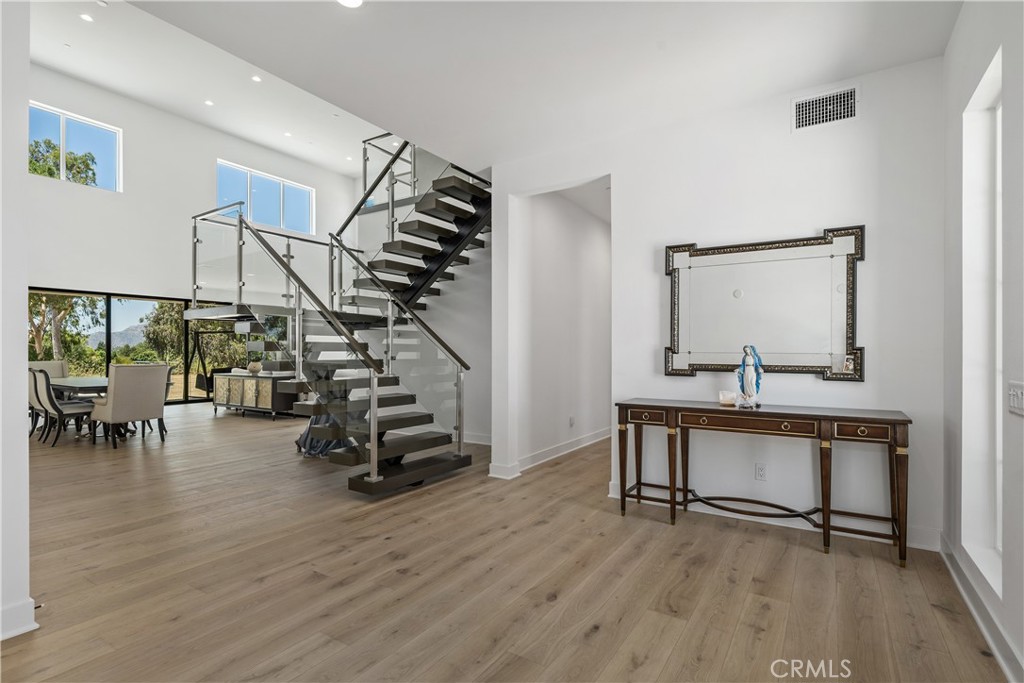
Introducing a stunning and the luxury home located in the exclusive gated community of Verona Estates in Chatsworth just minutes from The Vineyards shopping, dining, and entertainment center. This exquisite residence showcases 5 bedrooms and 5.5 bathrooms, situated on a generous 20,053 sq ft lot with an impressive 4,872 sq ft of refined living space. Step through the inviting covered entry into a dramatic two-story foyer, highlighted by a striking floating staircase with sleek glass panel railings. The expansive great room and two-story casual dining area feature a 60” linear fireplace and a large flex space ideal for an office, media room, or library. A wall of 32 feet of stacking glass doors seamlessly connects the interior to the expansive covered outdoor living space and a pool-sized backyard—a true entertainer’s dream. An additional lower yard area offers room for up to two horses or can be transformed into a private recreation space. The gourmet kitchen is a showstopper with a large marble waterfall-edge island, Wolf appliances, Sub-Zero refrigerator, breakfast nook, and a separate Prep Kitchen. You'll also find two walk-in pantries and a dedicated work room for extra storage and functionality. Upgraded throughout with designer finishes including custom cabinetry, high-end hardware, wide-plank European oak hardwood flooring, and luxurious large-format tile in the spa-inspired primary bath—featuring an oversized soaking tub and a spacious dual-head glass-enclosed shower. All bedrooms are en-suite, including a convenient first-floor guest suite. Situated on a private corner lot on a quiet cul-de-sac, the home also includes extensive electrical upgrades, pre-wiring for surround sound and exterior security, and a leased solar system for energy efficiency. Must see to appreciate the quality and the luxury of this beautiful estate.

Save
Ask
Tour
Hide
Share
Listing Snapshot
Price 
$2,599,999
Days On Site 
0 Days
Bedrooms 
5
Inside Area (SqFt) 
4,872 sqft
Total Baths 
6
Full Baths 
5
Partial Baths 
1
Lot Size 
0.4604 Acres
Year Built 
2025
MLS® Number 
SR26116532
Status 
Coming Soon
Property Tax 
N/A
HOA/Condo/Coop Fees 
$450 monthly
Sq Ft Source 
N/A
Friends & Family
Recent Activity
10 hours agoListing first seen on site
18 hours agoListing updated with changes from the MLS®
General Features
Acres 
0.4604
Attached Garage 
Yes
Direction Faces 
Northeast
Disclosures 
CovenantsRestrictionsDisclosureHoaDisclosure
Energy Features 
Solar
Foundation 
Slab
Garage 
Yes
Garage Spaces 
2
Land Lease 
No
Levels 
Two
Number Of Stories 
2
Parking 
AttachedDrivewayGarageGarage Door OpenerOff Street
Parking Spaces 
2
Property Condition 
New Construction
Property Sub Type 
Single Family Residence
Security 
Fire Sprinkler SystemSecurity GateGated CommunitySmoke Detector(s)
Sewer 
Public Sewer
Special Circumstances 
Standard
Style 
SeeRemarks
Utilities 
Electricity ConnectedNatural Gas ConnectedSewer ConnectedUnderground UtilitiesWater Connected
Water Source 
Public
Interior Features
Appliances 
Double OvenDishwasherElectric CooktopDisposalMicrowaveRefrigeratorRange Hood
Cooling 
Central AirElectricZoned
Fireplace 
Yes
Fireplace Features 
GasLiving Room
Flooring 
TileWood
Heating 
CentralElectricForced AirFireplace(s)Zoned
Interior 
Breakfast BarHigh CeilingsOpen FloorplanPantryRecessed LightingWired for DataWired for SoundEntrance FoyerWalk-In Closet(s)
Laundry Features 
Washer HookupGas Dryer HookupInsideLaundry Room
Main Level Bedrooms 
1
Window Features 
Low Emissivity WindowsScreens
Bathroom 
Features - Low Flow Plumbing Fixtures, Stone Counters, Soaking Tub
Bedroom 
EntryFoyer 
Foyer 
Great Room 
Kitchen 
Features - Kitchen Island, Stone Counters
Laundry 
Loft 
Office 
Other 
Features - Walk-In Closet(s)
Pantry 
Save
Ask
Tour
Hide
Share
Exterior Features
Construction Details 
Stone VeneerStucco
Exterior 
Rain Gutters
Fencing 
BlockWrought Iron
Lot Features 
Back YardCorner LotCul-De-SacFront YardPaved
Patio And Porch 
CoveredPatio
Pool Features 
None
Roof 
ConcreteFlat Tile
Spa Features 
None
View 
Mountain(s)Neighborhood
Waterview 
Mountain(s)Neighborhood
Windows/Doors 
Low Emissivity WindowsScreens
Community Features
Association Dues 
450
Building Access 
: Ground Level w/Steps
Community Features 
CurbsStreet LightsSidewalksGated
Financing Terms Available 
CashConventional
HOA Fee Frequency 
Monthly
Horse Property 
Riding Trail
MLS Area 
CHT - Chatsworth
Roads 
Paved
School District 
Los Angeles Unified
Schools
School District
Los Angeles Unified
Elementary School
Unknown
Middle School
Unknown
High School
Unknown


This information is for your personal, non-commercial use and may not be used for any purpose other than to identify prospective properties you may be interested in purchasing. The display of MLS data is usually deemed reliable but is NOT guaranteed accurate by the MLS. Buyers are responsible for verifying the accuracy of all information and should investigate the data themselves or retain appropriate professionals. Information from sources other than the Listing Agent may have been included in the MLS data. Unless otherwise specified in writing, the Broker/Agent has not and will not verify any information obtained from other sources. The Broker/Agent providing the information contained herein may or may not have been the Listing and/or Selling Agent.

Neighborhood & Commute
Source: Walkscore
Save
Ask
Tour
Hide
Share