


5620 Middle CrestAgoura Hills, CA 91301
Mortgage Calculator
Monthly Payment (Est.)
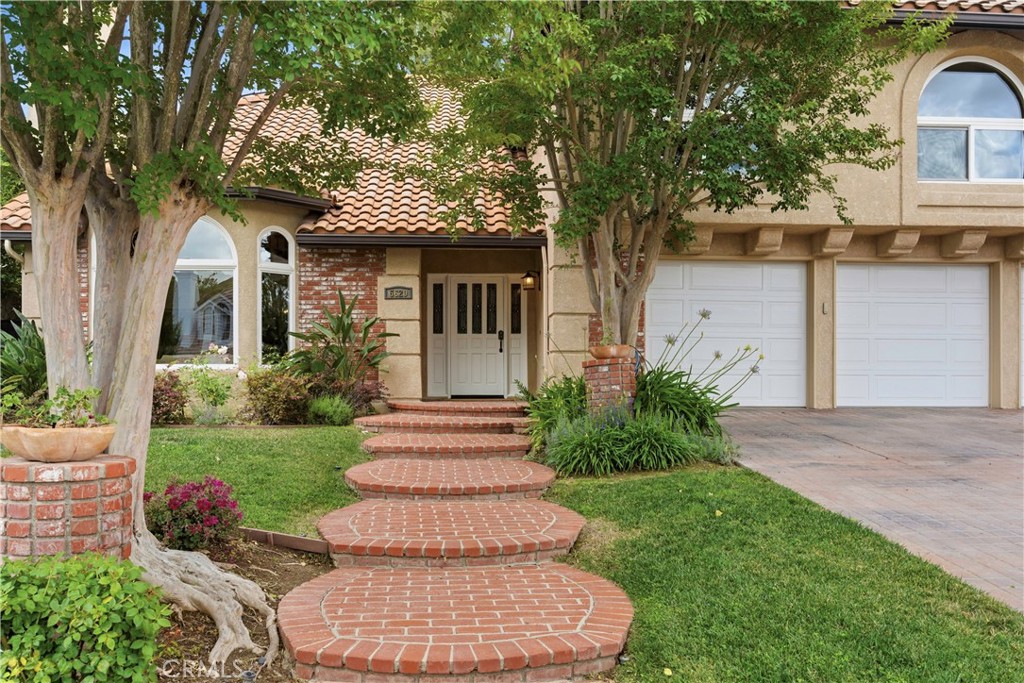
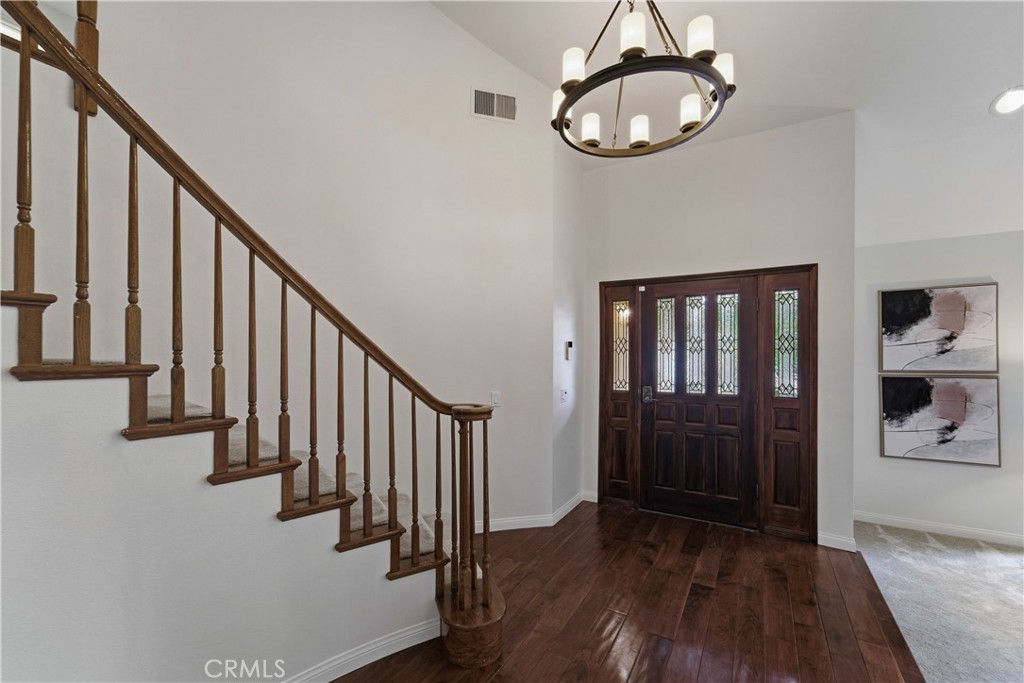
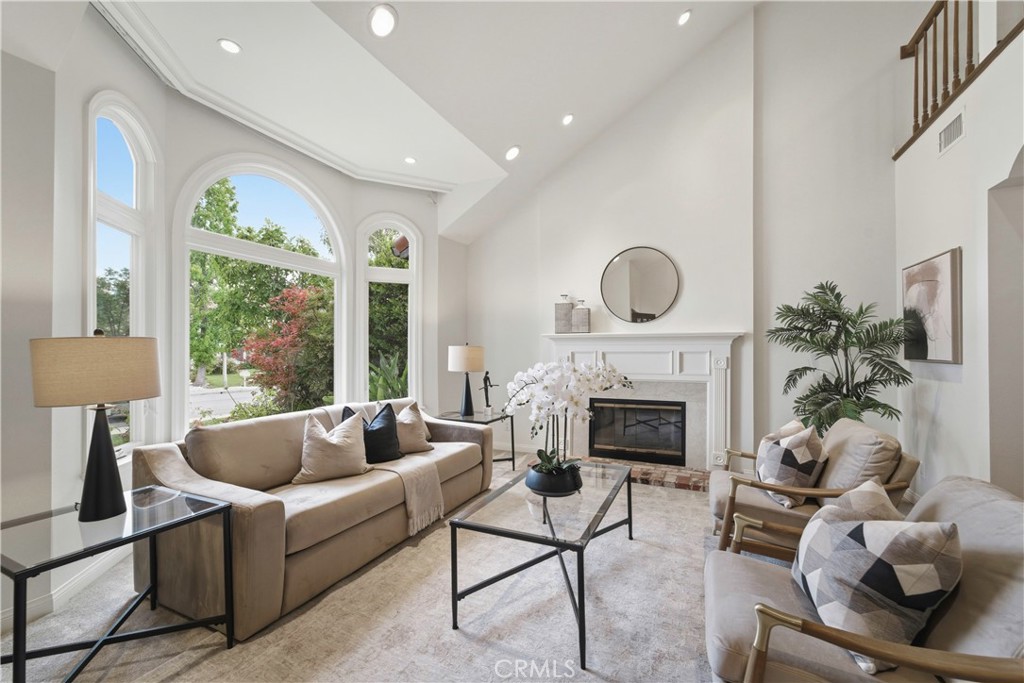
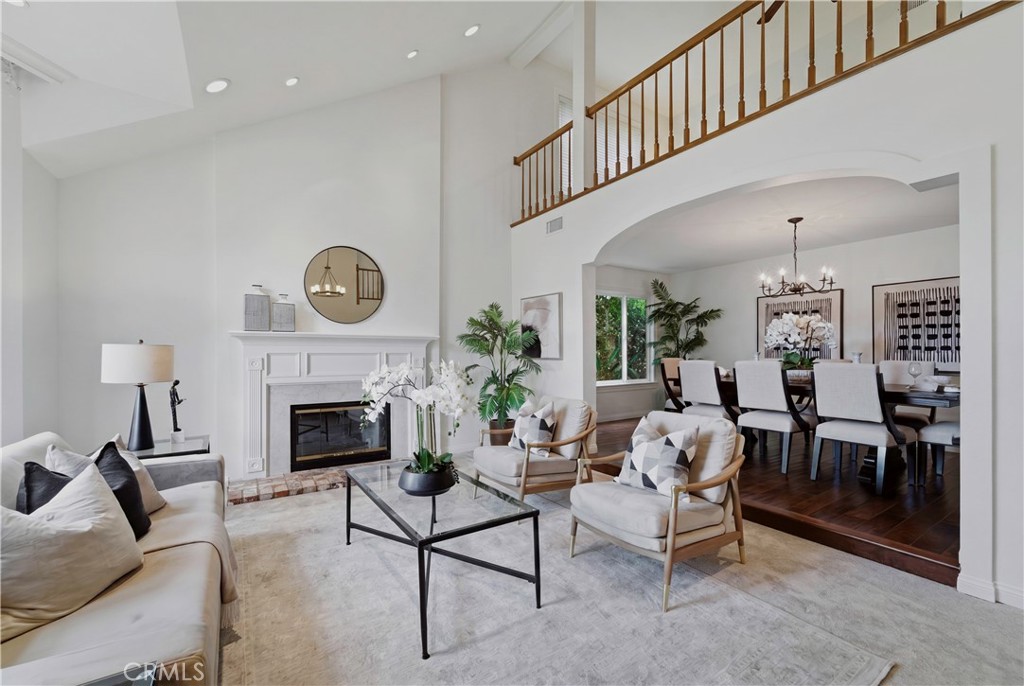
$8,208Nestled on a peaceful cul-de-sac within the highly sought-after Las Virgenes School District, this beautifully updated Morrison Plan 605 offers the perfect blend of comfort, functionality, and resort-style outdoor living. The thoughtfully designed floor plan features four spacious bedrooms, including a luxurious primary suite and a private junior ensuite, along with two secondary bedrooms and a generous loft that offers endless possibilities as a fifth bedroom, home office, media room, or play space. From the moment you enter, you'll appreciate the dramatic skylight and tranquil atrium featuring a tranquil fountain. Fresh interior paint, new carpet (2024), rich hardwood flooring, recessed lighting, and updated light fixtures create a warm and sophisticated atmosphere throughout. The home also offers abundant storage and a spacious three-car garage. Both the primary suite and junior ensuite open to an expansive private deck, where mountain views create a breathtaking backdrop for morning coffee, sunset gatherings, and al fresco dining. Designed for seamless indoor-outdoor living, the backyard is a private sanctuary surrounded by lush landscaping and vibrant greenery. Entertain effortlessly beneath the covered patio, host unforgettable gatherings at the built-in BBQ island, or unwind in the soothing spa. The swim spa/resistance pool with automatic cover offers the perfect combination of fitness and recreation, while premium Ipe wood decking adds warmth, durability, and timeless elegance to the outdoor environment. The kitchen features an abundance of white cabinetry and stainless-steel appliances. Close to scenic trails, parks, shopping, dining, and top-rated schools, this home is a rare offering that truly embodies Southern California living at its finest.
| 21 hours ago | Listing first seen on site | |
| yesterday | Listing updated with changes from the MLS® |

This information is for your personal, non-commercial use and may not be used for any purpose other than to identify prospective properties you may be interested in purchasing. The display of MLS data is usually deemed reliable but is NOT guaranteed accurate by the MLS. Buyers are responsible for verifying the accuracy of all information and should investigate the data themselves or retain appropriate professionals. Information from sources other than the Listing Agent may have been included in the MLS data. Unless otherwise specified in writing, the Broker/Agent has not and will not verify any information obtained from other sources. The Broker/Agent providing the information contained herein may or may not have been the Listing and/or Selling Agent.
Did you know? You can invite friends and family to your search. They can join your search, rate and discuss listings with you.