


20206 Soladera WayCanyon Country, CA 91351
Mortgage Calculator
Monthly Payment (Est.)
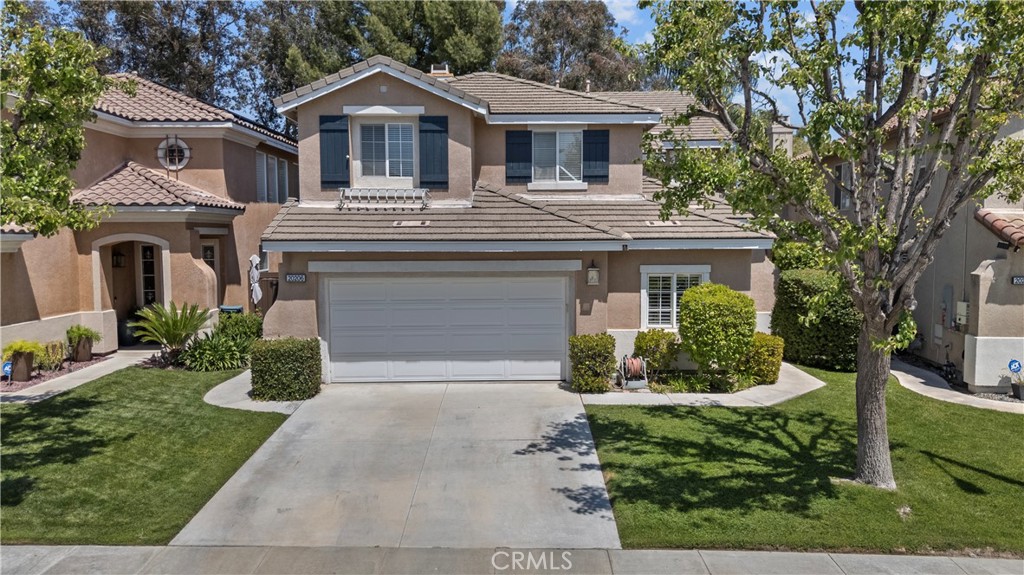
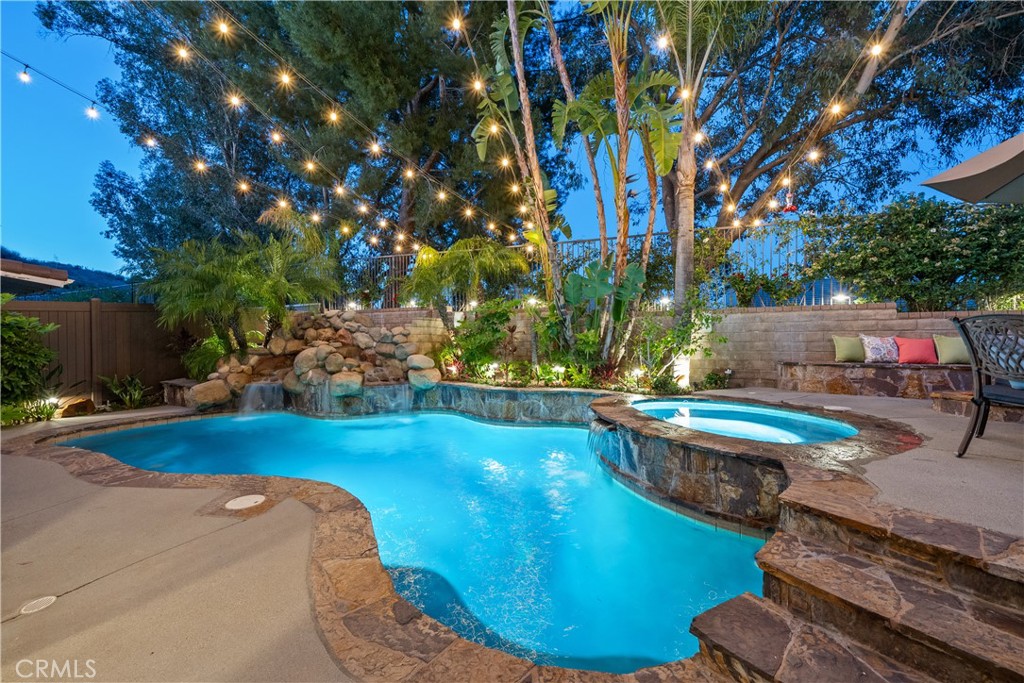
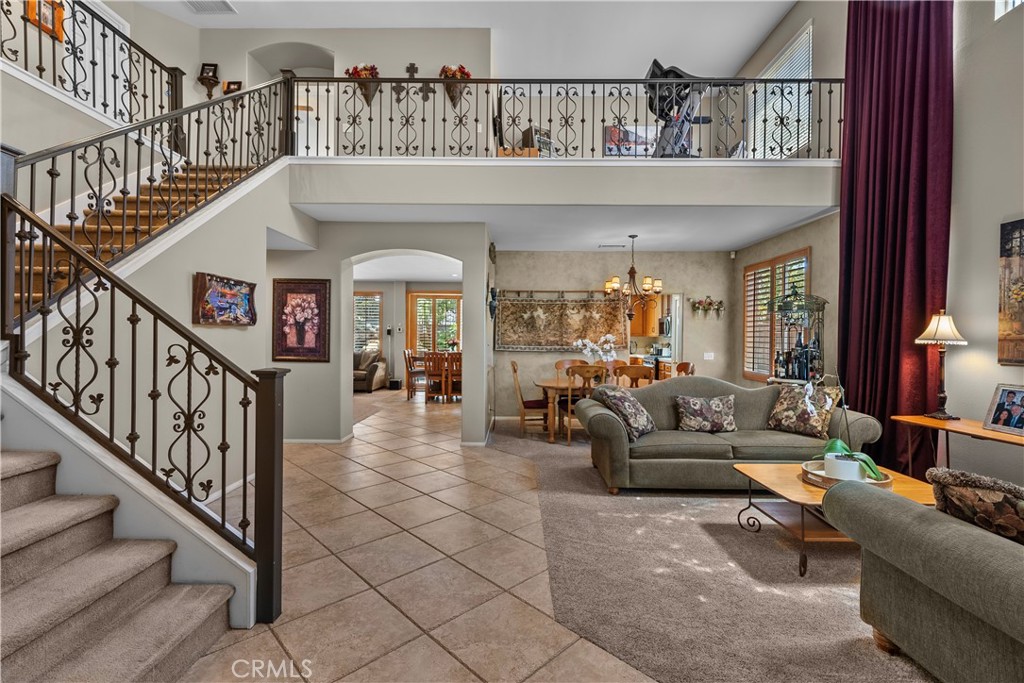
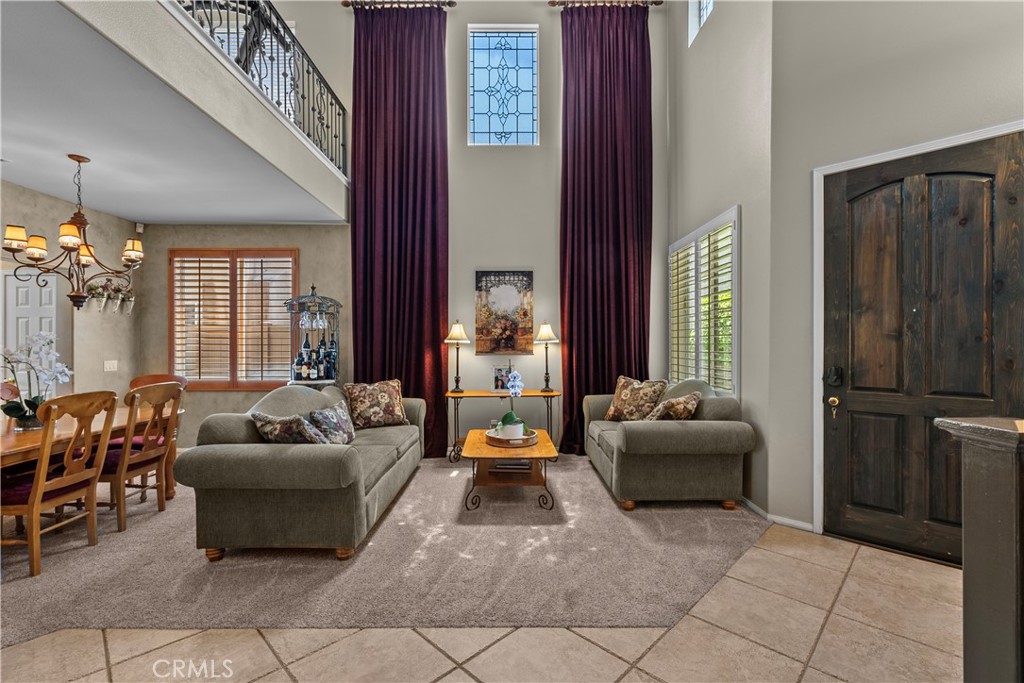
$4,905RARE Santa Clarita multigenerational pool home featuring a highly sought-after 5-bedroom floor plan with 2 downstairs bedrooms and a bathroom with walk-in shower, ideal for extended family, guests, or a home office. Located on a small cul-de-sac in the desirable Monterey neighborhood of Rainbow Glen in Canyon Country, this approximately 2,997 sq ft home offers 3 additional bedrooms upstairs, a loft, and a separate flex room with potential for a 6th bedroom. The kitchen features newer stainless steel Frigidaire Gallery appliances and opens to the spacious family room with built-in shelving. Additional interior highlights include a wrought iron staircase, custom shutters, beveled glass windows, upstairs laundry room, and ample linen storage. The primary suite offers dual vanities, a soaking tub, and separate shower. Step outside to a private backyard oasis featuring a pool, spa, waterfall, built-in BBQ with side burner, beverage refrigerator, outdoor speakers, fire pit, and newer vinyl fencing. Recent upgrades include new exterior paint, newer landscape lighting, pool and spa lighting, fire ring, BBQ, side burner, and outdoor refrigerator. Low HOA and no Mello Roos. Conveniently located near shopping, dining, parks, hiking and biking trails, the Santa Clarita Aquatics Center, award-winning schools, and freeway access.
| 16 hours ago | Listing first seen on site | |
| yesterday | Listing updated with changes from the MLS® |

This information is for your personal, non-commercial use and may not be used for any purpose other than to identify prospective properties you may be interested in purchasing. The display of MLS data is usually deemed reliable but is NOT guaranteed accurate by the MLS. Buyers are responsible for verifying the accuracy of all information and should investigate the data themselves or retain appropriate professionals. Information from sources other than the Listing Agent may have been included in the MLS data. Unless otherwise specified in writing, the Broker/Agent has not and will not verify any information obtained from other sources. The Broker/Agent providing the information contained herein may or may not have been the Listing and/or Selling Agent.
Did you know? You can invite friends and family to your search. They can join your search, rate and discuss listings with you.