


1005 Condor CourtFrazier Park, CA 93225
Mortgage Calculator
Monthly Payment (Est.)
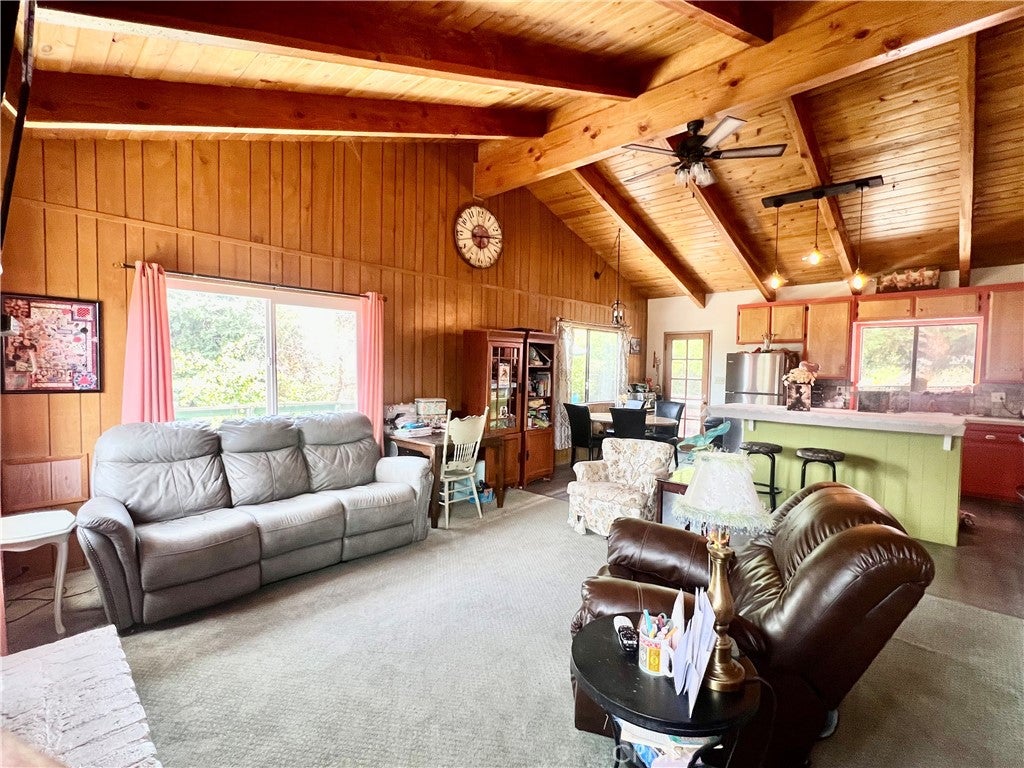
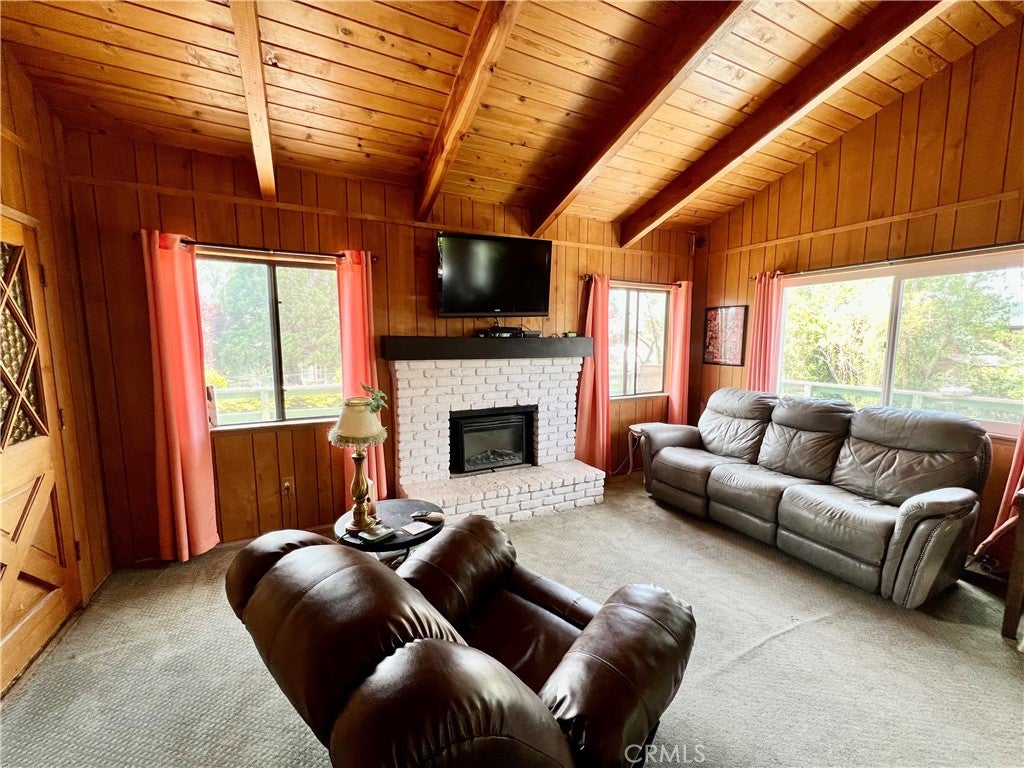
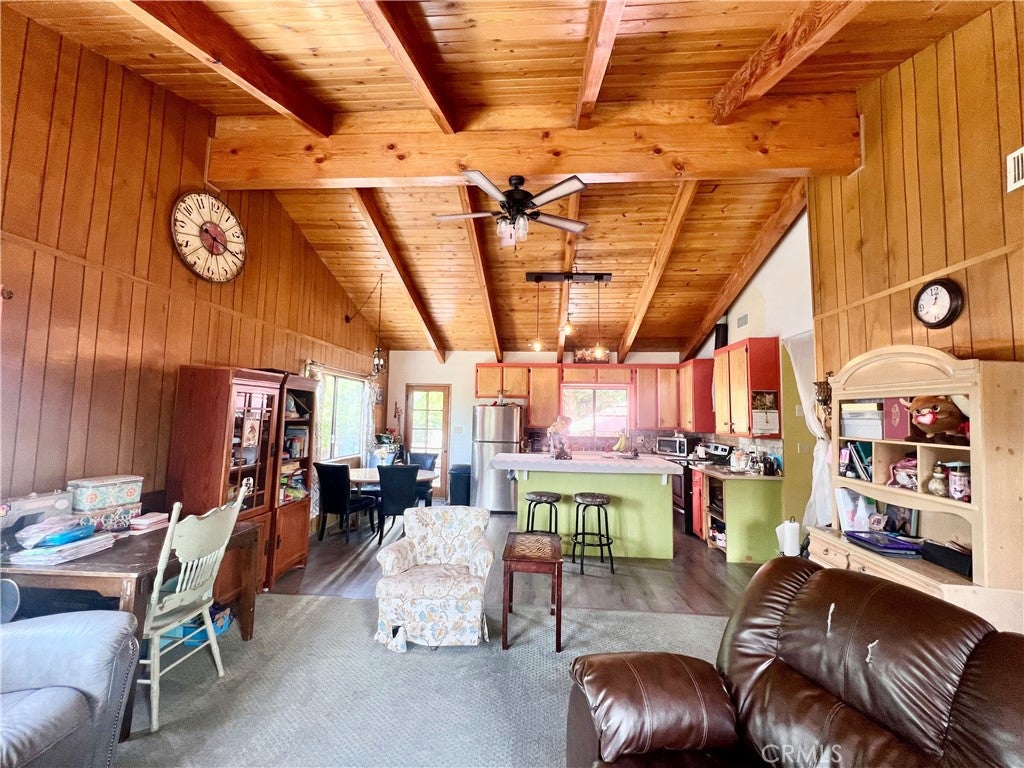
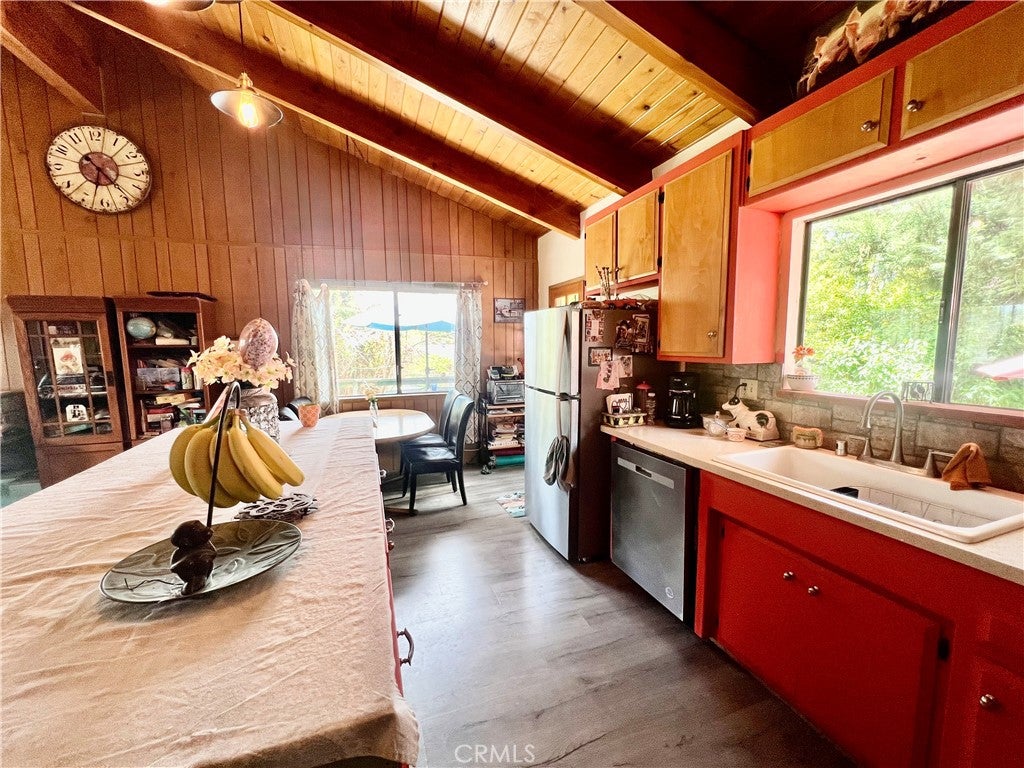
$1,711TUCKED AT THE END OF A CUL-DE-SAC IN THE COVETED NEIGHBORHOOD OF PINON PINES ESTATES, YOU'LL FIND THIS CHARMING SINGLE STORY HOME!! This 2 bedroom 1.5 bath home is very warm and welcoming with an open floor plan and gorgeous vaulted knotty pine ceilings. The living room has a lovely brick fireplace and lots of windows to let the light and views in. The kitchen has beautiful quartz countertops and a custom subway tile backsplash behind the stainless steel stove. Off the kitchen is a dining area and glass door that opens to the expansive wraparound deck, creating a serene area to relax, BBQ and entertain! Down the hall you'll find a full bath and half bath which have been recently updated, and two well appointed bedrooms. The fully fenced yard with nice mature trees is level, spacious and sunny to make it a wonderful place to play, garden and stargaze. The gated front entrance leads to a long private driveway with plenty of parking space, and the side yard has a cute garden shed and patio. Located on a paved street in the quaint mountain community of Frazier Park where you can enjoy a slower paced lifestyle with fresh air and 4 seasons of nature. Just 45 minutes to Santa Clarita and Bakersfield. This home is a MUST SEE!
| 10 hours ago | Listing first seen on site | |
| 10 hours ago | Listing updated with changes from the MLS® |

This information is for your personal, non-commercial use and may not be used for any purpose other than to identify prospective properties you may be interested in purchasing. The display of MLS data is usually deemed reliable but is NOT guaranteed accurate by the MLS. Buyers are responsible for verifying the accuracy of all information and should investigate the data themselves or retain appropriate professionals. Information from sources other than the Listing Agent may have been included in the MLS data. Unless otherwise specified in writing, the Broker/Agent has not and will not verify any information obtained from other sources. The Broker/Agent providing the information contained herein may or may not have been the Listing and/or Selling Agent.
Did you know? You can invite friends and family to your search. They can join your search, rate and discuss listings with you.