


4173 Colfax LStudio City, CA 91604
Mortgage Calculator
Monthly Payment (Est.)
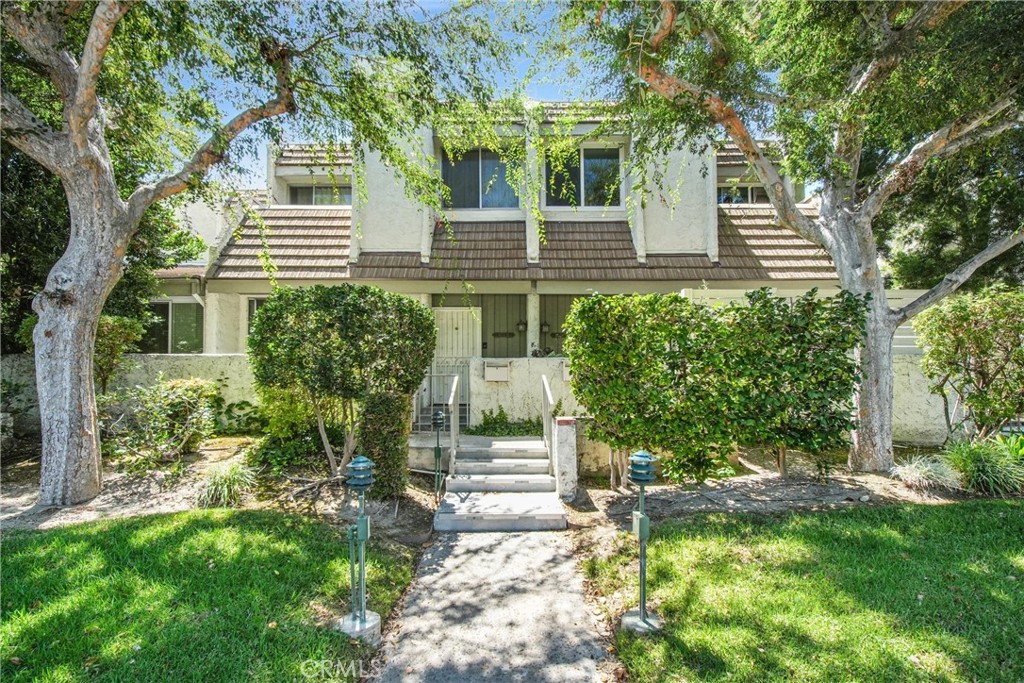
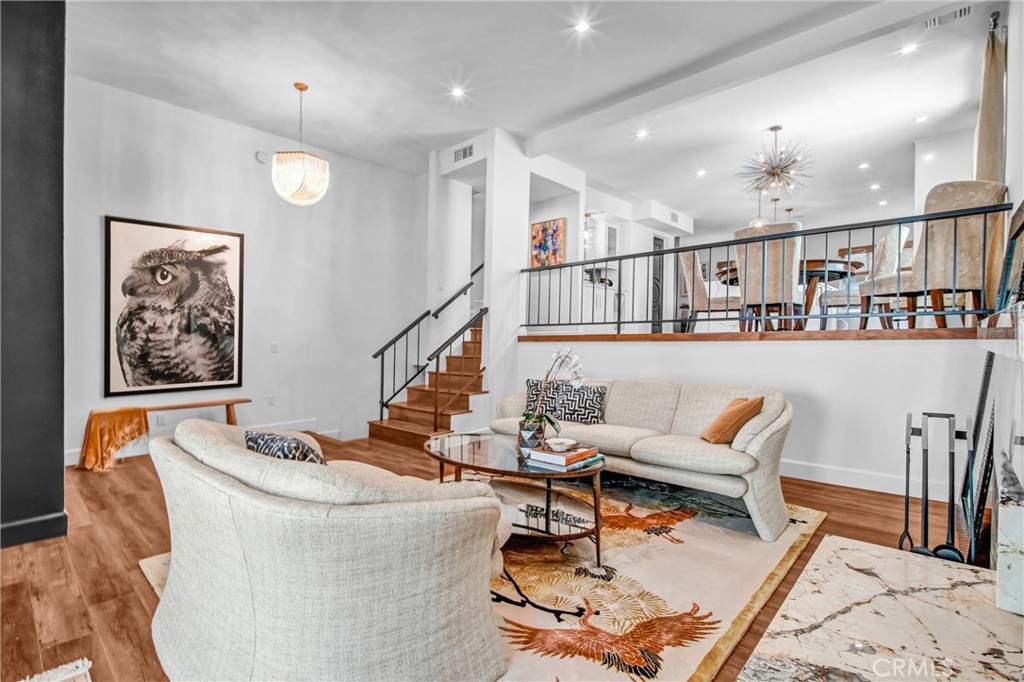
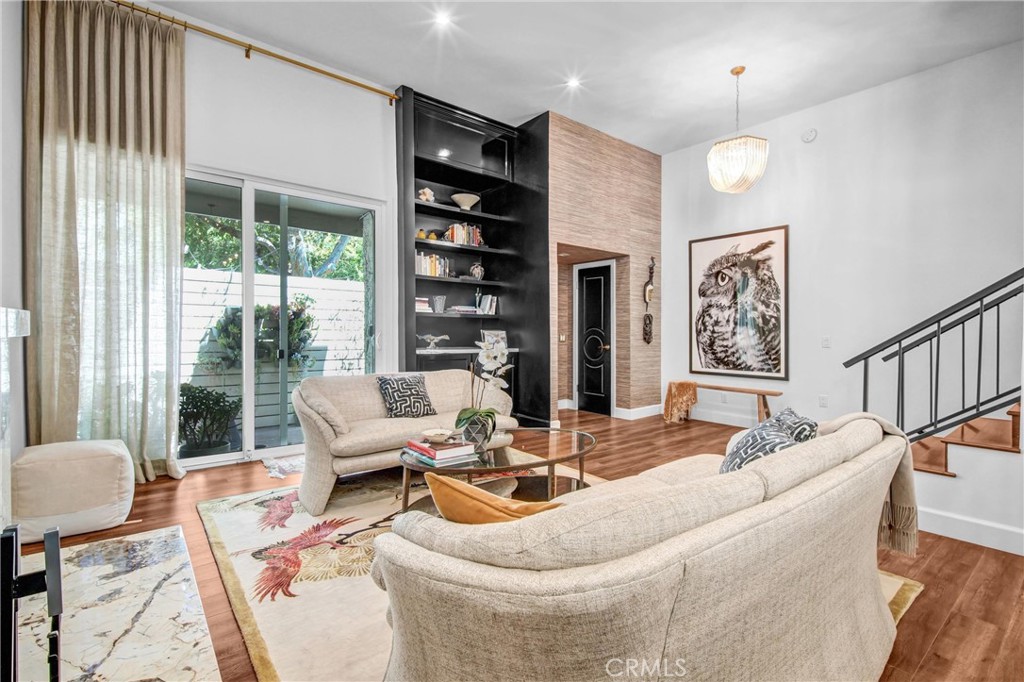
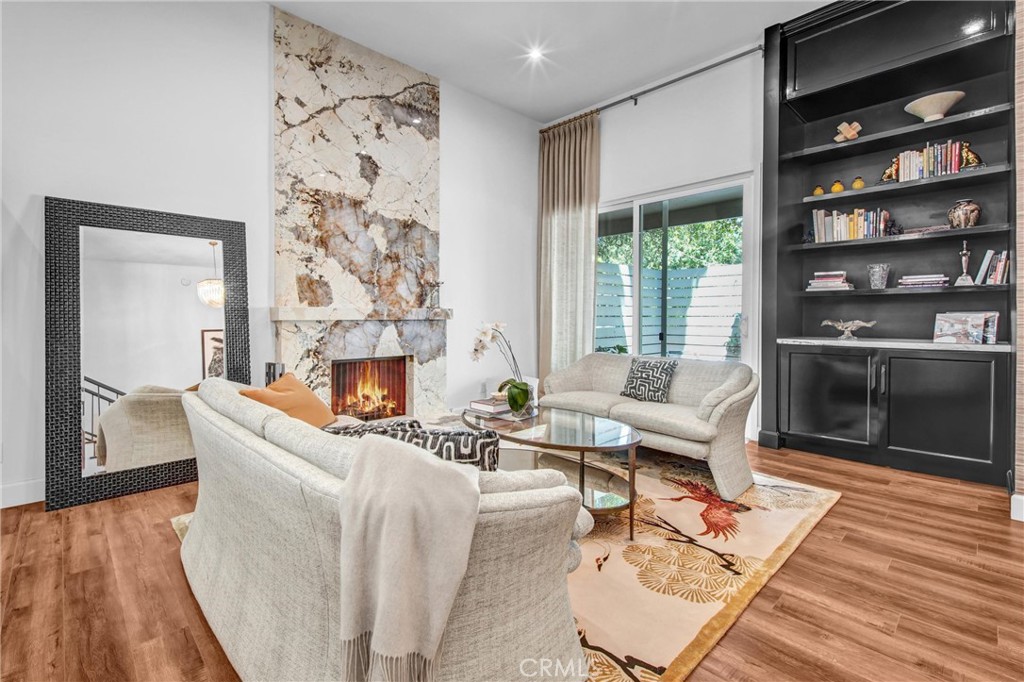
$4,238Beautifully remodeled 3BR + 2.5BA townhouse-style condo in the highly desirable Studio Village community. Thoughtfully renovated and continuously updated between 2017 and 2024 with high-end finishes, custom built-ins, and designer enhanced throughout. Improvements include, open concept floor plan, windows, recessed lighting, designer finishes, and quality upgrades, including new HVAC system in 2025. Main Level features open kitchen featuring quartz counters, large waterfall edge center island, abundant cabinetry, wine refrigerator, GE stainless appliances (gas range, dishwasher, refrigerator), quartz backsplash, under cabinet lighting, and wired speakers with Sonos system. Kitchen opens to family room and dining area with built in entertainment center and service bar with wine storage, wine refrigerator, and quartz countertop. Stylish powder room with Icon Zebra wallpaper by designer Scalamandre. Living Room features include gas fireplace with Patagonia granite hearth, mantel, and full-height accent wall. Built in bookshelves and cabinetry with granite counter. Tasteful wallpaper at entry, guest closet, large slider leading to private patio with Trex style decking and extended privacy fence—ideal for BBQs and outdoor dining. Lower Level provides direct access to 2 car side by side garage with roll up door, LiftMaster wall mount opener, and laundry area for side by side machines. Upper level features all 3 bedrooms. Primary suite includes a remodeled 3/4 bath with skylight, Kohler smart toilet, Kohler fixtures, designer wallpaper, recessed lighting, ceiling fan, and walk in closet with built in organizers. Bedroom features Farrow & Ball “Lotus” wallpaper. Second bedroom sits directly next to the third bedroom at front of unit; front south bedroom includes walk in closet. Hallway offers a full bath with designer wallpaper plus linen, Never ending Glory/Prague Estates Theatre Pendant by Jan Plechac and Henry Wielgus, and storage closet. A skylight above the stairway brings natural light to the upper level. Additional features include: Recessed lighting, all windows replaced in 2017, tasteful use of wallpaper, built ins, and thoughtful upgrades across all levels. Studio Village model C3E is an end unit with only one shared wall. Studio Village community offers the following amenities; 6 pools, 5 hot tubs, 2 tennis courts, and a meeting room. HOA includes earthquake insurance, cable, water, and grounds maintenance. Prime Studio City location near Ventura Blvd.
| 9 hours ago | Listing first seen on site | |
| 9 hours ago | Listing updated with changes from the MLS® |

This information is for your personal, non-commercial use and may not be used for any purpose other than to identify prospective properties you may be interested in purchasing. The display of MLS data is usually deemed reliable but is NOT guaranteed accurate by the MLS. Buyers are responsible for verifying the accuracy of all information and should investigate the data themselves or retain appropriate professionals. Information from sources other than the Listing Agent may have been included in the MLS data. Unless otherwise specified in writing, the Broker/Agent has not and will not verify any information obtained from other sources. The Broker/Agent providing the information contained herein may or may not have been the Listing and/or Selling Agent.
Did you know? You can invite friends and family to your search. They can join your search, rate and discuss listings with you.