Save
Ask
Tour
Hide
Share
$599,999
New Listing

23803 La Posta Court
Corona, CA 92883

Townhouse|Coming Soon
2
Beds
2
Total Baths
2
Full Baths
1,909
SqFt
$314
/SqFt
2007
Built
Subdivision:
Trilogy at Glen Ivy
County:
Riverside
Listed by Clara Algobia Tarber of Equity Union [email protected]
23803 La Posta Court23803 La Posta Court23803 La Posta Court23803 La Posta Court
Save
Ask
Tour
Hide
Share

Mortgage Calculator

Monthly Payment (Est.)

$2,737
Calculator powered by Showcase IDX, a Constellation1 Company. Copyright ©2026 Information is deemed reliable but not guaranteed.

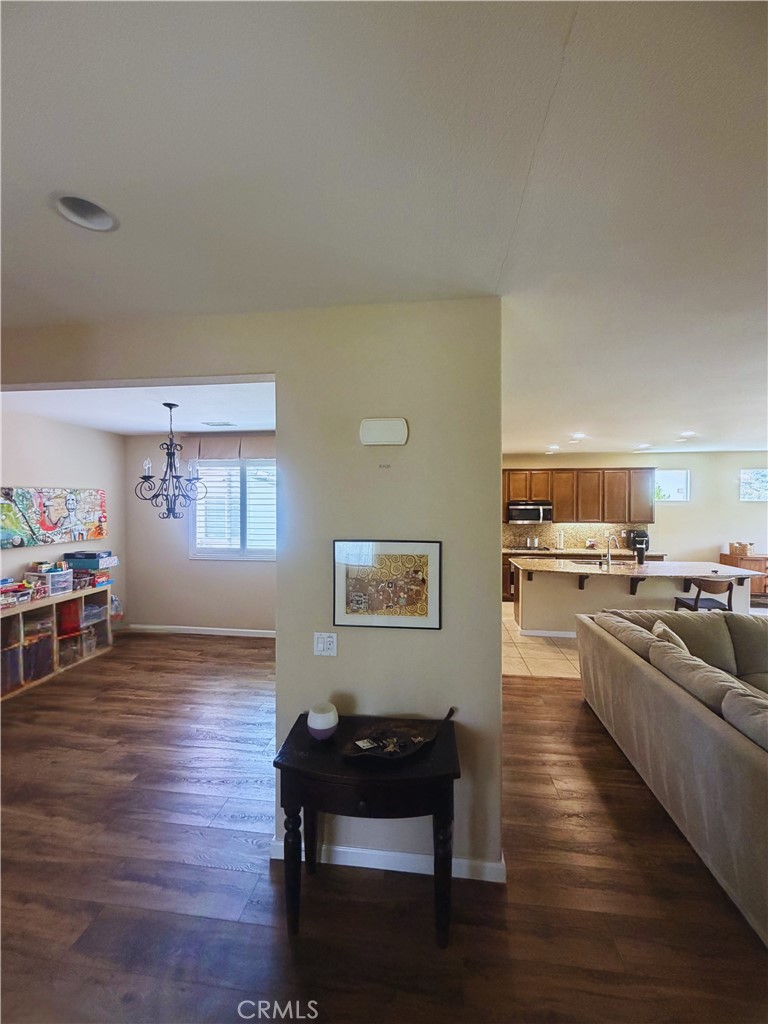
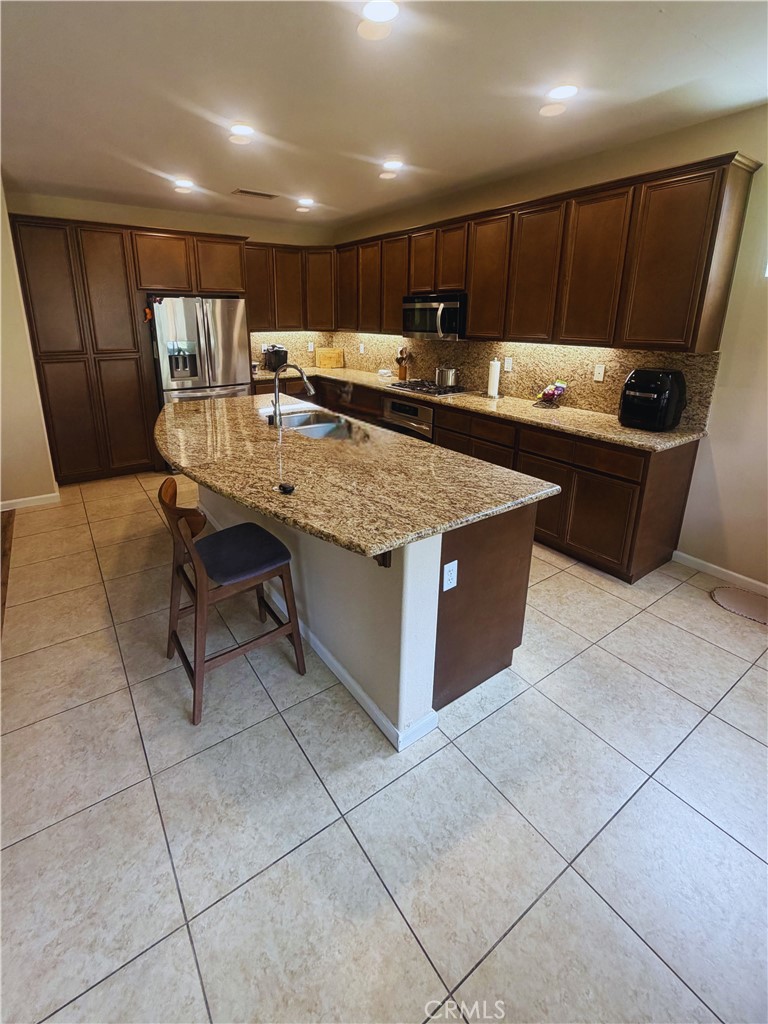
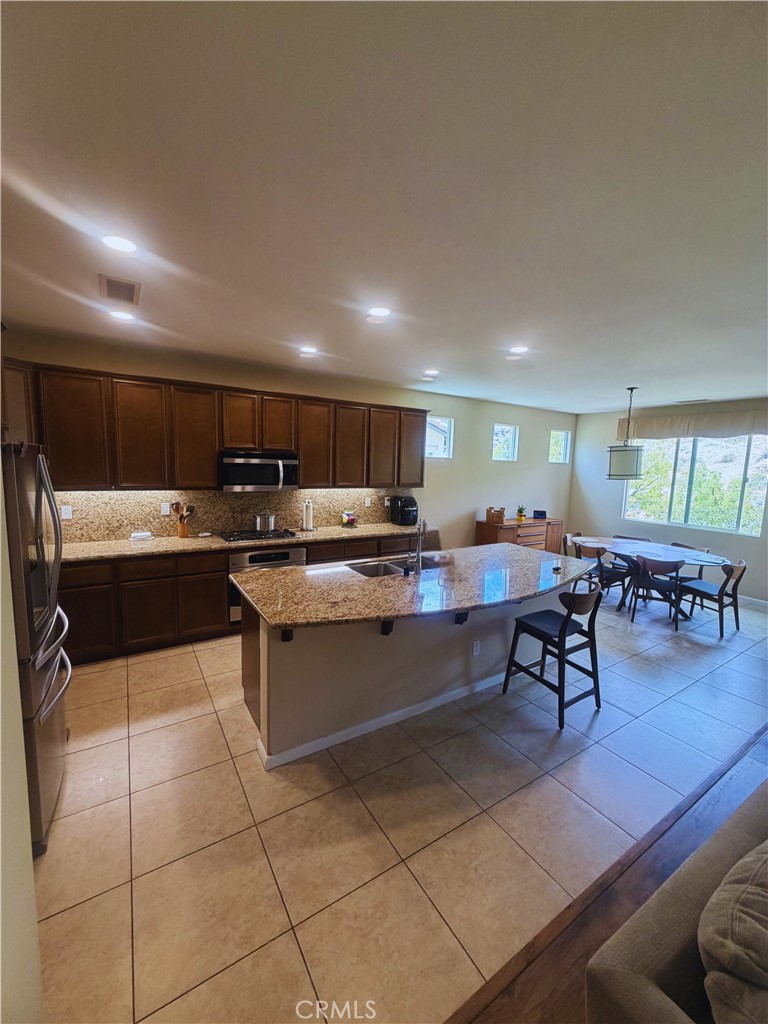
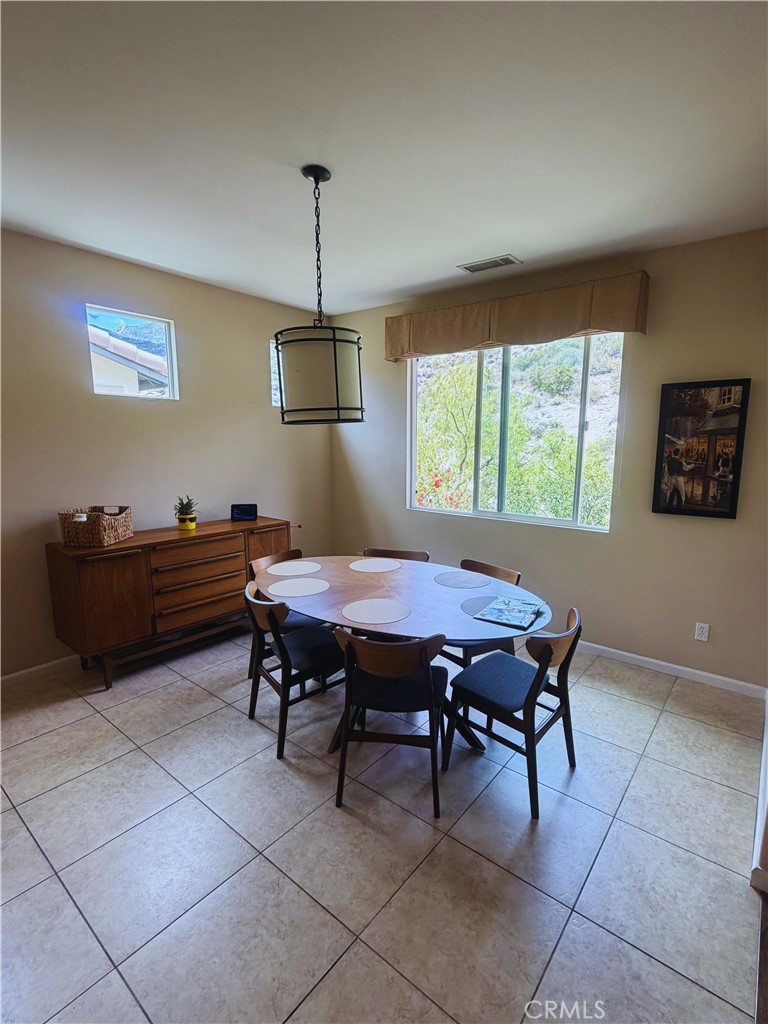
Welcome to Trilogy at Glen Ivy, one of Southern California’s premier 55+ gated resort communities, where luxury, comfort, and an active lifestyle come together. This beautifully maintained two-story home offers over 1,900 square feet of thoughtfully designed living space, featuring 2 spacious bedrooms, 2 bathrooms, and the rare convenience of a private in-home elevator for effortless access between levels. Built in 2007 and impeccably cared for, the home showcases a bright, open floor plan with tile and wood flooring, generous living spaces, and picturesque hillside views that create a peaceful setting to enjoy every day. The attached garage, additional driveway parking, and low-maintenance design make this home ideal for full-time living or a seasonal retreat. Residents of Trilogy at Glen Ivy enjoy world-class amenities, including an 18-hole championship golf course, indoor and outdoor pools, a state-of-the-art fitness center, tennis and pickleball courts, walking and biking trails, clubhouse, ballroom, library, arts and crafts studios, café, countless social clubs, and a full calendar of activities designed for an active and vibrant lifestyle. Conveniently located near shopping, dining, medical facilities, and easy freeway access, this exceptional home offers the perfect opportunity to enjoy resort-style living in one of Corona’s most sought-after active adult communities.

Save
Ask
Tour
Hide
Share
Listing Snapshot
Price 
$599,999
Days On Site 
0 Days
Bedrooms 
2
Inside Area (SqFt) 
1,909 sqft
Total Baths 
2
Full Baths 
2
Partial Baths 
N/A
Lot Size 
N/A
Year Built 
2007
MLS® Number 
SR26141186
Status 
Coming Soon
Property Tax 
N/A
HOA/Condo/Coop Fees 
$584 monthly
Sq Ft Source 
N/A
Friends & Family
Recent Activity
12 hours agoListing first seen on site
19 hours agoListing updated with changes from the MLS®
General Features
Attached Garage 
Yes
Disclosures 
HoaDisclosure
Foundation 
See Remarks
Garage 
Yes
Garage Spaces 
2
Land Lease 
No
Levels 
Two
Number Of Stories 
2
Parking 
AttachedAttached CarportGarageOn SiteOn StreetSee Remarks
Parking Spaces 
2
Pets 
Yes
Property Sub Type 
Townhouse
Security 
Security SystemClosed Circuit Camera(s)Fire Sprinkler SystemSecurity GateGated with GuardGated CommunityKey Card EntrySmoke Detector(s)24 Hour Security
Sewer 
Unknown
Special Circumstances 
Standard
Style 
Contemporary
Water Source 
See Remarks
Interior Features
Appliances 
DishwasherFreezerGas CooktopGas OvenMicrowaveRefrigerator
Cooling 
Central Air
Fireplace 
Yes
Fireplace Features 
See Remarks
Flooring 
TileWood
Heating 
Central
Interior 
Eat-in KitchenElevatorOpen FloorplanSee RemarksWalk-In Closet(s)
Laundry Features 
Inside
Main Level Bedrooms 
2
Spa 
Yes
Bathroom 
Bonus Room 
Dining Room 
EntryFoyer 
Family Room 
Kitchen 
Laundry 
Master Bedroom 
Office 
Other 
Features - Walk-In Closet(s)
Save
Ask
Tour
Hide
Share
Exterior Features
Construction Details 
Unknown
Exterior 
Balcony
Fencing 
See Remarks
Lot Features 
Front Yard
Patio And Porch 
Front PorchSee RemarksTerrace
Pool Features 
CommunityLapSee RemarksAssociation
Road Frontage 
Private Road
Roof 
See Remarks
Spa 
Yes
Spa Features 
CommunitySee Remarks
View 
HillsMountain(s)
Waterfront Features 
Lake PrivilegesLake
Waterview 
HillsMountain(s)
Community Features
Association Amenities 
ClubhouseSport CourtDog ParkFitness CenterGolf CourseMeeting RoomManagementBarbecueOtherPoolRecreation RoomSpa/Hot TubSecurityStorage
Association Dues 
584
Building Access 
Lower level
Community Features 
GolfLakeParkSidewalksGatedPool
Financing Terms Available 
CashConventionalFHAVA Loan1031 Exchange
HOA Fee Frequency 
Monthly
MLS Area 
248 - Corona
School District 
Corona-Norco Unified
Senior Community 
Yes
Schools
School District
Corona-Norco Unified
Elementary School
Unknown
Middle School
Unknown
High School
Unknown


This information is for your personal, non-commercial use and may not be used for any purpose other than to identify prospective properties you may be interested in purchasing. The display of MLS data is usually deemed reliable but is NOT guaranteed accurate by the MLS. Buyers are responsible for verifying the accuracy of all information and should investigate the data themselves or retain appropriate professionals. Information from sources other than the Listing Agent may have been included in the MLS data. Unless otherwise specified in writing, the Broker/Agent has not and will not verify any information obtained from other sources. The Broker/Agent providing the information contained herein may or may not have been the Listing and/or Selling Agent.

Neighborhood & Commute
Source: Walkscore
Save
Ask
Tour
Hide
Share