


21709 Michale StreetCanoga Park, CA 91304
Mortgage Calculator
Monthly Payment (Est.)
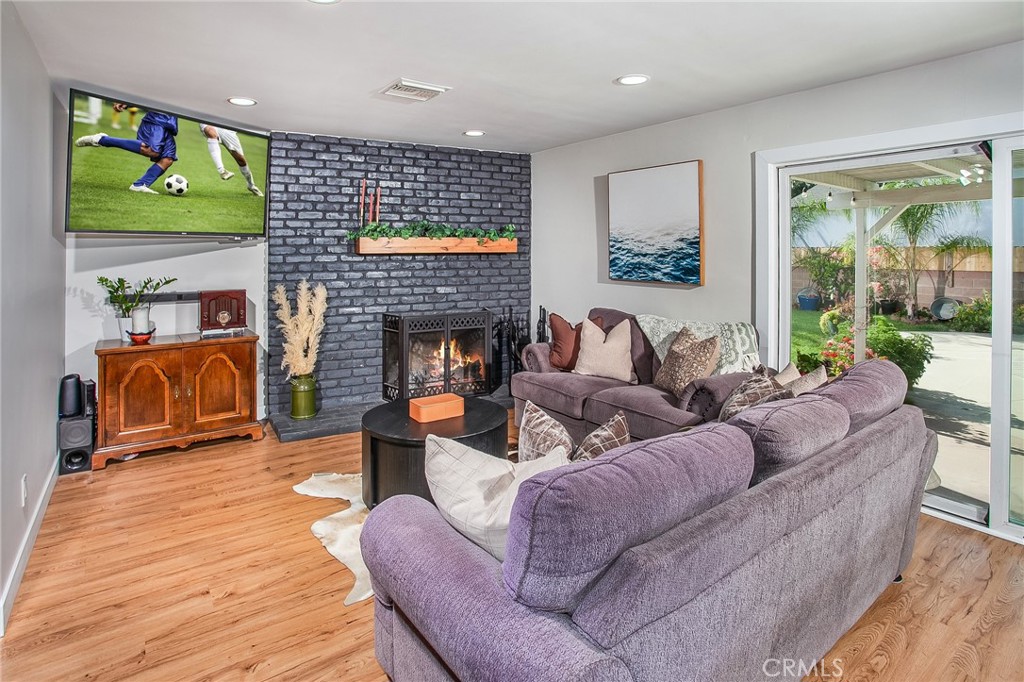
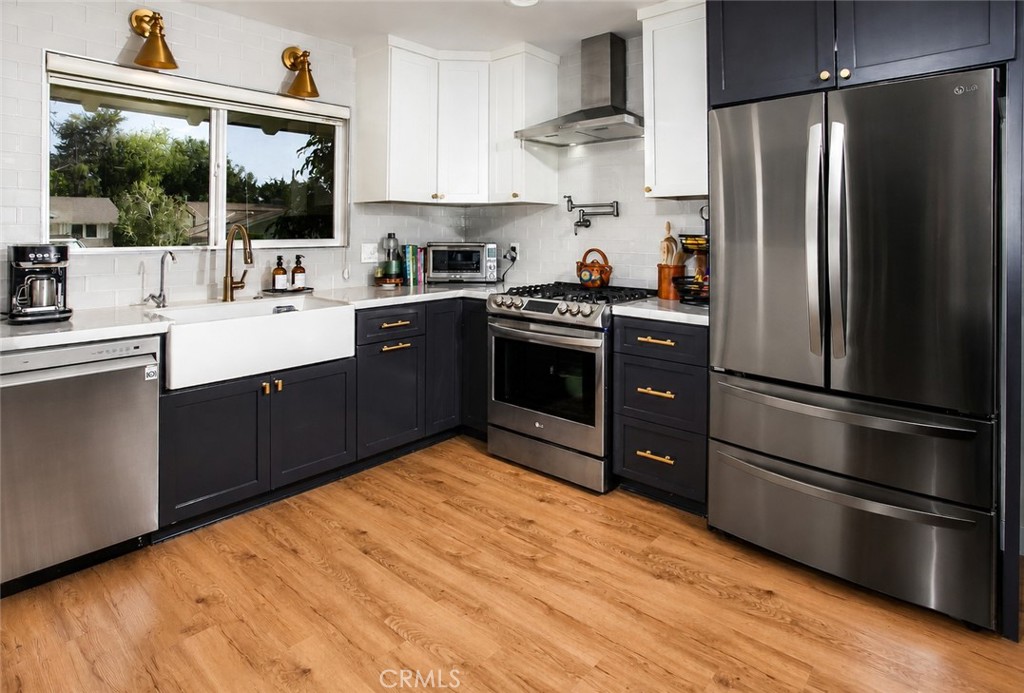
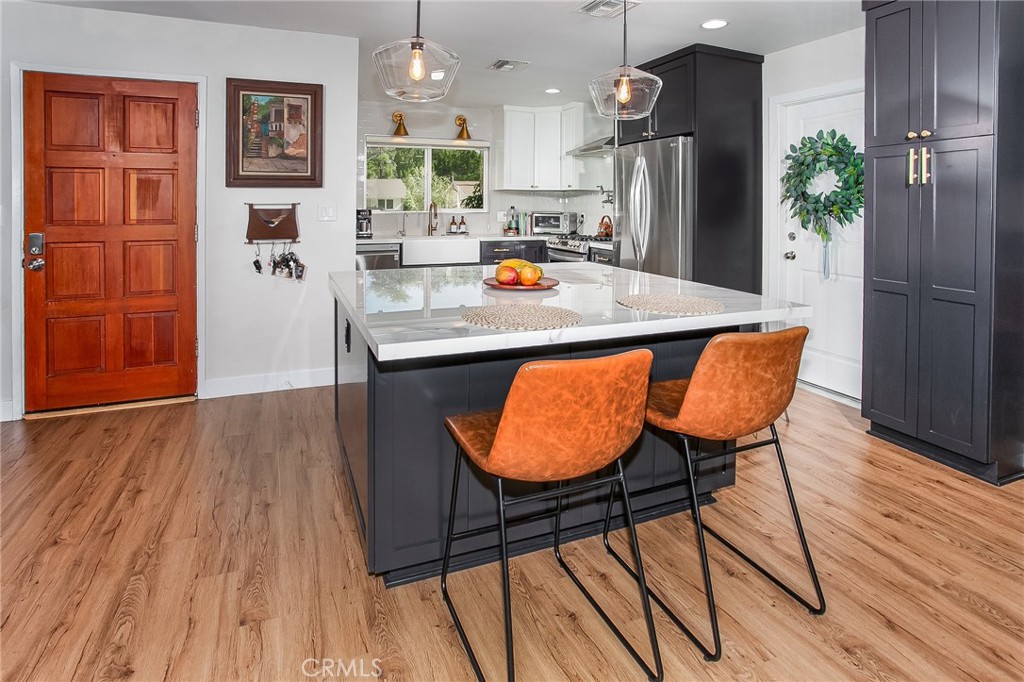
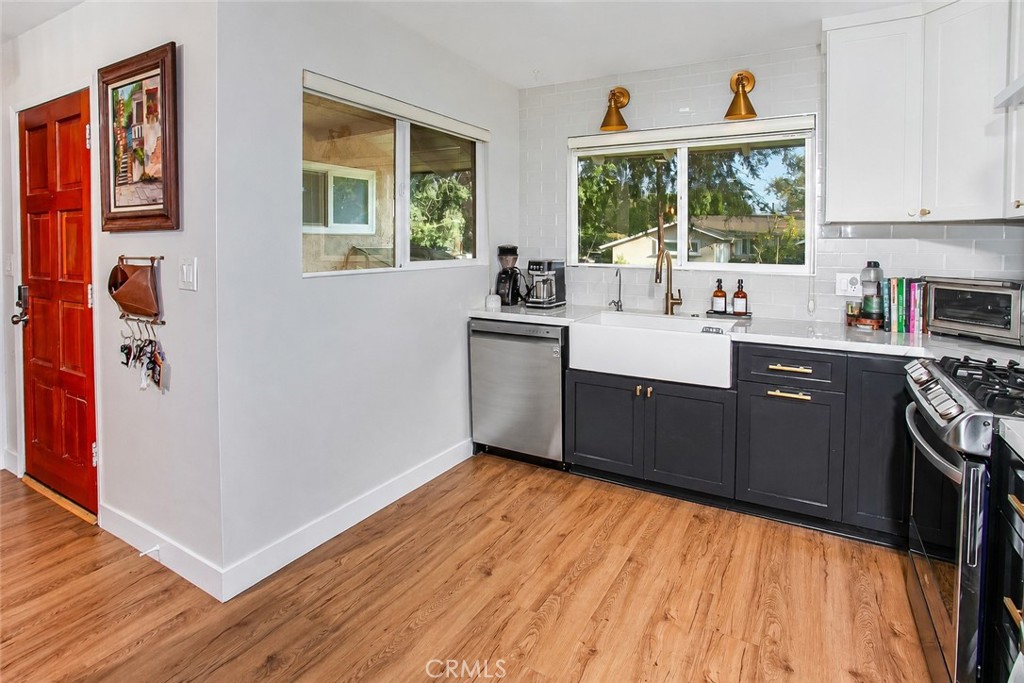
$3,878Beautifully remodeled and thoughtfully improved, this 3-bedroom, 2-bath home offers 1,316 square feet where timeless finishes and meaningful upgrades create a home that's warm, welcoming, and ready to enjoy. Set on a beautifully landscaped corner lot, it's easy to see the care and attention that's been invested throughout, creating a home that offers comfort and lasting value. The open living space is filled with natural light, highlighted by a floor-to-ceiling gray brick fireplace that creates a natural focal point. The family room, dining area, and remodeled kitchen flow seamlessly together, creating an inviting space for everyday living and entertaining. Waterproof, scratch-resistant luxury vinyl flooring, custom picture frame molding, smooth ceilings, matte black hardware, recessed lighting, and a sliding glass door give the home a fresh, cohesive look throughout. Remodeled in 2023, the kitchen was designed with both style and function in mind. Porcelain countertops, a center island with breakfast bar, rich soft-close cabinetry, pantry, farmhouse sink, pot filler, full glass tile backsplash, stainless LG appliances, and farmhouse-inspired lighting over the sink create a space that's perfect for everyday living and entertaining. The primary suite features a remodeled en suite with a custom tiled frameless glass shower and modern vanity. Two additional bedrooms provide flexibility for family, guests, or a home office, while the updated guest bath includes designer lighting and a jetted tub. Relax by the sparkling in-ground pool, dine beneath the pergola-covered patio, or unwind among colorful landscaping and mature greenery that create a peaceful sense of privacy. Generous pool decking, a gated side yard with artificial turf, and a 2-car direct access garage add to the home's appeal. The beautiful finishes catch your eye, but it's everything behind them that truly sets this home apart. Along with the 2023 kitchen remodel, you'll appreciate the newer HVAC system (2022), brand new ductwork, updated copper plumbing and drains, updated electrical panel, Nest thermostat, reverse osmosis water filtration system, brand new retaining wall, and professionally refreshed landscaping completed within the past six months. These thoughtful improvements offer comfort and peace of mind for years to come.
| 10 hours ago | Listing first seen on site | |
| 10 hours ago | Listing updated with changes from the MLS® |

This information is for your personal, non-commercial use and may not be used for any purpose other than to identify prospective properties you may be interested in purchasing. The display of MLS data is usually deemed reliable but is NOT guaranteed accurate by the MLS. Buyers are responsible for verifying the accuracy of all information and should investigate the data themselves or retain appropriate professionals. Information from sources other than the Listing Agent may have been included in the MLS data. Unless otherwise specified in writing, the Broker/Agent has not and will not verify any information obtained from other sources. The Broker/Agent providing the information contained herein may or may not have been the Listing and/or Selling Agent.
Did you know? You can invite friends and family to your search. They can join your search, rate and discuss listings with you.