


19974 Tracy CourtCanyon Country, CA 91351
Mortgage Calculator
Monthly Payment (Est.)
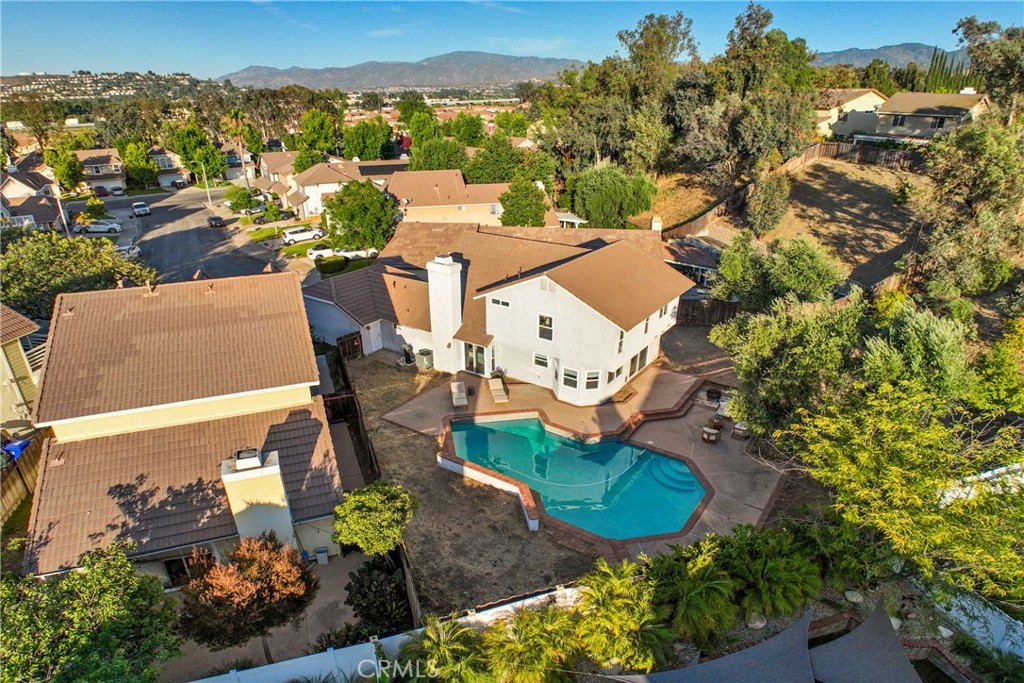
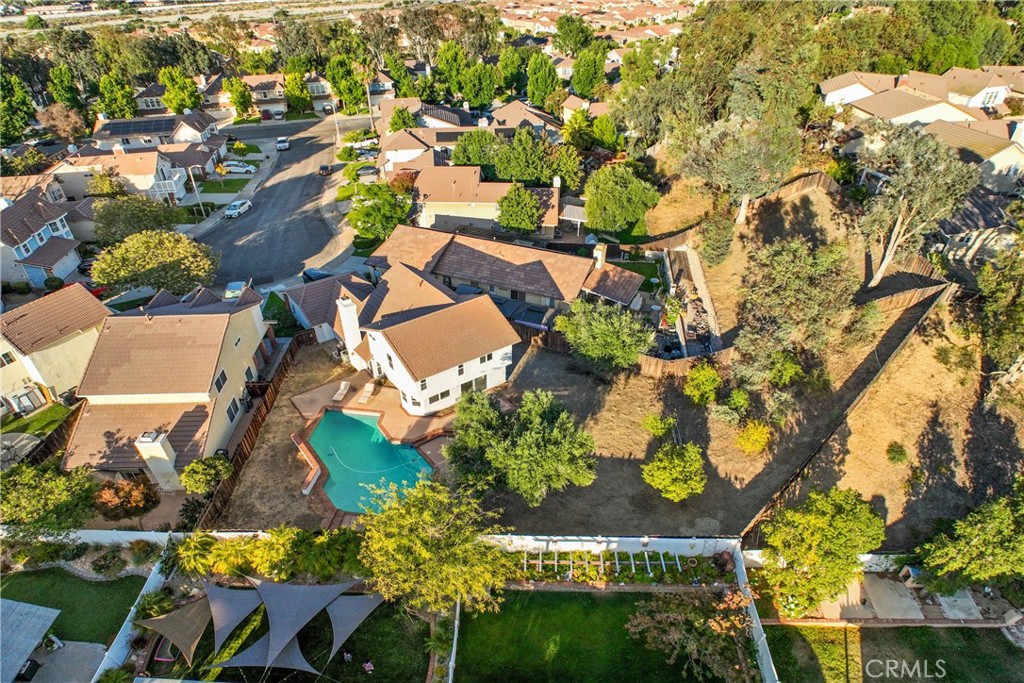
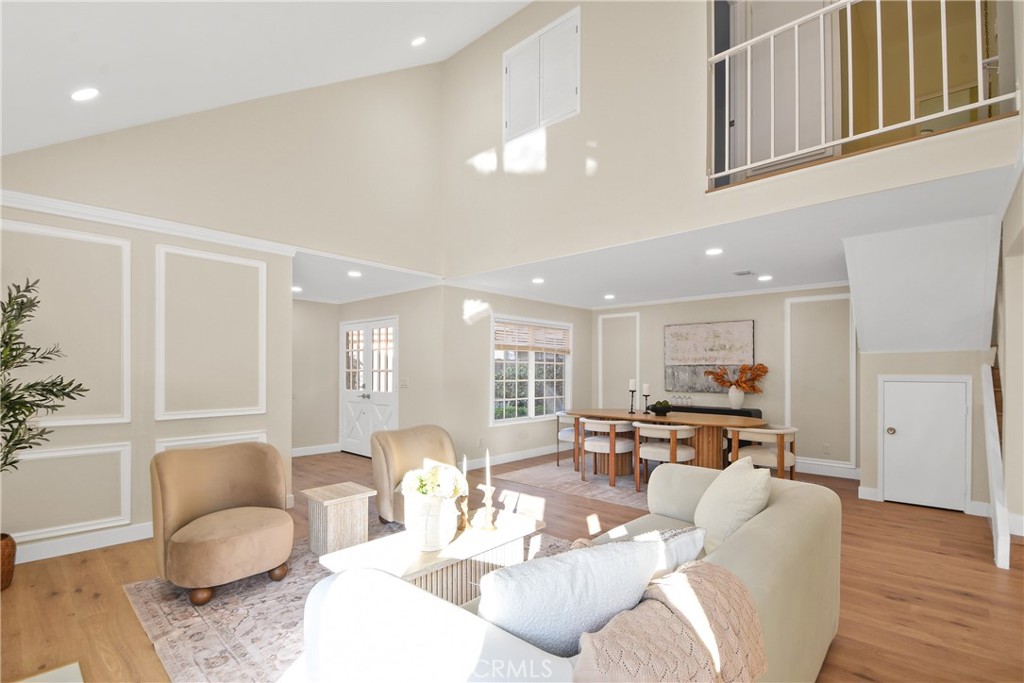
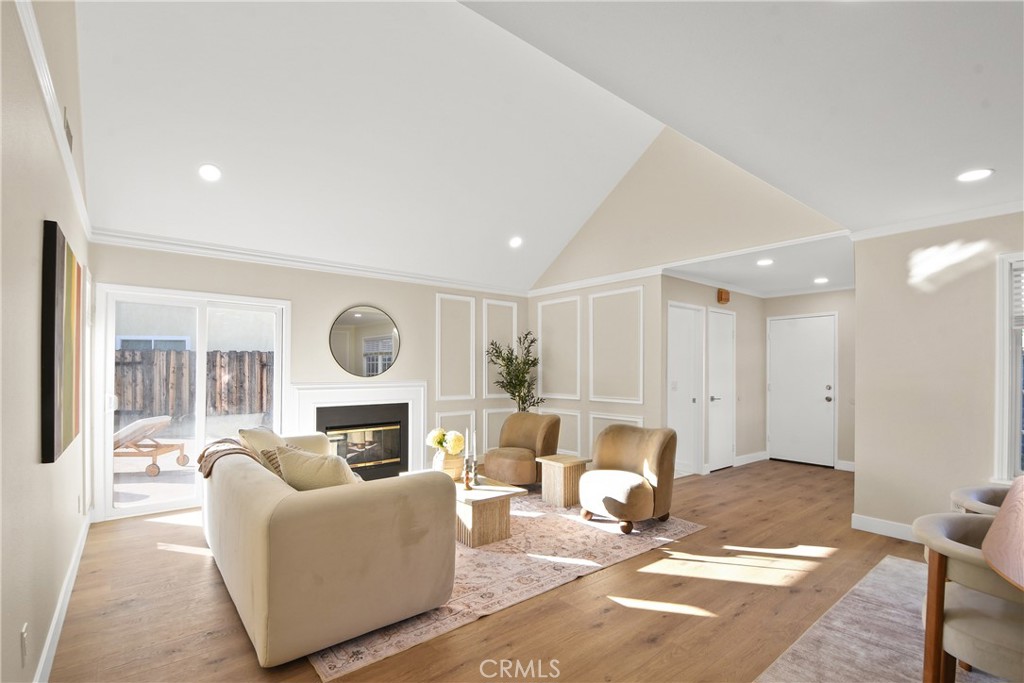
$3,650Beautifully remodeled inside, privately tucked away outside, and offering the rare combination of a private pool, oversized lot, and cul-de-sac location, this is the kind of home buyers wait for—but seldom find. Nestled at the end of a peaceful cul-de-sac in the highly desirable American Beauty Classics community, this beautifully remodeled 3-bedroom, 2.5-bathroom residence offers approximately 1,733 square feet of thoughtfully updated living space and one of the most unique settings in the neighborhood. Step inside to soaring ceilings, abundant natural light, wide-plank flooring, recessed lighting, elegant architectural detailing, and a warm contemporary palette that creates an inviting atmosphere throughout. The remodeled kitchen showcases shaker-style cabinetry, quartz countertops, stainless steel appliances, generous prep space, and a functional layout that flows seamlessly into both the breakfast nook and adjoining family room—creating the perfect setting for everything from quiet mornings with coffee to working from home or gathering with family and friends. A separate formal dining area provides an elegant space for entertaining, holiday celebrations, or everyday meals. Upstairs, the spacious primary suite offers a peaceful retreat, while two additional bedrooms provide flexibility for guests, a home office, hobbies, or everyday living. The bathrooms have been tastefully updated, including a convenient downstairs powder room. Outside is where this property truly shines. Situated on one of the community's larger lots, the backyard offers exceptional privacy with mature landscaping, a sparkling private pool—a rare feature within American Beauty Classics—expansive patio space, and a serene backdrop of open hillside, creating your own private outdoor retreat. Residents enjoy HOA amenities including front lawn maintenance, community pools, tennis courts, and beautifully maintained common areas, allowing you to enjoy resort-style amenities while still having the luxury of your own private pool at home. Conveniently located near parks, shopping, dining, schools, and commuter routes, this turnkey home blends timeless comfort, quality renovations, and an exceptional setting into an opportunity that rarely becomes available.
| yesterday | Listing first seen on site | |
| yesterday | Listing updated with changes from the MLS® |

This information is for your personal, non-commercial use and may not be used for any purpose other than to identify prospective properties you may be interested in purchasing. The display of MLS data is usually deemed reliable but is NOT guaranteed accurate by the MLS. Buyers are responsible for verifying the accuracy of all information and should investigate the data themselves or retain appropriate professionals. Information from sources other than the Listing Agent may have been included in the MLS data. Unless otherwise specified in writing, the Broker/Agent has not and will not verify any information obtained from other sources. The Broker/Agent providing the information contained herein may or may not have been the Listing and/or Selling Agent.
Did you know? You can invite friends and family to your search. They can join your search, rate and discuss listings with you.