


25632 Magnolia LaneStevenson Ranch, CA 91381
Mortgage Calculator
Monthly Payment (Est.)
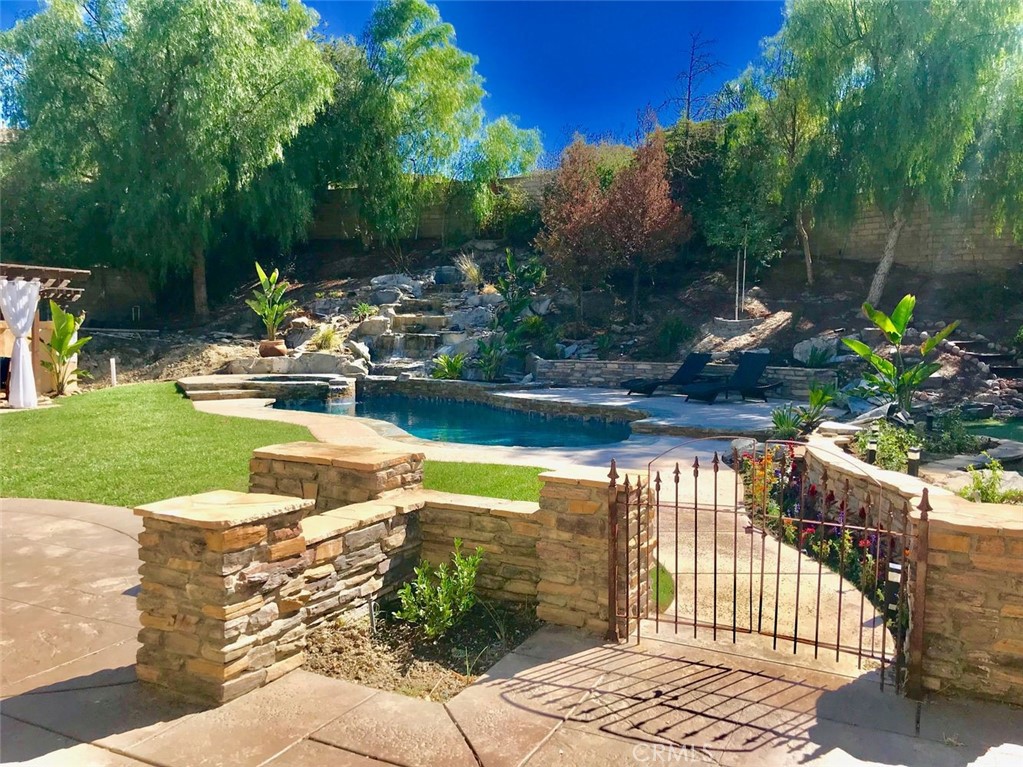
$8,326Dream Home with resort style backyard in the prestigious Southern Oaks community of Stevenson Ranch, known for its award-winning school system. This exceptional residence offers an incredible combination of elevated living, functionality and premium amenities, including: a custom pool, spa and serene waterfall. PAID SOLAR system greatly reduces or eliminates monthly power bills. Brand new dual level AC units. Designed for both everyday living and entertaining, this expansive 4219 square-foot home on a 13,246 square-foot lot, features a theater room, an office with private entrance, a luxurious primary suite complete with its own private retreat, spa inspired bathroom, dual walking closets and a private balcony overlooking the private backyard. The backyard is a true oasis, featuring a stunning custom pool and spa, multiple sitting areas, a fully retractable awning, a built-in barbecue and lush landscaping. The home offers, inviting balconies, porches, and patios at both the front and rear. The formal living room with fireplace and dining room both open to the oversized picture perfect porches, creating seamless indoor/outdoor flow. At the heart of the home is an expansive gourmet kitchen featuring granite countertops, a large center island, breakfast bar, spacious dining area, stainless steel appliances, and three sets of french doors that showcase wonderful views of the backyard. The main level also includes a spacious family room with fireplace, bonus room, a downstairs bedroom and full bath along with a powder bath. Upstairs includes four additional bedrooms, one with an en suite bathroom and the other sharing a Jack and Jill bathroom. Additional highlights include a custom walk-in linen closet, a three car tandem garage with extensive built-in storage. Residents of Southern Oaks enjoy outstanding community amenities, including a community center, pool and parks.
| 12 hours ago | Listing first seen on site | |
| 19 hours ago | Listing updated with changes from the MLS® |

This information is for your personal, non-commercial use and may not be used for any purpose other than to identify prospective properties you may be interested in purchasing. The display of MLS data is usually deemed reliable but is NOT guaranteed accurate by the MLS. Buyers are responsible for verifying the accuracy of all information and should investigate the data themselves or retain appropriate professionals. Information from sources other than the Listing Agent may have been included in the MLS data. Unless otherwise specified in writing, the Broker/Agent has not and will not verify any information obtained from other sources. The Broker/Agent providing the information contained herein may or may not have been the Listing and/or Selling Agent.
Did you know? You can invite friends and family to your search. They can join your search, rate and discuss listings with you.