


12311 Hartsook StreetValley Village, CA 91607
Mortgage Calculator
Monthly Payment (Est.)
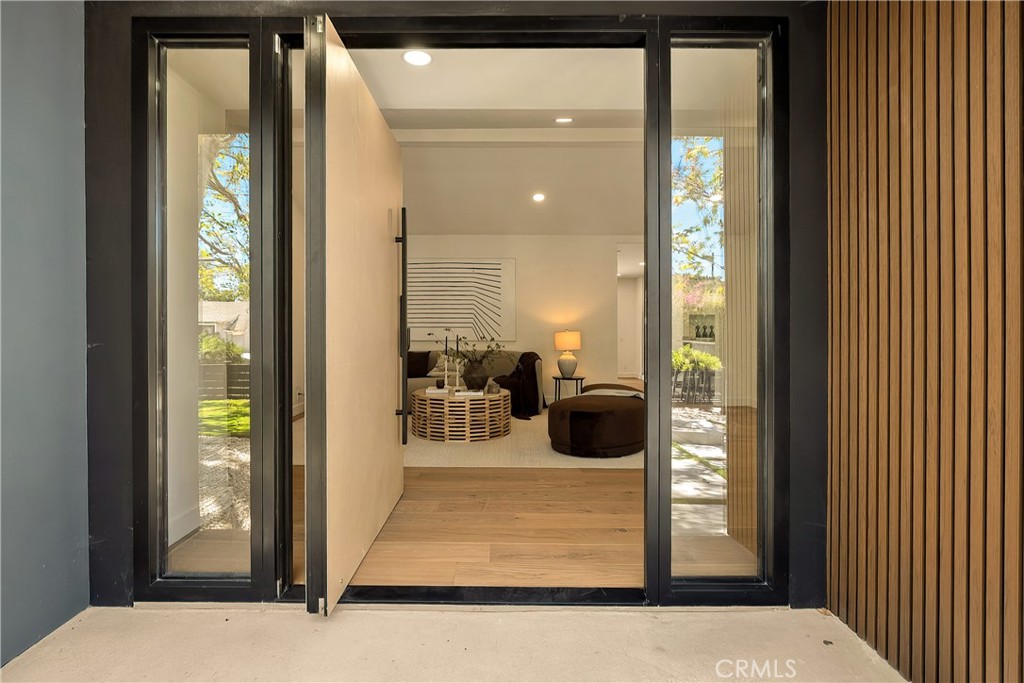
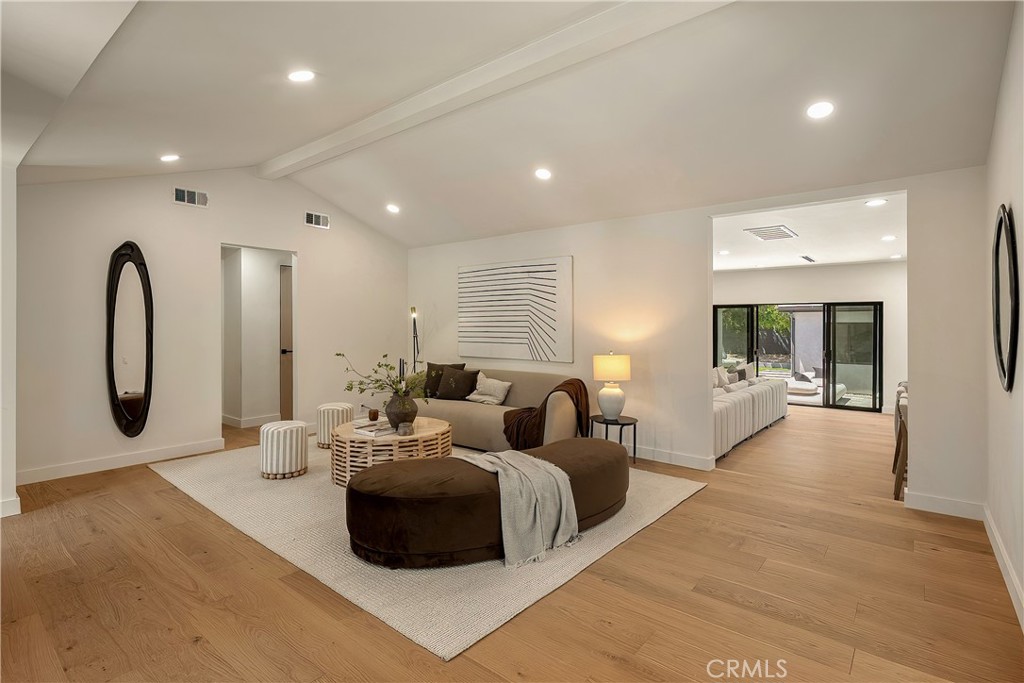
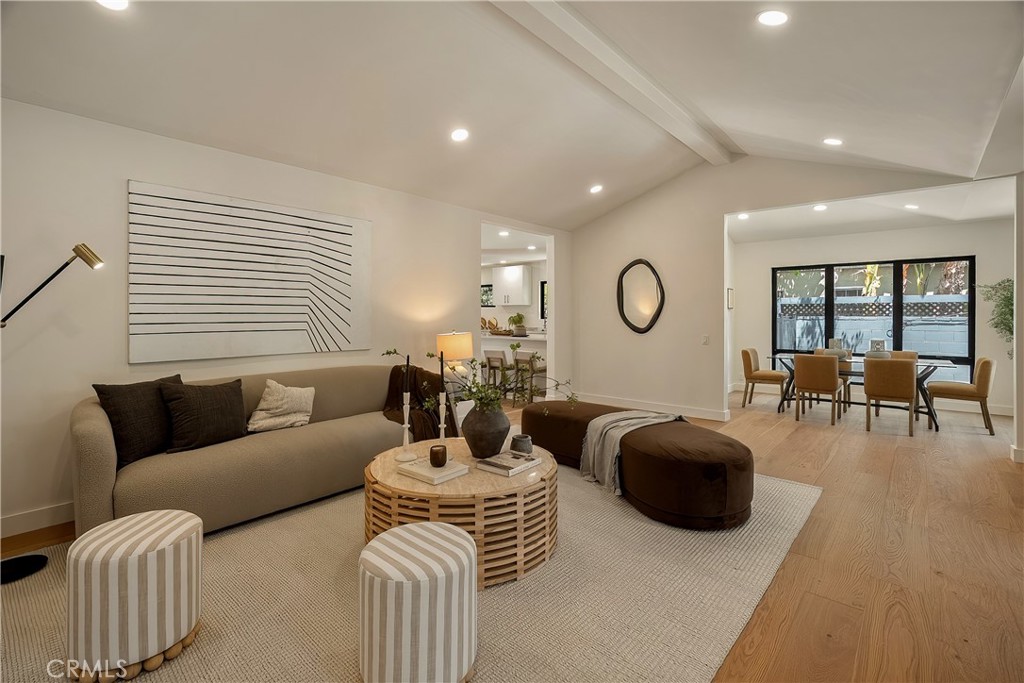
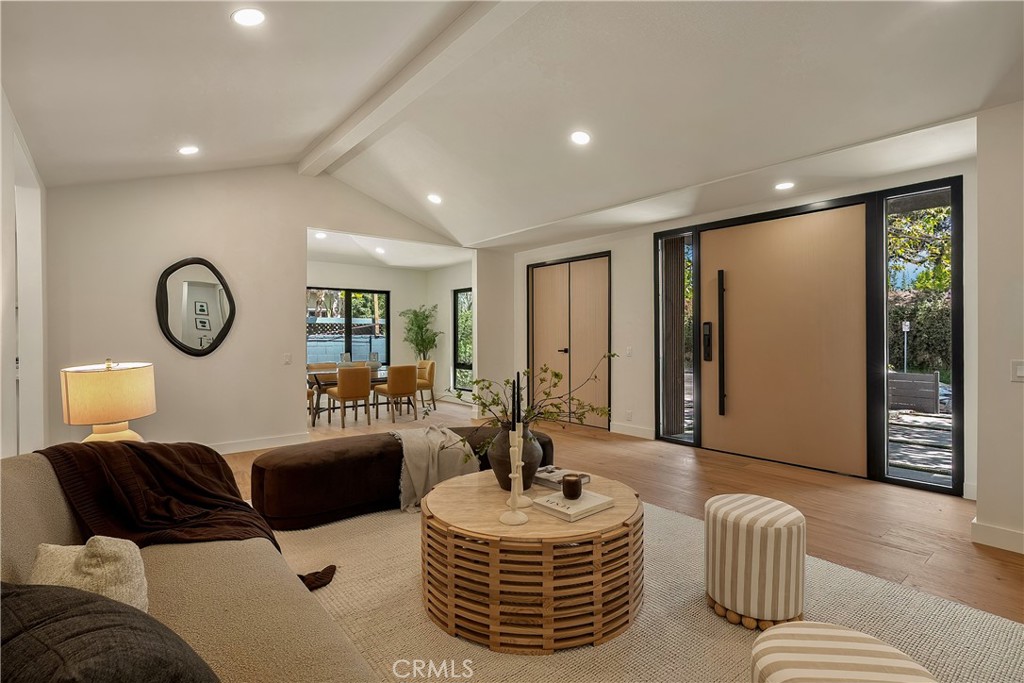
$10,033Beautifully reimagined with today's lifestyle in mind, this modernized home is highlighted by a detached two bed, two bath ADU. Inside the main home, enjoy a warm and inviting floor plan anchored by a remodeled kitchen outfitted with premium stainless steel appliances that opens seamlessly to the spacious family room. Additionally, you’ll find a formal living and dining room designed for effortless entertaining, along with four generously sized bedrooms, including a serene primary suite with a walk-in closet and ensuite bath that boasts a soaking tub and smart toilet. Outside, a private backyard patio extends your living space outdoors, creating an inviting setting for al fresco dining, relaxing and entertaining. Complete with its own address and private entrance, the detached ADU consists of a living room, full kitchen, two bedrooms and two bathrooms, perfect for multi-generational living, guests or as additional living space. Ideally located in the heart of Valley Village, this property is situated within an excellent school district and is just moments from top private schools, the Studios and Ventura Boulevard’s premier shops and restaurants.
| 11 hours ago | Listing first seen on site | |
| 11 hours ago | Listing updated with changes from the MLS® |

This information is for your personal, non-commercial use and may not be used for any purpose other than to identify prospective properties you may be interested in purchasing. The display of MLS data is usually deemed reliable but is NOT guaranteed accurate by the MLS. Buyers are responsible for verifying the accuracy of all information and should investigate the data themselves or retain appropriate professionals. Information from sources other than the Listing Agent may have been included in the MLS data. Unless otherwise specified in writing, the Broker/Agent has not and will not verify any information obtained from other sources. The Broker/Agent providing the information contained herein may or may not have been the Listing and/or Selling Agent.
Did you know? You can invite friends and family to your search. They can join your search, rate and discuss listings with you.