


19681 MathildeSaugus, CA 91350
Mortgage Calculator
Monthly Payment (Est.)
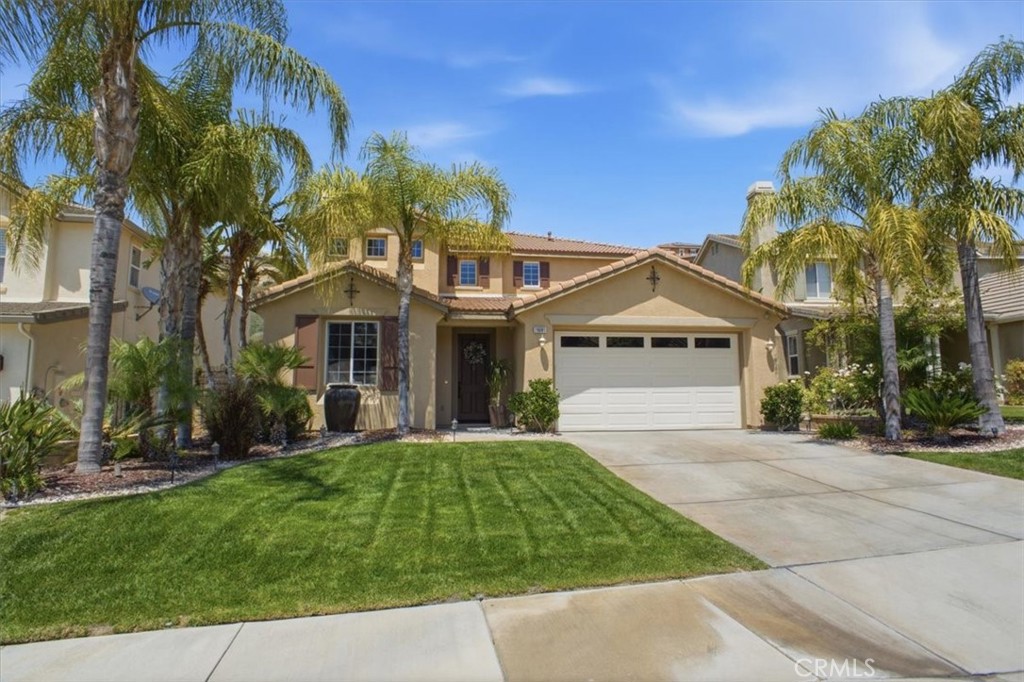
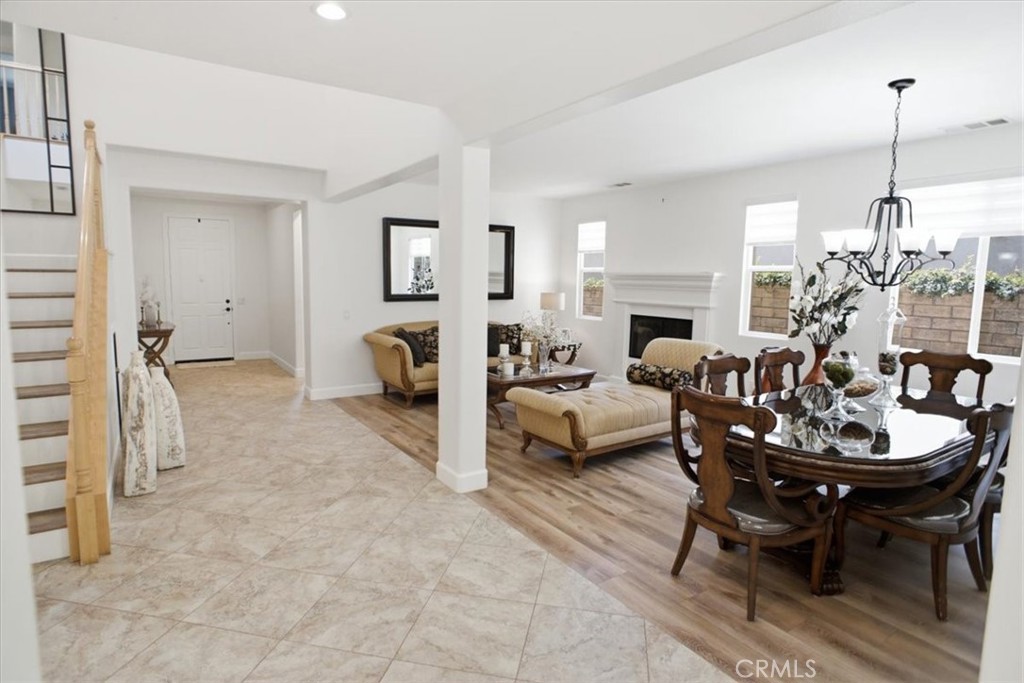
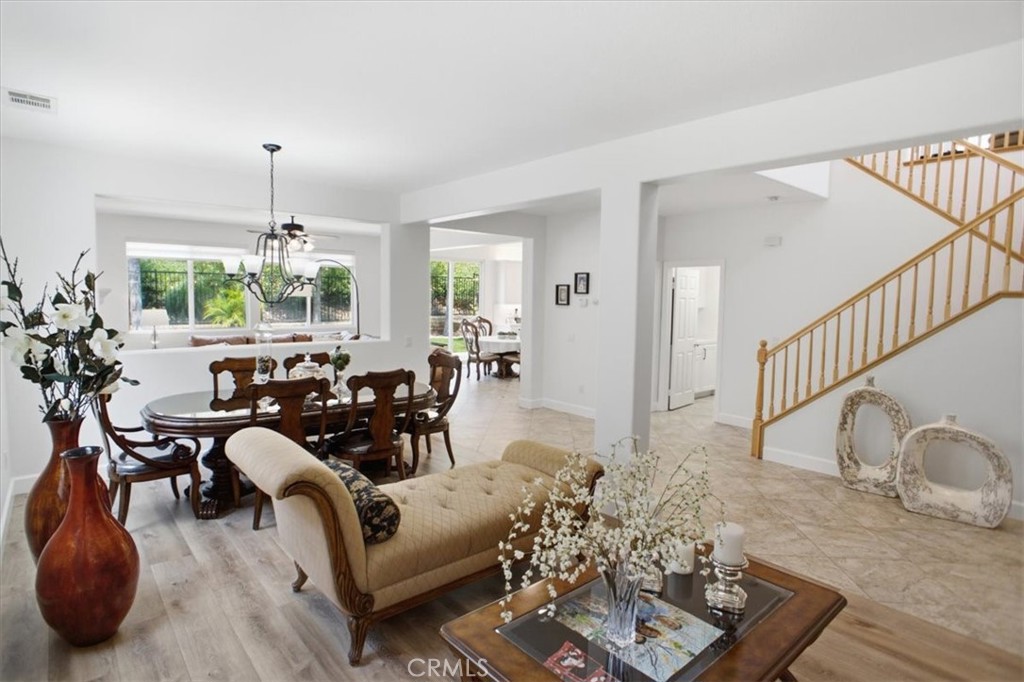
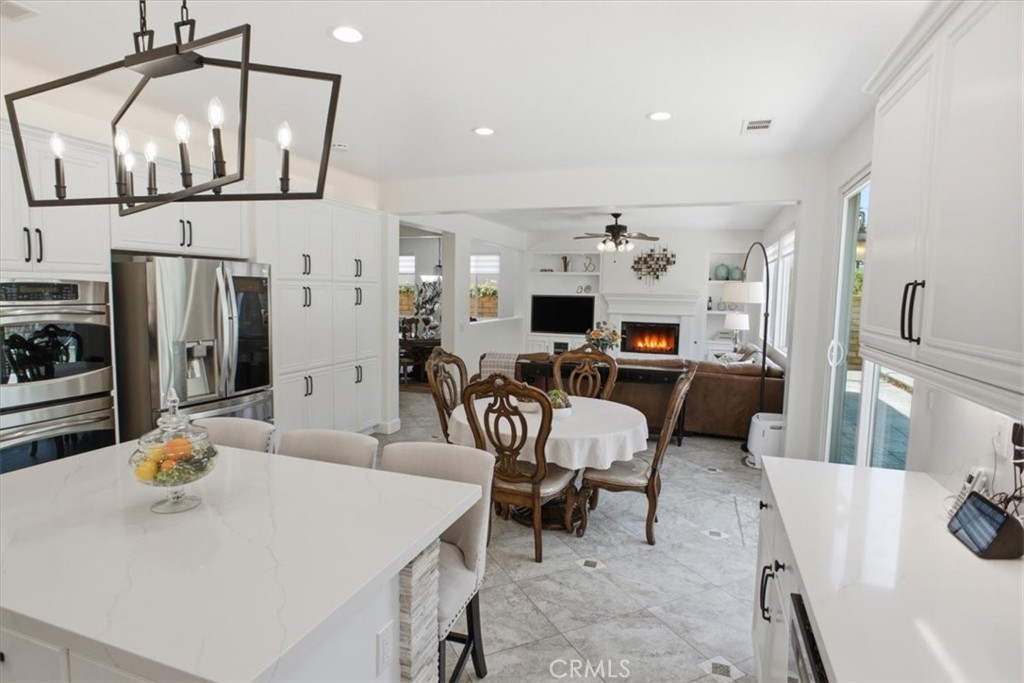
$5,110Beautifully updated 4-bedroom, 3-bath home with 3,108 sq. ft. of living space, offering a spacious and functional floor plan with a main-level bedroom and full bath, plus an upstairs loft and office area. From the moment you arrive, the home’s curb appeal, lush landscaping, and palm-lined frontage make a lasting impression. Inside, you’ll find fresh interior paint, recessed lighting, tile flooring downstairs, vinyl flooring on the stairs, and an open layout designed for comfortable everyday living and entertaining. The remodeled kitchen is a true standout, featuring quartz countertops, white cabinetry, stainless steel appliances, a large center island, and stylish lighting — part of an extensive remodel with over $65K invested. The kitchen opens beautifully to the family room, where a recently built-in entertainment center with shelving creates a warm and inviting gathering space. The home also features two fireplaces, remodeled bathroom, and multiple living and dining areas filled with natural light. Upstairs, the spacious loft offers a newly built entertainment center, along with a separate office/work area ideal for today’s lifestyle. The primary suite offers generous space and a private bath with a soaking tub, separate shower, and ample vanity area. Step outside to a peaceful backyard with patio space, a covered gazebo area, and hillside views — a great place to unwind or enjoy time with family and friends. With a 3-car tandem garage, no Mello-Roos, community pool, picnic area, nearby David March Park, and close proximity to the elementary school, this home offers the space, upgrades, and lifestyle buyers are looking for.
| 9 hours ago | Listing first seen on site | |
| 9 hours ago | Listing updated with changes from the MLS® |

This information is for your personal, non-commercial use and may not be used for any purpose other than to identify prospective properties you may be interested in purchasing. The display of MLS data is usually deemed reliable but is NOT guaranteed accurate by the MLS. Buyers are responsible for verifying the accuracy of all information and should investigate the data themselves or retain appropriate professionals. Information from sources other than the Listing Agent may have been included in the MLS data. Unless otherwise specified in writing, the Broker/Agent has not and will not verify any information obtained from other sources. The Broker/Agent providing the information contained herein may or may not have been the Listing and/or Selling Agent.
Did you know? You can invite friends and family to your search. They can join your search, rate and discuss listings with you.