Save
Ask
Tour
Hide
Share
$969,000
New Listing

26920 Silverbell Lane
Canyon Country, CA 91387

Single Family Residence|Coming Soon
5
Beds
3
Total Baths
3
Full Baths
3,215
SqFt
$301
/SqFt
2004
Built
Subdivision:
Mayfair@Fair Oaks (MFFO)
County:
Los Angeles
Listed by Neal Weichel of RE/MAX of Santa Clarita [email protected]
26920 Silverbell Lane26920 Silverbell Lane26920 Silverbell Lane26920 Silverbell Lane
Save
Ask
Tour
Hide
Share

Mortgage Calculator

Monthly Payment (Est.)

$4,421
Calculator powered by Showcase IDX, a Constellation1 Company. Copyright ©2026 Information is deemed reliable but not guaranteed.

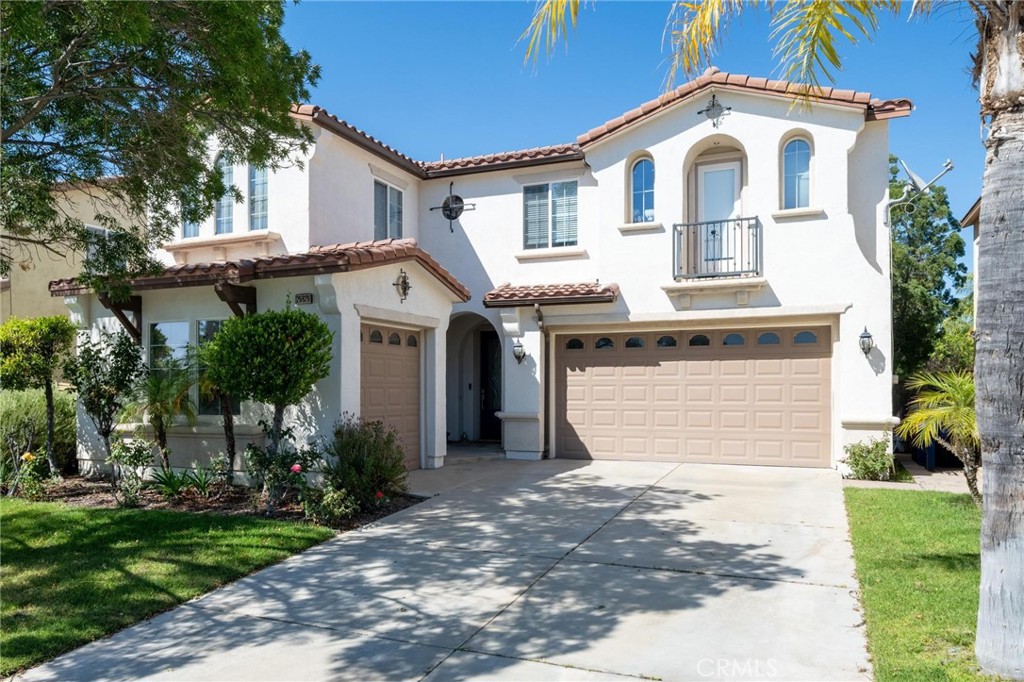
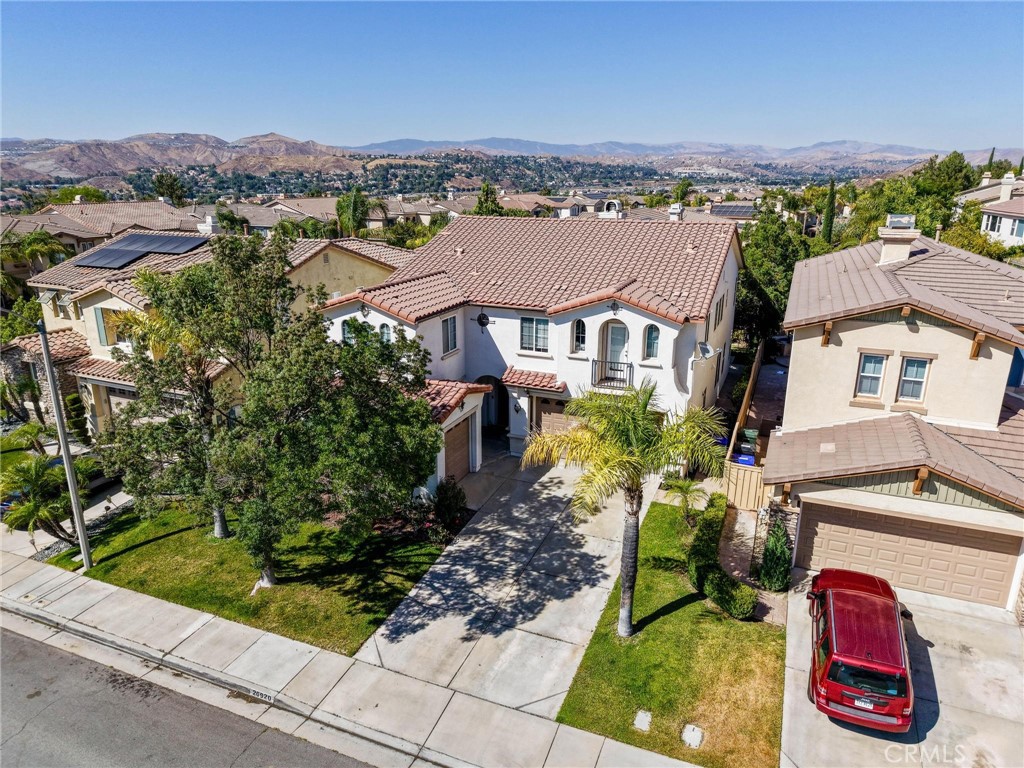
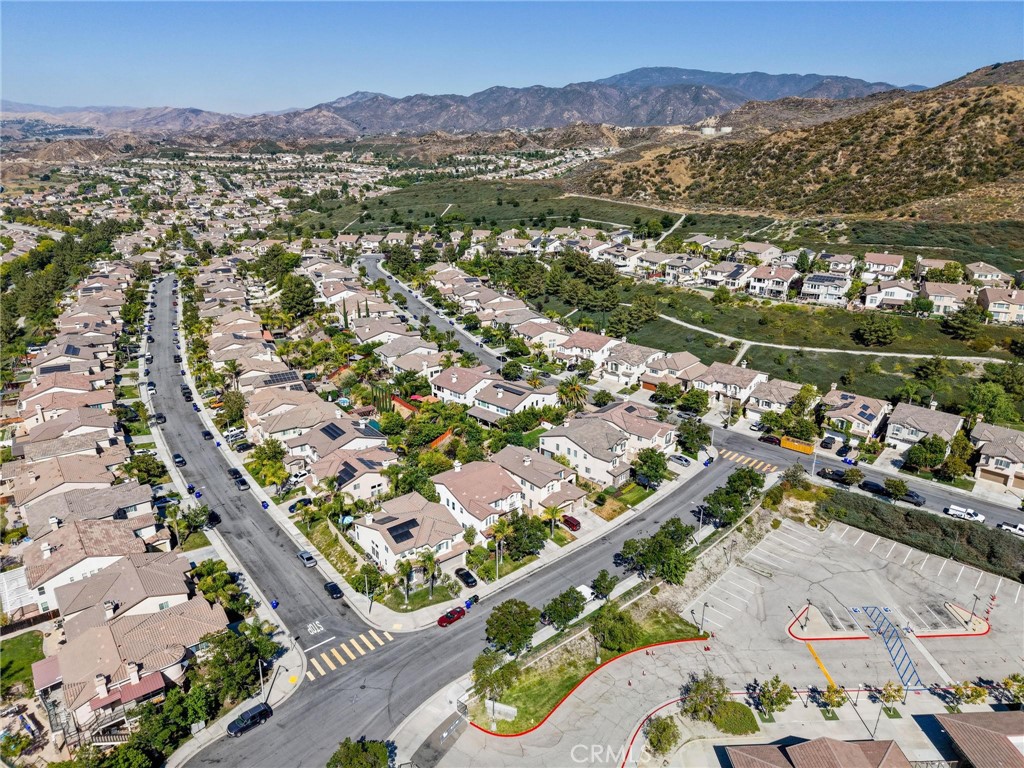
It is pretty rare to find a home with all of the features of 26920 Silverbell in this condition and price point. One of the largest models in the planned community of Fair Oaks Ranch, the home has 4 bedrooms plus a large loft upstairs and a 5th bedroom/office option with a full bath downstairs, and a 3-car split garage. Open with high ceilings and filled with natural light upon entry, all rooms are spacious and well-proportioned. The kitchen/family room is especially grand with granite counters, island, walk-in pantry, and stainless appliances. Upstairs offers 4 bedrooms plus one of the largest lofts in the neighborhood, perfect as a second family room. Upgrades include tile floors downstairs that are tasteful and neutral, crown molding, nice blinds, and everything you need to move right in. Fair Oaks Ranch is popular for highly rated schools, community parks and pools, tot lots, walking trails, and being close to shopping and the freeway for commuters. This home represents the best of this community!

Save
Ask
Tour
Hide
Share
Listing Snapshot
Price 
$969,000
Days On Site 
0 Days
Bedrooms 
5
Inside Area (SqFt) 
3,215 sqft
Total Baths 
3
Full Baths 
3
Partial Baths 
N/A
Lot Size 
0.1259 Acres
Year Built 
2004
MLS® Number 
SR26151014
Status 
Coming Soon
Property Tax 
N/A
HOA/Condo/Coop Fees 
$112 monthly
Sq Ft Source 
Assessor
Friends & Family
Recent Activity
7 hours agoListing first seen on site
18 hours agoListing updated with changes from the MLS®
General Features
Acres 
0.1259
Attached Garage 
Yes
Garage 
Yes
Garage Spaces 
3
Land Lease 
No
Levels 
Two
Number Of Stories 
2
Parking 
AttachedDrivewayGarage
Parking Spaces 
3
Property Sub Type 
Single Family Residence
Sewer 
Public Sewer
Special Circumstances 
Standard
Water Source 
Public
Interior Features
Appliances 
Built-In RangeDishwasherGas OvenGas RangeMicrowave
Cooling 
Central Air
Fireplace 
Yes
Fireplace Features 
Family Room
Flooring 
CarpetTile
Heating 
Central
Interior 
Crown MoldingEat-in KitchenHigh CeilingsOpen FloorplanRecessed LightingStorageWalk-In Closet(s)
Laundry Features 
InsideLaundry RoomUpper Level
Main Level Bedrooms 
1
Spa 
Yes
Bedroom 
Family Room 
Kitchen 
Features - Granite Counters, Kitchen Island
Laundry 
Living Room 
Loft 
Master Bedroom 
Other 
Features - Walk-In Closet(s)
Save
Ask
Tour
Hide
Share
Exterior Features
Lot Features 
Back YardCul-De-SacFront YardLandscaped
Patio And Porch 
Patio
Pool Features 
Association
Spa 
Yes
View 
None
Waterview 
None
Community Features
Association Amenities 
BarbecuePicnic AreaPoolSpa/Hot TubTennis Court(s)
Association Dues 
112
Building Access 
1
Community Features 
CurbsStreet LightsSuburbanSidewalks
Financing Terms Available 
Submit
HOA Fee Frequency 
Monthly
MLS Area 
CAN3 - Canyon Country 3
School District 
William S. Hart Union
Schools
School District
William S. Hart Union
Elementary School
Unknown
Middle School
Unknown
High School
Unknown


This information is for your personal, non-commercial use and may not be used for any purpose other than to identify prospective properties you may be interested in purchasing. The display of MLS data is usually deemed reliable but is NOT guaranteed accurate by the MLS. Buyers are responsible for verifying the accuracy of all information and should investigate the data themselves or retain appropriate professionals. Information from sources other than the Listing Agent may have been included in the MLS data. Unless otherwise specified in writing, the Broker/Agent has not and will not verify any information obtained from other sources. The Broker/Agent providing the information contained herein may or may not have been the Listing and/or Selling Agent.

Neighborhood & Commute
Source: Walkscore
Save
Ask
Tour
Hide
Share